10935 Brookgreen Court 62, Sycamore Twp, OH, 45242

Save
Ask
Tour
Hide
Share
$239,900
3 Days On Site

10935 Brookgreen Court 62
Sycamore Twp, OH 45242

For Sale|Condominium|Active
2
Beds
3
Total Baths
2
Full Baths
1
Partial Bath
1,554
SqFt
$154
/SqFt
1977
Built
Subdivision:
Montgomery Towne Condo
County:
Hamilton
Listing courtesy of Donna S Deaton of RE/MAX Victory + Affiliates
10935 Brookgreen Court 6210935 Brookgreen Court 6210935 Brookgreen Court 6210935 Brookgreen Court 62
Save
Ask
Tour
Hide
Share

Mortgage Calculator

Monthly Payment (Est.)

Enter an interest rate to see your estimated monthly payment.
Calculator powered by Showcase IDX, a Constellation1 Company. Copyright ©2026 Information is deemed reliable but not guaranteed.

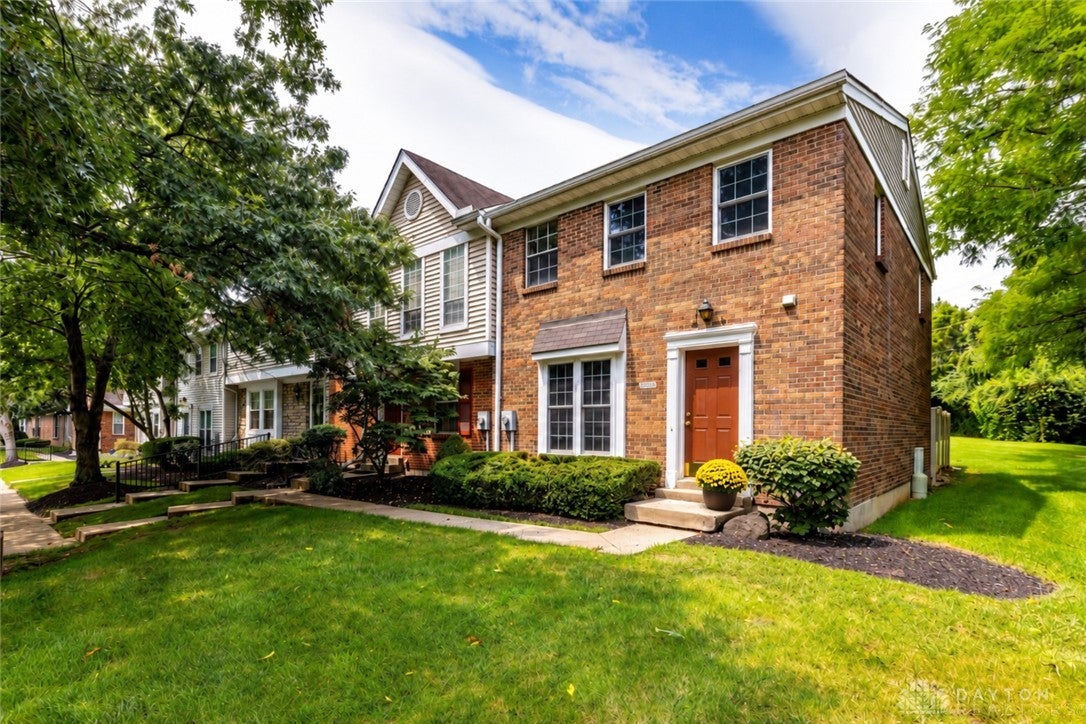
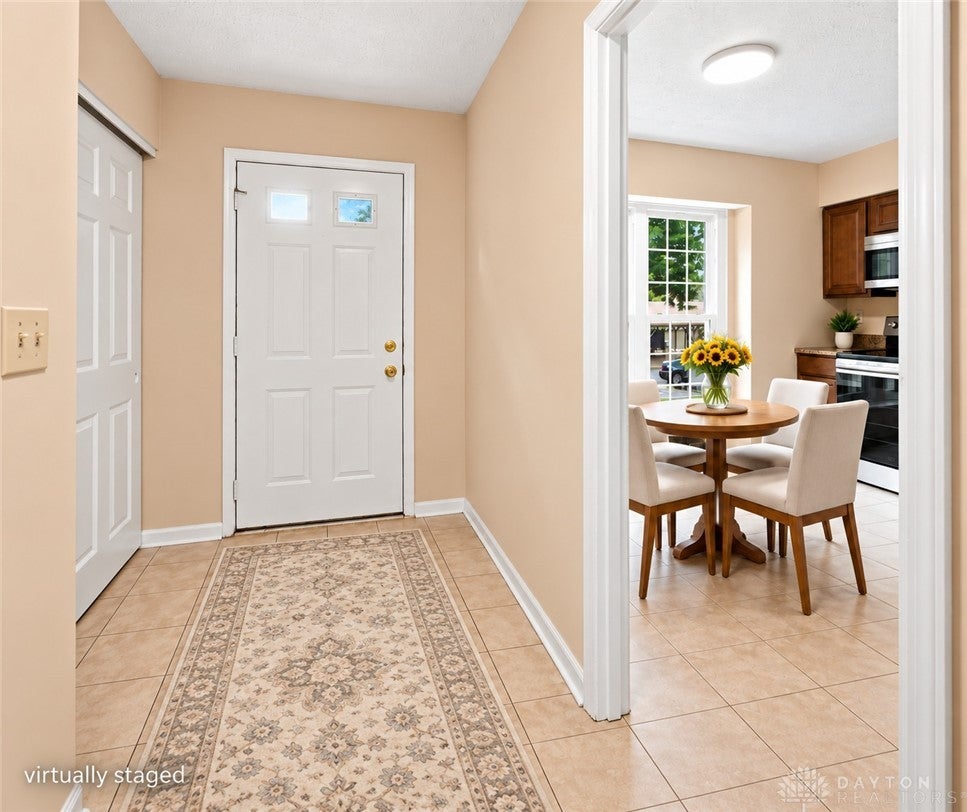
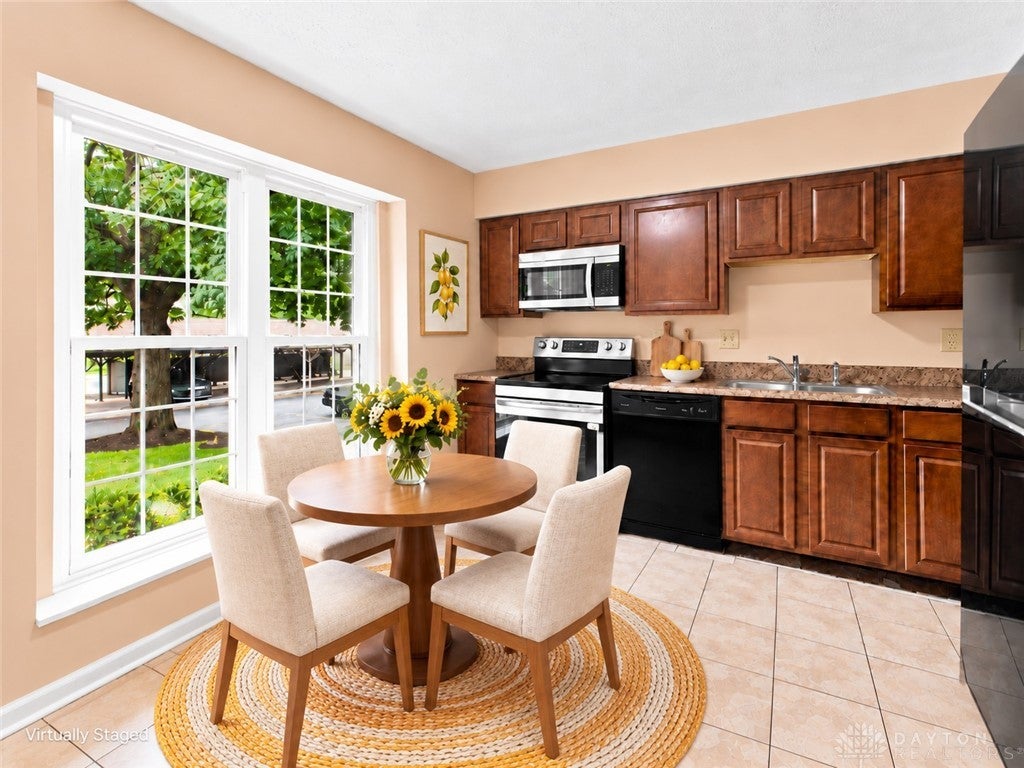
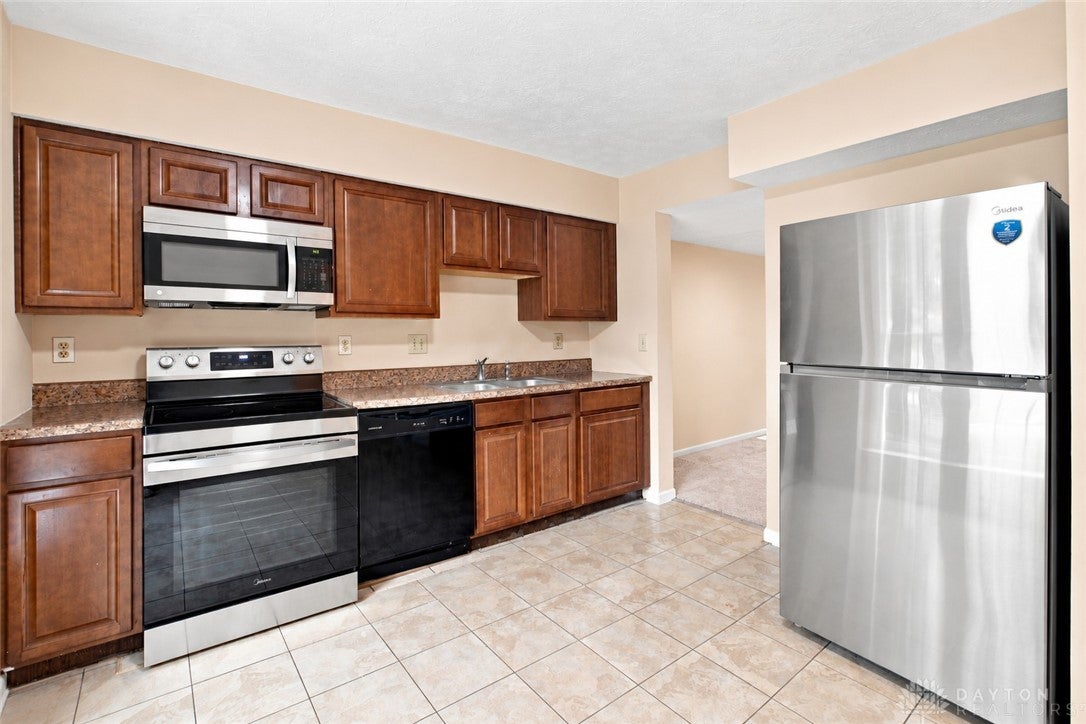
SYCAMORE SCHOOLS, FRESH UPDATES & EASY LIVING! This inviting end unit townhome offers the perfect combination of comfort, convenience and flexible living space! Enjoy updated windows, carpeting, interior paint, stainless steel stove and refrigerator, giving this home a fresh, welcoming feel. The kitchen offers space for casual dining, while the finished lower level with a full bath provides incredible flexibility for a second living area, home office, entertainment space or workout room. Step outside to your private, fenced patio, perfect for morning coffee or relaxing after a busy day. Washer and dryer included! Two assigned parking spaces, including a covered carport, plus guest parking. Enjoy community amenities including a swimming pool, tennis courts, clubhouse and play area. Conveniently located near shopping, restaurants, parks and major highways. Enjoy the benefits of townhome living with room to make it your own! Some rooms virtually staged.

Save
Ask
Tour
Hide
Share
Listing Snapshot
Price 
$239,900
Days On Site 
3 Days
Bedrooms 
2
Inside Area (SqFt) 
1,554 sqft
Total Baths 
3
Full Baths 
2
Partial Baths 
1
Lot Size 
1.4923 Acres
Year Built 
1977
MLS Number 
971723
Status 
Active
Property Tax 
N/A
HOA/Condo/Coop Fees 
$542 monthly
Sq Ft Source 
Assessor
Friends & Family
Recent Activity
3 days agoListing first seen on site
3 days agoListing updated with changes from the MLS
General Features
Acres 
1.4923
Levels 
Two
Parking 
Carport
Property Sub Type 
Condominium
SqFt Total 
1554
Style 
Traditional
Zoning 
Residential
Interior Features
Appliances 
Electric Water Heater
Basement 
Finished
Cooling 
Ceiling Fan(s)Central Air
Heating 
Forced AirHeat Pump
Interior 
Ceiling Fan(s)Laminate CountersWalk-In Closet(s)
Bedroom 
Dimensions – 17 x 12Level – Main
Dining Room 
Dimensions – 11 x 10Level – Main
EntryFoyer 
Dimensions – 14 x 5Level – Main
Kitchen 
Dimensions – 11 x 11Level – MainFeatures – Eat-in Kitchen
Laundry 
Dimensions – 19 x 9Level – Basement
Living Room 
Dimensions – 12 x 9Level – Main
Master Bedroom 
Dimensions – 14 x 13Level – Main
Recreation 
Dimensions – 19 x 13Level – Basement
Save
Ask
Tour
Hide
Share
Exterior Features
Construction Details 
BrickVinyl Siding
Fencing 
Fenced
Patio And Porch 
Patio
Community Features
Association Amenities 
OtherPoolTennis Court(s)TrashWater
Association Fee 
$542.0
Association Fee Frequency 
Monthly
School District 
Sycamore Community
Financing Terms Available 
Conventional
Schools
School District
Sycamore Community
Elementary School
Unknown
Middle School
Unknown
High School
Unknown
Listing courtesy of Donna S Deaton of RE/MAX Victory + Affiliates


Listing information is provided by Participants of the Dayton REALTORS MLS. IDX information is provided exclusively for personal, non-commercial use, and may not be used for any purpose other than to identify prospective properties consumers may be interested in purchasing. Information is deemed reliable but not guaranteed. Copyright 2026, Dayton REALTORS MLS.
Data last updated at: 2026-10-25 10:46 PM UTC

Neighborhood & Commute
Source: Walkscore
Disclosure: Community information and market data powered by Constellation Data Labs. Information is deemed reliable but not guaranteed.
Save
Ask
Tour
Hide
Share