251 Overland Trail, Miamisburg, OH, 45342

Save
Ask
Tour
Hide
Share
$278,900
New Listing

251 Overland Trail
Miamisburg, OH 45342

For Sale|Single Family Residence|Active
4
Beds
2
Total Baths
2
Full Baths
1,721
SqFt
$162
/SqFt
1990
Built
Subdivision:
City/Miamisburg Rev
County:
Montgomery
Listing courtesy of Rhonda Hart of NavX Realty, LLC
251 Overland Trail251 Overland Trail251 Overland Trail251 Overland Trail
Save
Ask
Tour
Hide
Share

Mortgage Calculator

Monthly Payment (Est.)

Enter an interest rate to see your estimated monthly payment.
Calculator powered by Showcase IDX, a Constellation1 Company. Copyright ©2026 Information is deemed reliable but not guaranteed.

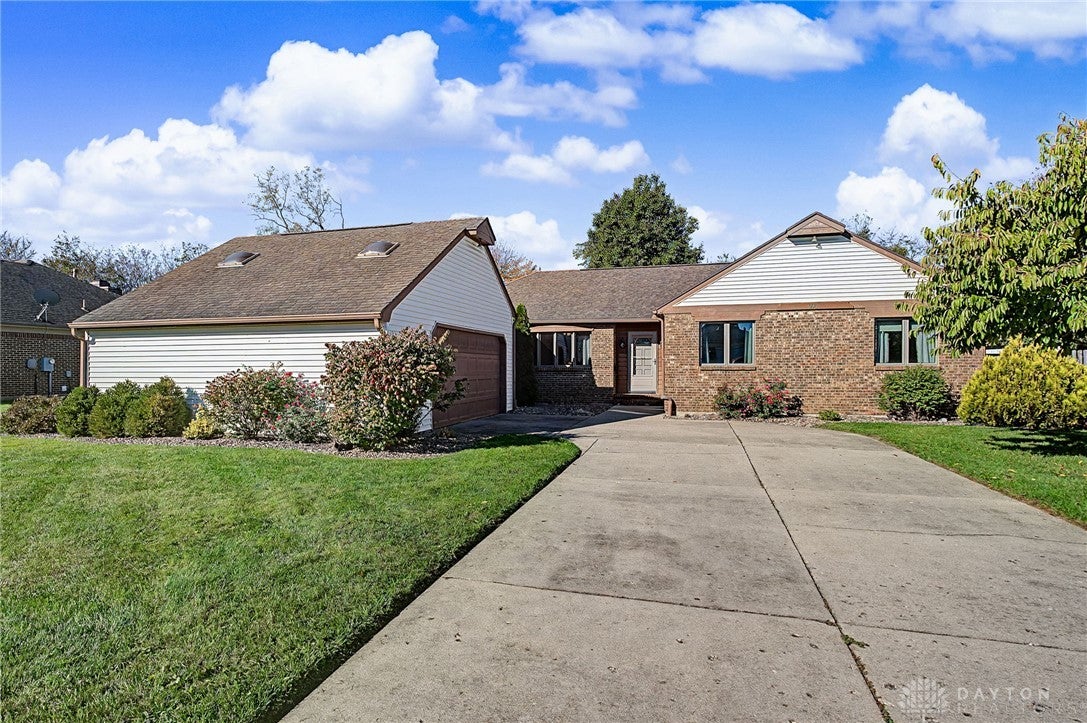
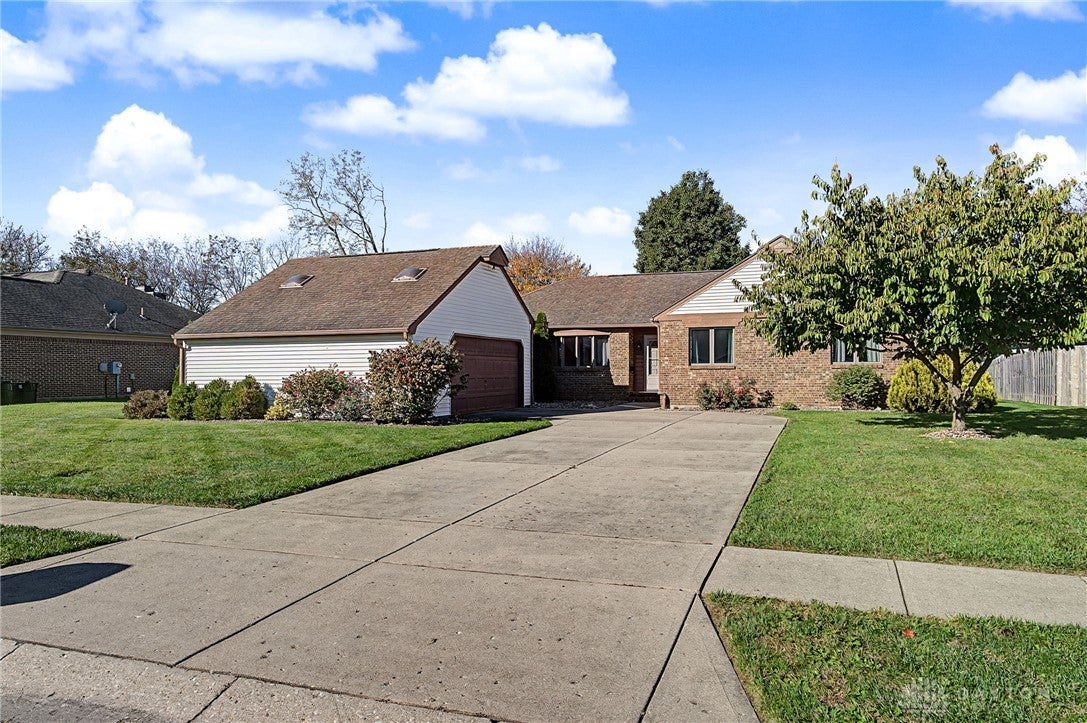
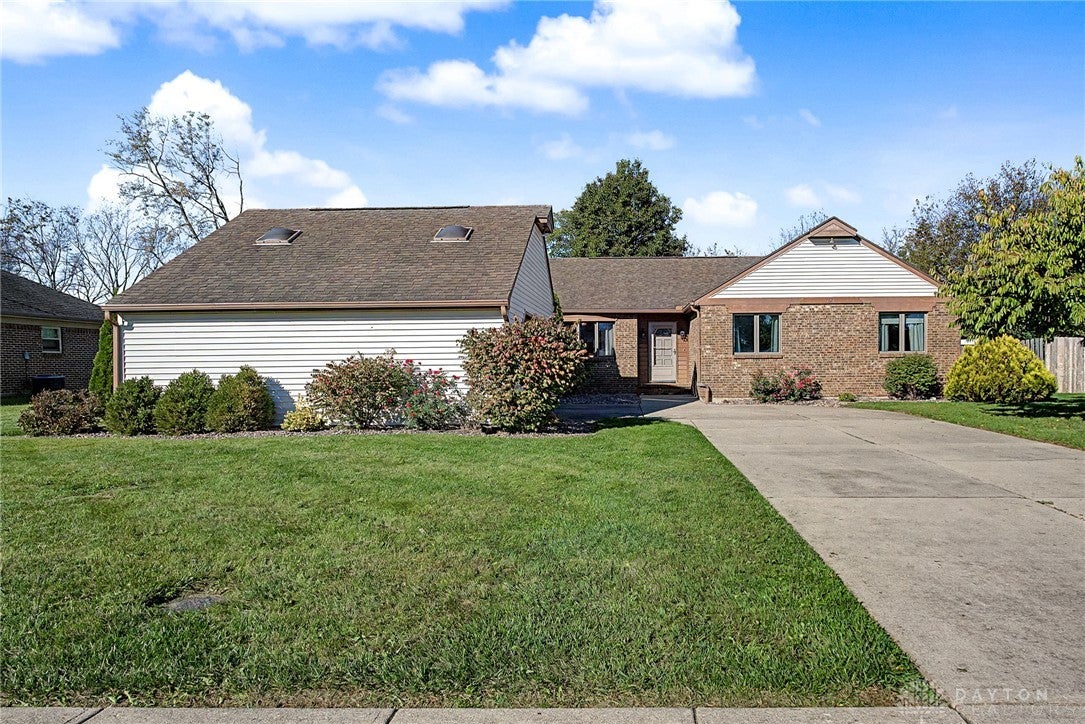
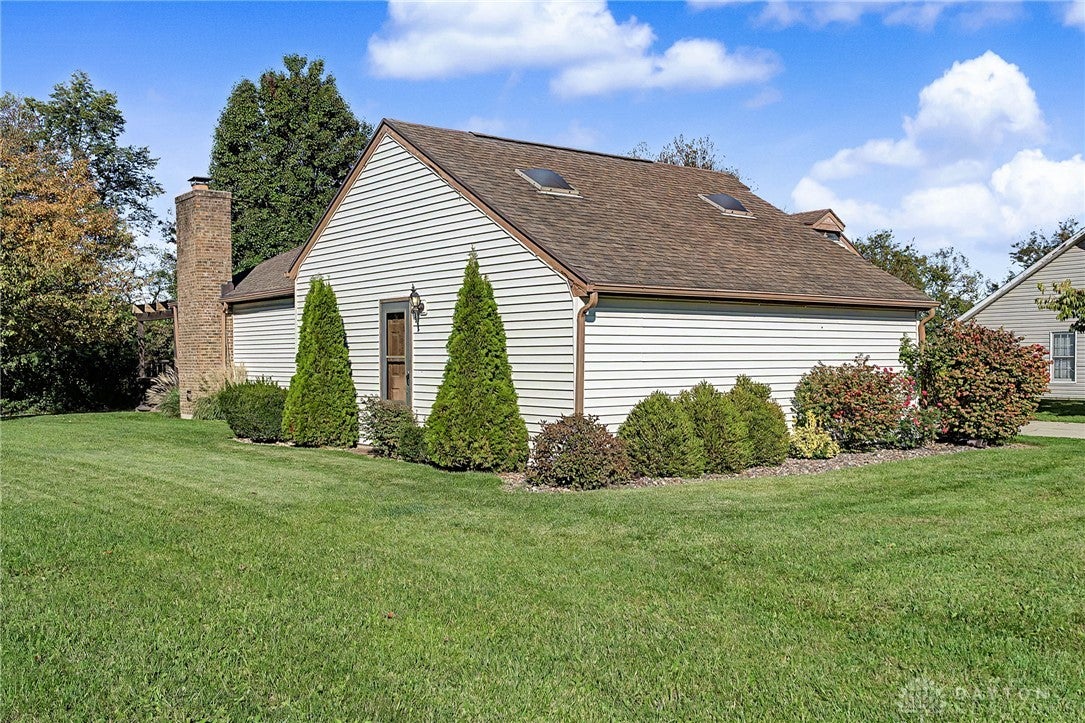
Welcome to this well-maintained spacious ranch that offers over 1700 sq. ft. with 4 bedrooms and 2 full bathrooms and also features an attached oversized two-car garage and concrete driveway. Inside, the entry foyer leads through arched passages to a living space with vaulted ceilings and the spacious dining room has a large wood-framed picture window that offers so much natural lighting! The kitchen is outfitted with ample wood cabinetry, a breakfast bar which opens up to the family room with a brick fireplace where you can enjoy the warmth and comfort of a fire at the end of a long day. The beautifully wood-framed windows and doors bring so much warmth and character throughout. The bedrooms feature neutral walls, carpeting, wood trim, and interior has been painted within the last few years. Outside, a covered wooden deck overlooks a lawn with mature trees and storage shed. This home is truly move in ready!

Save
Ask
Tour
Hide
Share
Listing Snapshot
Price 
$278,900
Days On Site 
0 Days
Bedrooms 
4
Inside Area (SqFt) 
1,721 sqft
Total Baths 
2
Full Baths 
2
Partial Baths 
N/A
Lot Size 
0.26 Acres
Year Built 
1990
MLS Number 
971726
Status 
Active
Property Tax 
N/A
HOA/Condo/Coop Fees 
N/A
Sq Ft Source 
Assessor
Friends & Family
Recent Activity
10 hours agoListing first seen on site
10 hours agoListing updated with changes from the MLS
General Features
Acres 
0.26
Attached Garage 
Yes
Garage 
Yes
Garage Spaces 
2
Levels 
One
Parking 
AttachedGarageStorage
Property Sub Type 
Single Family Residence
SqFt Total 
1721
Style 
Ranch
Utilities 
Natural Gas AvailableSewer AvailableWater Available
Water Source 
Public
Zoning 
Residential
Interior Features
Appliances 
OvenCooktopDryerDishwasherRefrigeratorWasherGas Water Heater
Basement 
Crawl Space
Cooling 
Ceiling Fan(s)Central Air
Fireplace Features 
Gas Starter
Heating 
Forced AirNatural Gas
Interior 
Ceiling Fan(s)Cathedral Ceiling(s)Laminate CountersVaulted Ceiling(s)
Window Features 
Wood Frames
Bedroom 
Dimensions – 11 x 12Level – Main
Dining Room 
Dimensions – 11 x 12Level – Main
EntryFoyer 
Dimensions – 6 x 9Level – Main
Family Room 
Dimensions – 11 x 16Level – Main
Kitchen 
Dimensions – 12 x 12Level – Main
Laundry 
Dimensions – 12 x 8Level – Main
Living Room 
Dimensions – 18 x 13Level – Main
Master Bedroom 
Dimensions – 13 x 18Level – Main
Save
Ask
Tour
Hide
Share
Exterior Features
Construction Details 
BrickVinyl Siding
Exterior 
Storage
Other Structures 
Shed(s)
Patio And Porch 
DeckPorch
Windows/Doors 
Wood Frames
Community Features
School District 
Miamisburg
Financing Terms Available 
ConventionalFHAVA Loan
Schools
School District
Miamisburg
Elementary School
Unknown
Middle School
Unknown
High School
Unknown
Listing courtesy of Rhonda Hart of NavX Realty, LLC


Listing information is provided by Participants of the Dayton REALTORS MLS. IDX information is provided exclusively for personal, non-commercial use, and may not be used for any purpose other than to identify prospective properties consumers may be interested in purchasing. Information is deemed reliable but not guaranteed. Copyright 2026, Dayton REALTORS MLS.
Data last updated at: 2026-10-25 07:42 PM UTC

Neighborhood & Commute
Source: Walkscore
Disclosure: Community information and market data powered by Constellation Data Labs. Information is deemed reliable but not guaranteed.
Save
Ask
Tour
Hide
Share