Save
Ask
Tour
Hide
$219,900
New Listing
212 E Monfort StreetEaton, OH 45320
For Sale|Single Family Residence|Active
3
Beds
1
Total Bath
1
Full Bath
1,290
SqFt
$170
/SqFt
1940
Built
Subdivision:
Levin T McCabe Sub
County:
Preble
Listing courtesy of Kelly Little of Plum Tree Realty
Save
Ask
Tour
Hide
Mortgage Calculator
Monthly Payment (Est.)
Enter an interest rate to see your estimated monthly payment.Calculator powered by Showcase IDX, a Constellation1 Company. Copyright ©2026 Information is deemed reliable but not guaranteed.
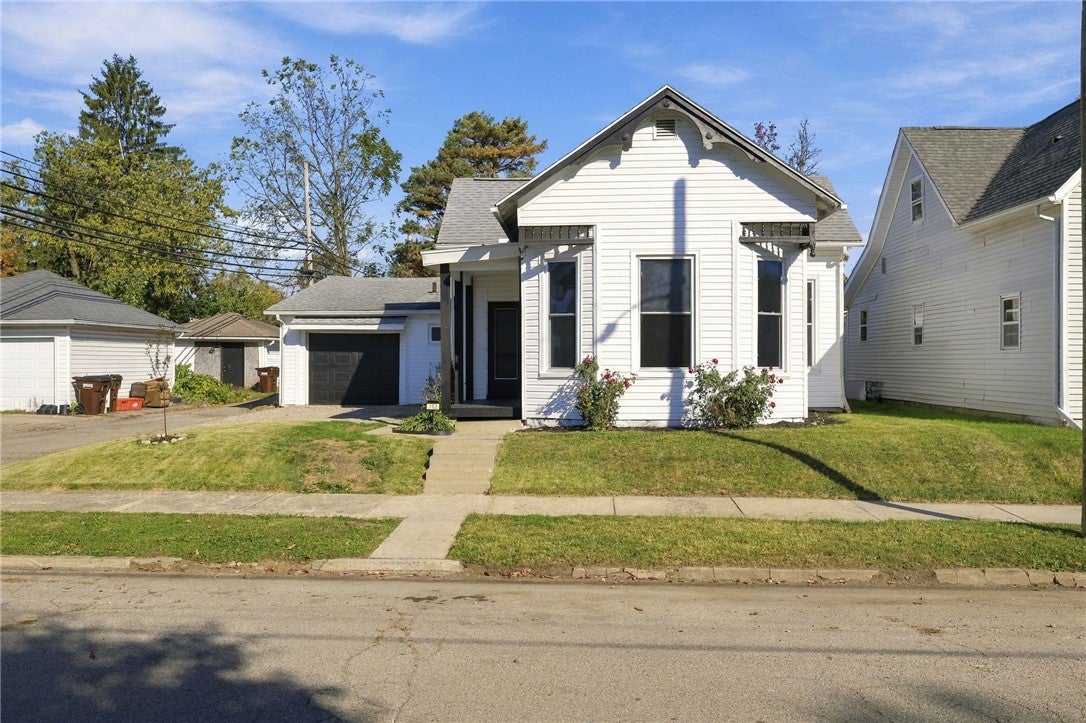
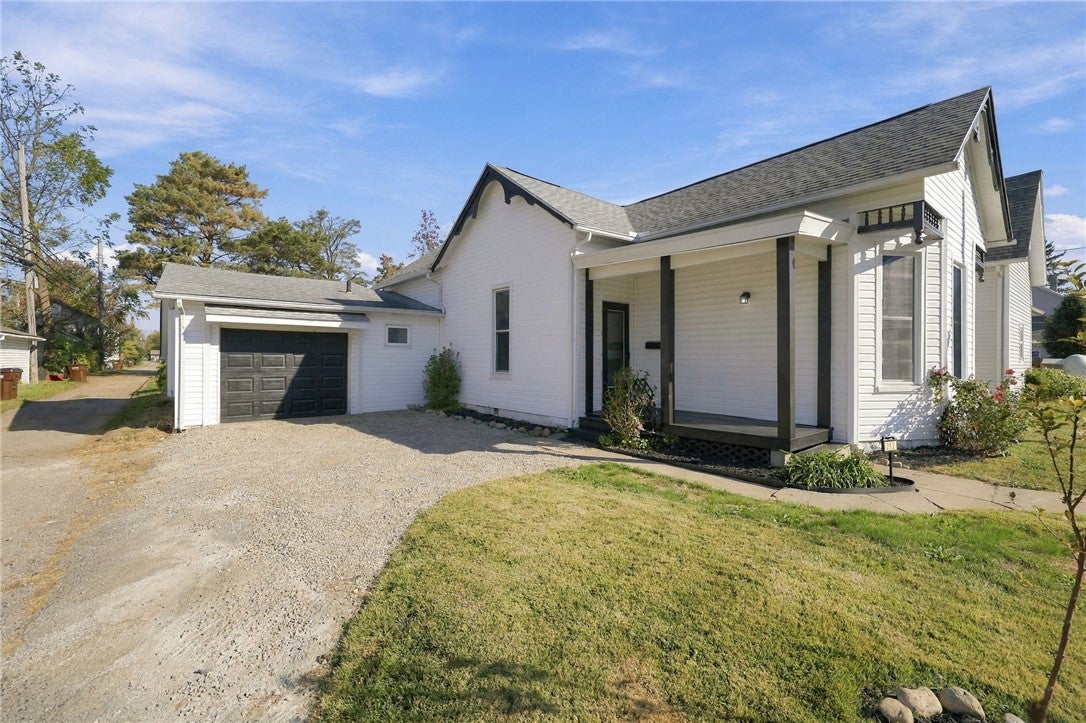
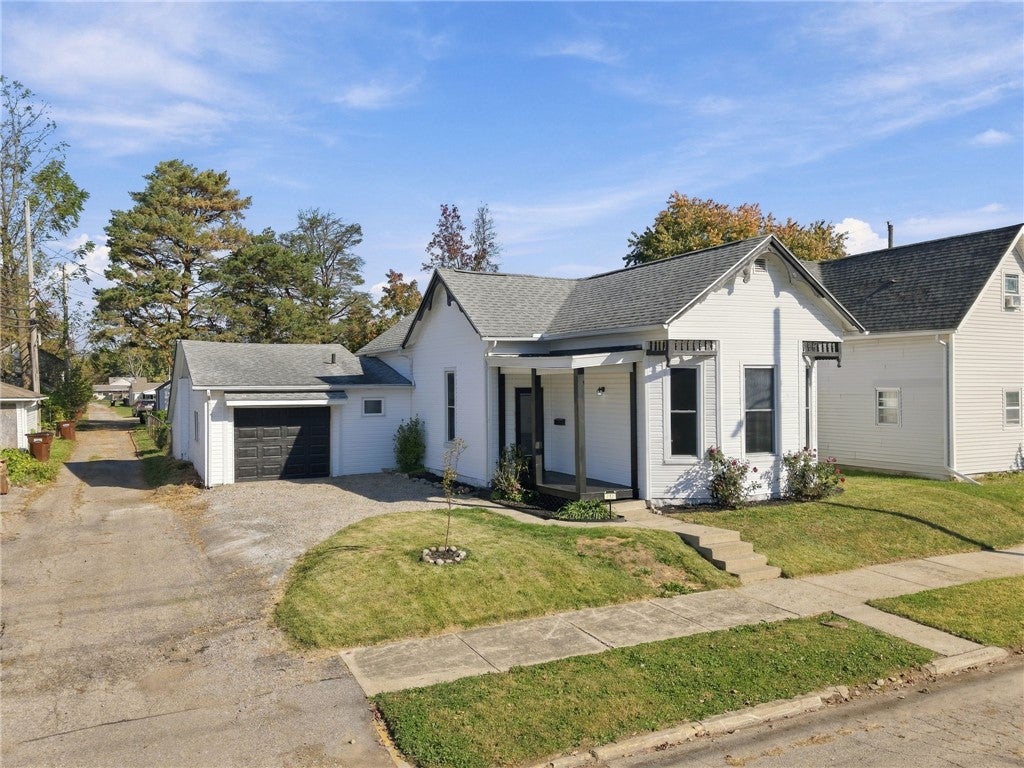
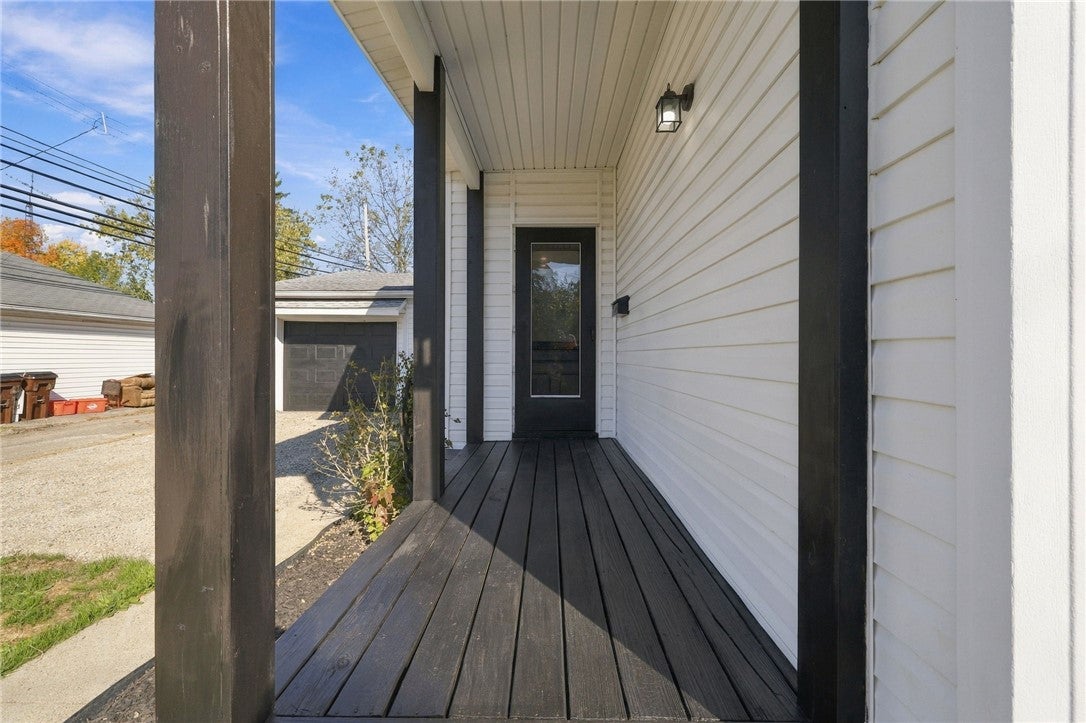
3-bedroom, 1-bath home with 1,290 sq. ft. and updates to major systems. Roof, gas furnace, central air, water heater, electrical panel and plumbing replaced in 2022. Water line replaced in 2026. Interior updates in 2022 included flooring, kitchen cabinets, butcher block countertops, recessed lighting and a new ceiling. Bathroom remodeled in 2024. Additional updates include paint, lighting, faucets and a new range in 2026. Kitchen appliances stay. Open floor plan, pantry and pocket door. Partial unfinished basement with sump pump, garage with additional storage, covered front porch and chain-link fencing. Gravel driveway refreshed in October 2026. Public water and sewer. Spectrum and Omni Fiber service connections available.
Save
Ask
Tour
Hide
Listing Snapshot
Price
$219,900
Days On Site
0 Days
Bedrooms
3
Inside Area (SqFt)
1,290 sqft
Total Baths
1
Full Baths
1
Partial Baths
N/A
Lot Size
0.1722 Acres
Year Built
1940
MLS Number
971735
Status
Active
Property Tax
N/A
HOA/Condo/Coop Fees
N/A
Sq Ft Source
Assessor
Friends & Family
Recent Activity
| 19 hours ago | Listing updated with changes from the MLS | |
| 20 hours ago | Listing first seen on site |
General Features
Acres
0.1722
Garage
Yes
Garage Spaces
1
Levels
One
Parking
Garage
Property Sub Type
Single Family Residence
SqFt Total
1290
Zoning
Residential
Interior Features
Cooling
Central Air
Heating
Electric
Bedroom
Dimensions – 9 x 8Level – Main
Kitchen
Dimensions – 12 x 12Level – MainFeatures – Eat-in Kitchen
Living Room
Dimensions – 12 x 12Level – Main
Save
Ask
Tour
Hide
Exterior Features
Construction Details
Vinyl Siding
Community Features
School District
Eaton
Schools
School District
Eaton
Elementary School
Unknown
Middle School
Unknown
High School
Unknown
Listing courtesy of Kelly Little of Plum Tree Realty

Listing information is provided by Participants of the Dayton REALTORS MLS. IDX information is provided exclusively for personal, non-commercial use, and may not be used for any purpose other than to identify prospective properties consumers may be interested in purchasing. Information is deemed reliable but not guaranteed. Copyright 2026, Dayton REALTORS MLS.
Data last updated at: 2026-10-25 07:42 PM UTC
Neighborhood & Commute
Source: Walkscore
Disclosure: Community information and market data powered by Constellation Data Labs. Information is deemed reliable but not guaranteed.
Save
Ask
Tour
Hide
Did you know? You can invite friends and family to your search. They can join your search, rate and discuss listings with you.