3551 Dawn Drive, Fairfield Twp, OH, 45011

Save
Ask
Tour
Hide
Share
$479,999
2 Days On Site

3551 Dawn Drive
Fairfield Twp, OH 45011

For Sale|Single Family Residence|Active
4
Beds
3
Total Baths
2
Full Baths
1
Partial Bath
2,530
SqFt
$190
/SqFt
1990
Built
Subdivision:
Indian Trace
County:
Butler
Listing courtesy of Rachele Pence of RE/MAX Victory + Affiliates
Upcoming Open Houses
Mon, Oct 26, 5:30 PM – 6:30 PM
3551 Dawn Drive3551 Dawn Drive3551 Dawn Drive3551 Dawn Drive
Save
Ask
Tour
Hide
Share

Mortgage Calculator

Monthly Payment (Est.)

Enter an interest rate to see your estimated monthly payment.
Calculator powered by Showcase IDX, a Constellation1 Company. Copyright ©2026 Information is deemed reliable but not guaranteed.

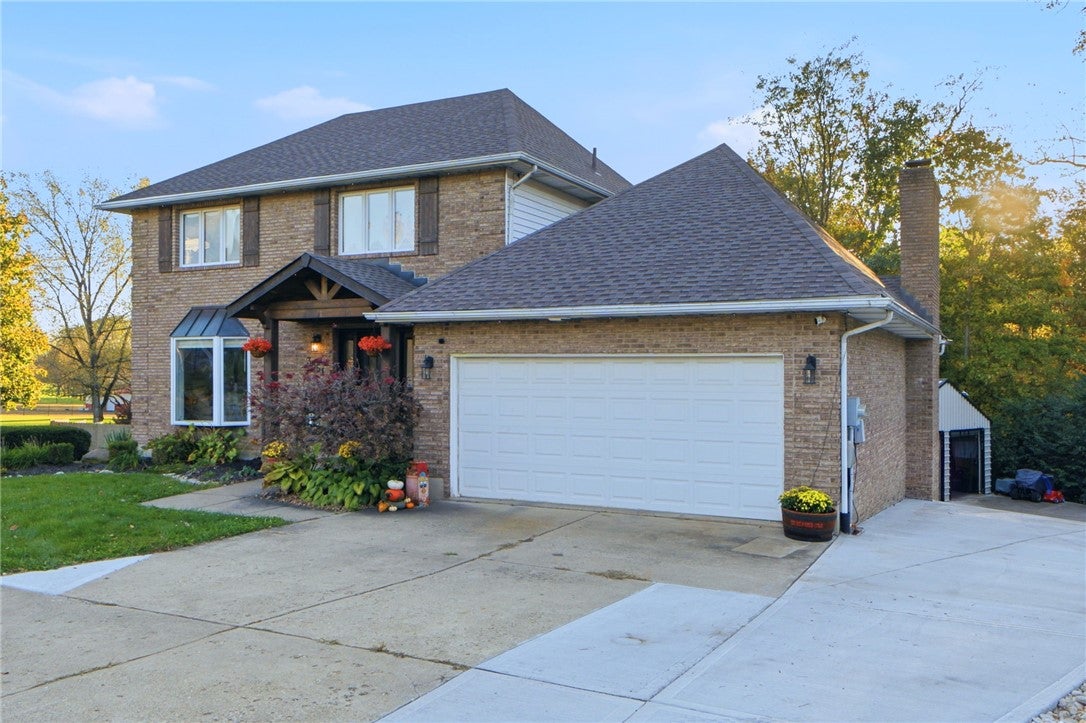
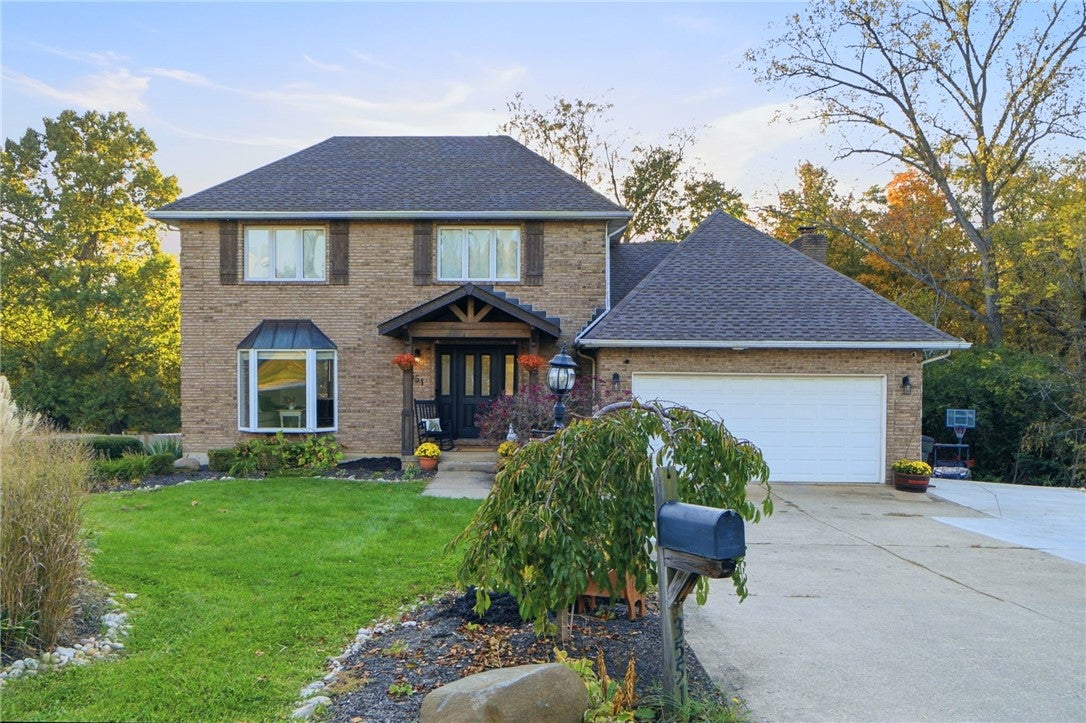
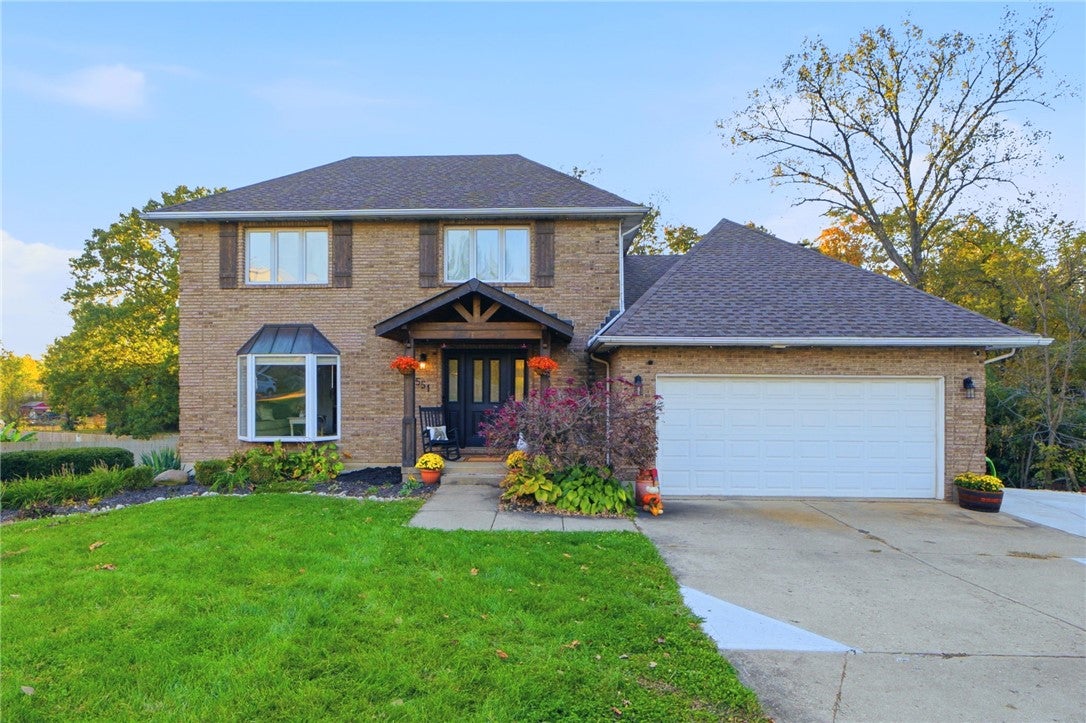
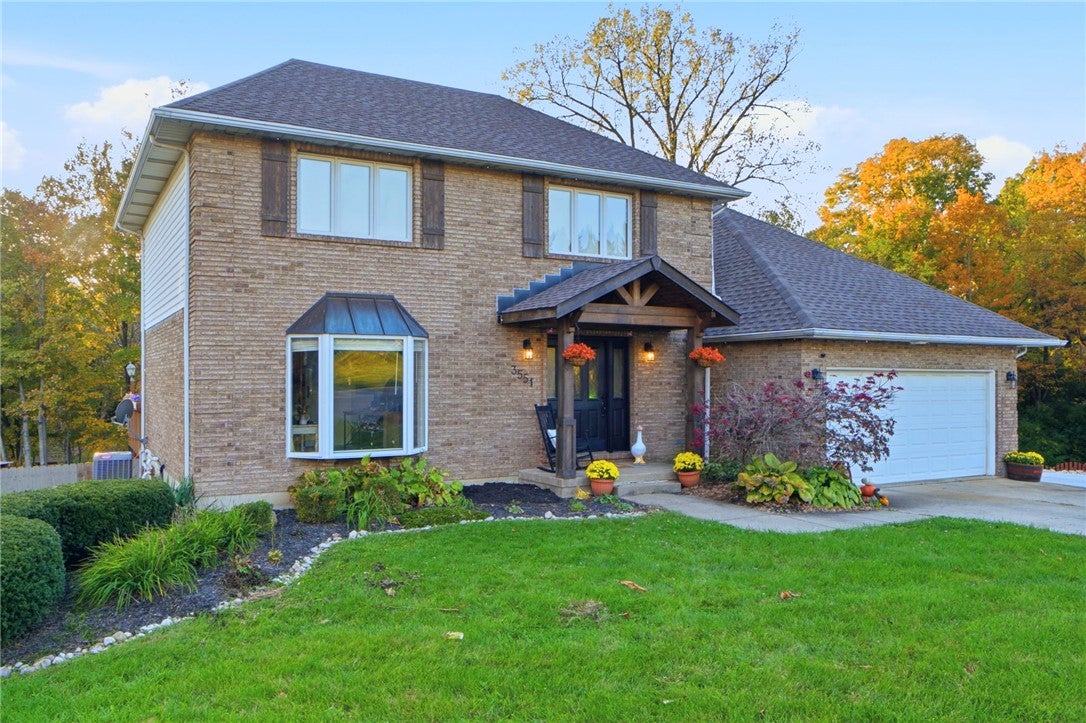
Welcome to your own little slice of paradise in Fairfield Township! Situated on 2 acres in Fairfield Local Schools, this property offers the space, flexibility, and outdoor amenities you’ve been looking for. Inside, you’ll find 4 bedrooms, with the fourth offering the flexibility to serve as a formal dining room or home office. The finished walkout basement provides even more room to entertain, relax, or spread out. Major updates and features include a new roof and tankless water heater. Step outside and enjoy the incredible outdoor space, featuring a giant deck overlooking the inground pool and expansive property. The perfect setting for summer gatherings, relaxing evenings, and making memories. The pole barn offers even more possibilities for storage, hobbies, or workspace. If you’ve been dreaming of more space, room to entertain, and a little more privacy without giving up the convenience of Fairfield Township, this one is worth a look!

Save
Ask
Tour
Hide
Share
Listing Snapshot
Price 
$479,999
Days On Site 
2 Days
Bedrooms 
4
Inside Area (SqFt) 
2,530 sqft
Total Baths 
3
Full Baths 
2
Partial Baths 
1
Lot Size 
1.921 Acres
Year Built 
1990
MLS Number 
971737
Status 
Active
Property Tax 
N/A
HOA/Condo/Coop Fees 
N/A
Sq Ft Source 
Assessor
Friends & Family
Recent Activity
2 days agoListing first seen on site
2 days agoListing updated with changes from the MLS
General Features
Acres 
1.921
Attached Garage 
Yes
Garage 
Yes
Garage Spaces 
2
Levels 
Two
Parking 
AttachedGarage
Property Sub Type 
Single Family Residence
SqFt Total 
2530
Zoning 
Residential
Interior Features
Appliances 
DryerDishwasherMicrowaveRangeRefrigeratorWasher
Basement 
FullPartially Finished
Cooling 
Central Air
Fireplace 
Yes
Fireplace Features 
Gas
Fireplaces 
1
Heating 
Natural Gas
Window Features 
Insulated Windows
Bedroom 
Dimensions – 11 x 12Level – Main
Dining Room 
Dimensions – 12 x 7Level – Main
EntryFoyer 
Dimensions – 13 x 12Level – Main
Laundry 
Dimensions – 25 x 17Level – Basement
Living Room 
Dimensions – 16 x 12Level – Main
Master Bedroom 
Dimensions – 14 x 13Level – Second
Recreation 
Dimensions – 31 x 25Level – Basement
Save
Ask
Tour
Hide
Share
Exterior Features
Construction Details 
Brick
Fencing 
PartialFenced
Pool Features 
Outdoor PoolIn Ground
Windows/Doors 
Insulated Windows
Community Features
School District 
Fairfield
Schools
School District
Fairfield
Elementary School
Unknown
Middle School
Unknown
High School
Unknown
Listing courtesy of Rachele Pence of RE/MAX Victory + Affiliates


Listing information is provided by Participants of the Dayton REALTORS MLS. IDX information is provided exclusively for personal, non-commercial use, and may not be used for any purpose other than to identify prospective properties consumers may be interested in purchasing. Information is deemed reliable but not guaranteed. Copyright 2026, Dayton REALTORS MLS.
Data last updated at: 2026-10-25 08:39 PM UTC

Neighborhood & Commute
Source: Walkscore
Disclosure: Community information and market data powered by Constellation Data Labs. Information is deemed reliable but not guaranteed.
Save
Ask
Tour
Hide
Share