72 Ridgebrook Trail, Xenia, OH, 45385

Save
Ask
Tour
Hide
Share
$520,000
3 Days On Site

72 Ridgebrook Trail
Xenia, OH 45385

For Sale|Single Family Residence|Active
4
Beds
4
Total Baths
3
Full Baths
1
Partial Bath
3,125
SqFt
$166
/SqFt
2019
Built
Subdivision:
River Reserve
County:
Greene
Listing courtesy of Jennifer J Durbin of Irongate Inc.
72 Ridgebrook Trail72 Ridgebrook Trail72 Ridgebrook Trail72 Ridgebrook Trail
Save
Ask
Tour
Hide
Share

Mortgage Calculator

Monthly Payment (Est.)

Enter an interest rate to see your estimated monthly payment.
Calculator powered by Showcase IDX, a Constellation1 Company. Copyright ©2026 Information is deemed reliable but not guaranteed.

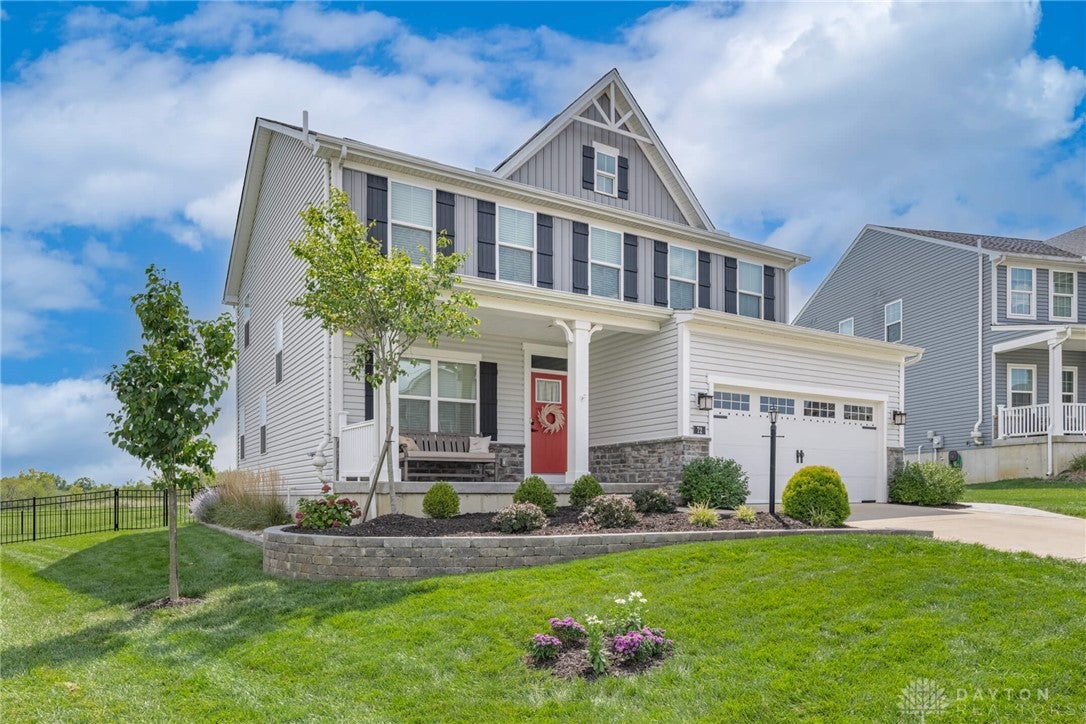
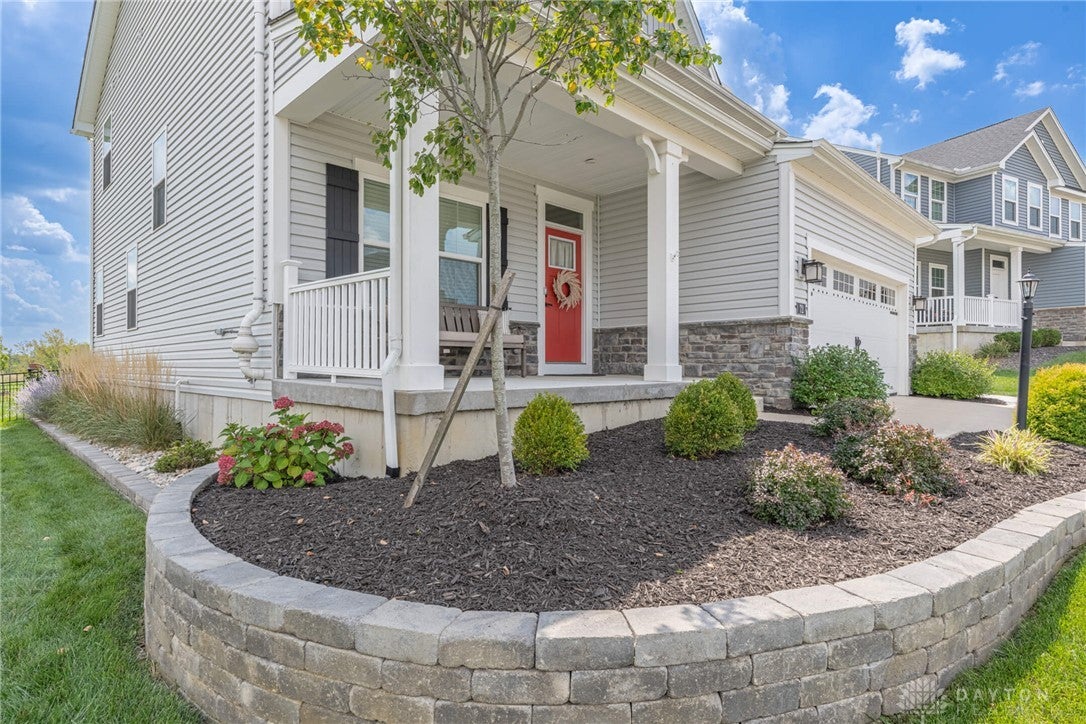
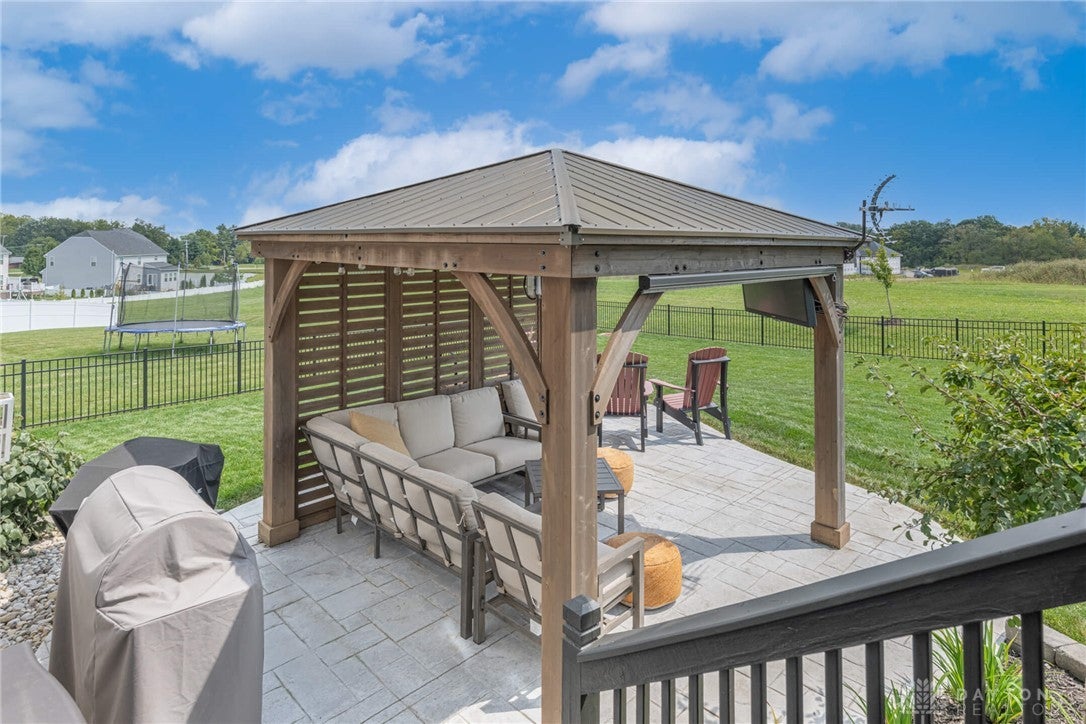
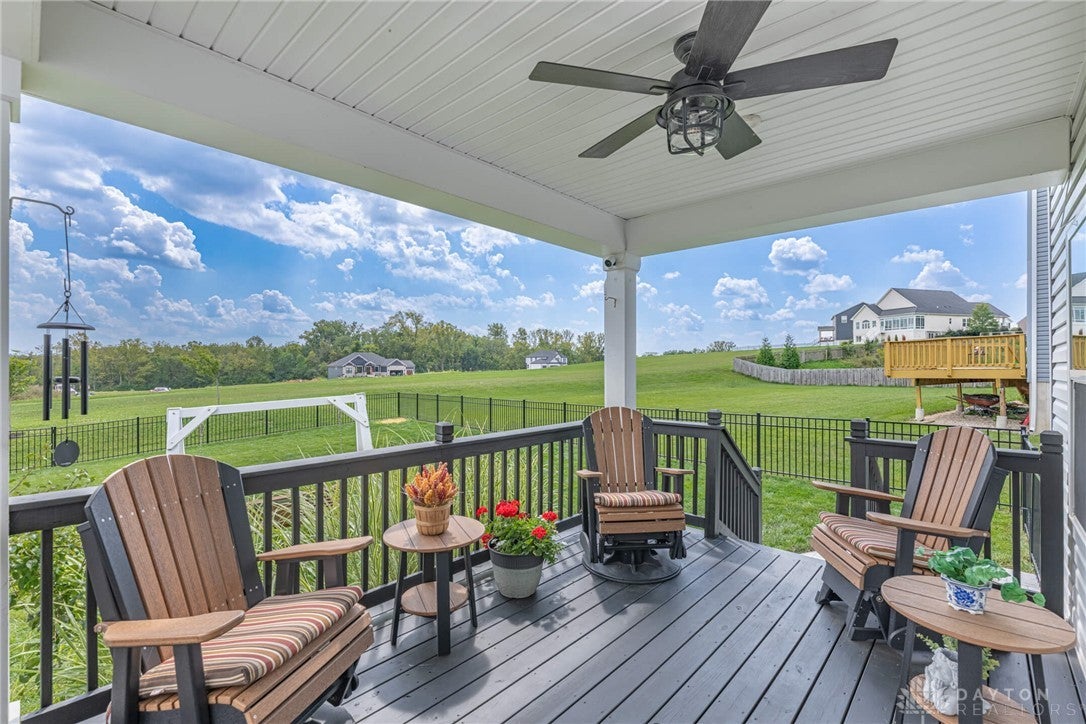
Welcome to this stunning 4-bedroom home located in the desirable River Reserve subdivision and Beavercreek School District! Meticulously cared for and thoughtfully updated, this beautiful home boasts over $90,000 in improvements in just the past four years! Step inside to discover an inviting open floor plan, 9-foot ceilings, and a gorgeous floor-to-ceiling stone gas fireplace that serves as the centerpiece of the great room. The spacious kitchen is sure to please with abundant cabinetry, granite countertops, tile backsplash, and a convenient bar area. Upstairs, you'll find a generously sized owner's suite featuring an impressive 15×8 walk-in closet and luxurious private bath. The convenience of second-floor laundry is an added bonus! Gorgeous views from every window and custom blinds throughout enhance this home's appeal. The finished basement offers even more living space with an egress window, full bath, versatile recreation or multipurpose room, and plenty of additional storage. Step outside to your own backyard retreat, complete with beautiful aluminum fencing, a stamped concrete patio, and gazebo, perfect for entertaining or simply relaxing and enjoying the surroundings. Ideally located near shopping, parks, schools, WPAFB, and highways for an easy commute. With its exceptional improvements, beautiful indoor and outdoor living spaces, and wonderful location, this is truly a home that offers something special at every turn. A rare opportunity you won't want to miss!

Save
Ask
Tour
Hide
Share
Listing Snapshot
Price 
$520,000
Days On Site 
3 Days
Bedrooms 
4
Inside Area (SqFt) 
3,125 sqft
Total Baths 
4
Full Baths 
3
Partial Baths 
1
Lot Size 
0.2572 Acres
Year Built 
2019
MLS Number 
971745
Status 
Active
Property Tax 
N/A
HOA/Condo/Coop Fees 
$25 monthly
Sq Ft Source 
Assessor
Friends & Family
Recent Activity
3 days agoListing first seen on site
3 days agoListing updated with changes from the MLS
General Features
Acres 
0.2572
Attached Garage 
Yes
Cross Street 
Indian Ripple
Garage 
Yes
Garage Spaces 
2
Levels 
Two
Parking 
AttachedGarageGarage Door Opener
Property Sub Type 
Single Family Residence
Security 
Security SystemSmoke Detector(s)
SqFt Total 
3125
Utilities 
Natural Gas AvailableSewer AvailableWater Available
Water Source 
Public
Zoning 
Residential
Interior Features
Appliances 
DishwasherDisposalMicrowaveRangeWater SoftenerGas Water Heater
Basement 
FullFinished
Cooling 
Ceiling Fan(s)Central Air
Fireplace 
Yes
Fireplace Features 
Gas
Fireplaces 
1
Heating 
Forced AirNatural Gas
Interior 
Ceiling Fan(s)Granite CountersHigh Speed InternetKitchen IslandPantryVaulted Ceiling(s)Walk-In Closet(s)
Window Features 
Double Pane WindowsInsulated Windows
Bedroom 
Dimensions – 11 x 12Level – Second
Dining Room 
Dimensions – 9 x 10Level – Main
EntryFoyer 
Dimensions – 6 x 11Level – Main
Family Room 
Dimensions – 16 x 16Level – Basement
Great Room 
Dimensions – 19 x 20Level – Main
Kitchen 
Dimensions – 10 x 20Level – Main
Laundry 
Dimensions – 5 x 8Level – Second
MudRoom 
Dimensions – 5 x 10Level – Main
Office 
Dimensions – 10 x 11Level – Main
Recreation 
Dimensions – 16 x 16Level – Basement
Save
Ask
Tour
Hide
Share
Exterior Features
Construction Details 
Aluminum SidingStoneVinyl SidingWood Siding
Fencing 
Fenced
Patio And Porch 
DeckPatioPorch
Windows/Doors 
Double Pane WindowsInsulated Windows
Community Features
Association Fee 
$300.0
Association Fee Frequency 
Annually
School District 
Beavercreek
Financing Terms Available 
ConventionalVA Loan
Schools
School District
Beavercreek
Elementary School
Unknown
Middle School
Unknown
High School
Unknown
Listing courtesy of Jennifer J Durbin of Irongate Inc.


Listing information is provided by Participants of the Dayton REALTORS MLS. IDX information is provided exclusively for personal, non-commercial use, and may not be used for any purpose other than to identify prospective properties consumers may be interested in purchasing. Information is deemed reliable but not guaranteed. Copyright 2026, Dayton REALTORS MLS.
Data last updated at: 2026-10-25 09:41 PM UTC

Neighborhood & Commute
Source: Walkscore
Disclosure: Community information and market data powered by Constellation Data Labs. Information is deemed reliable but not guaranteed.
Save
Ask
Tour
Hide
Share