4091 Ranch DriveBeavercreek, OH 45432
Mortgage Calculator
Monthly Payment (Est.)
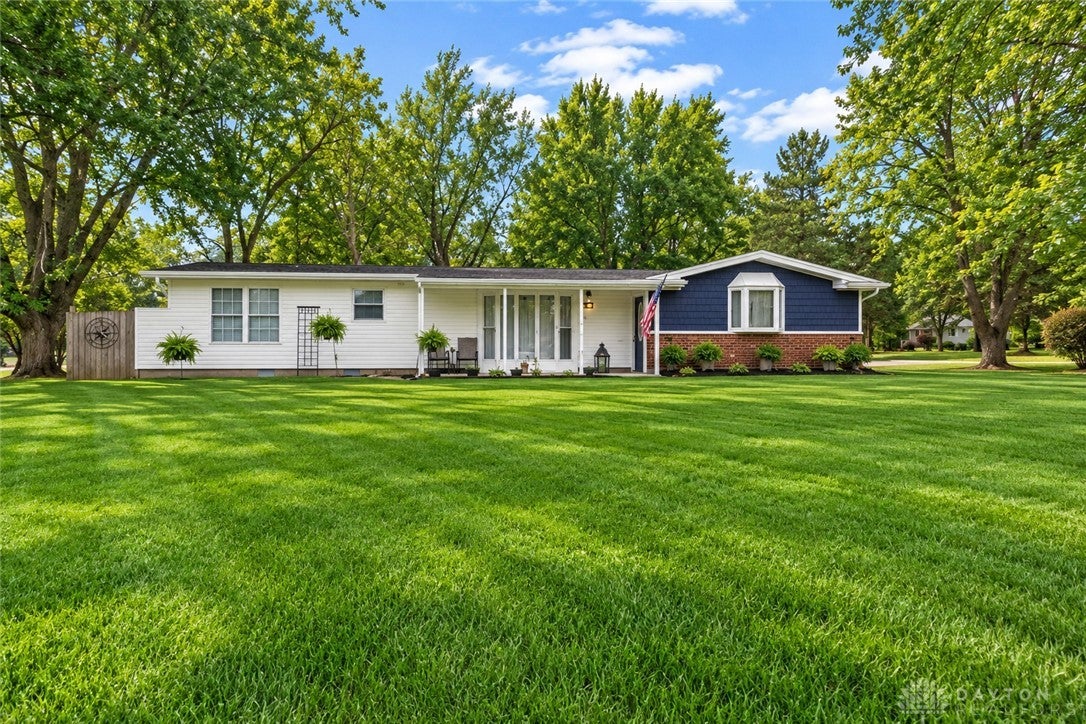
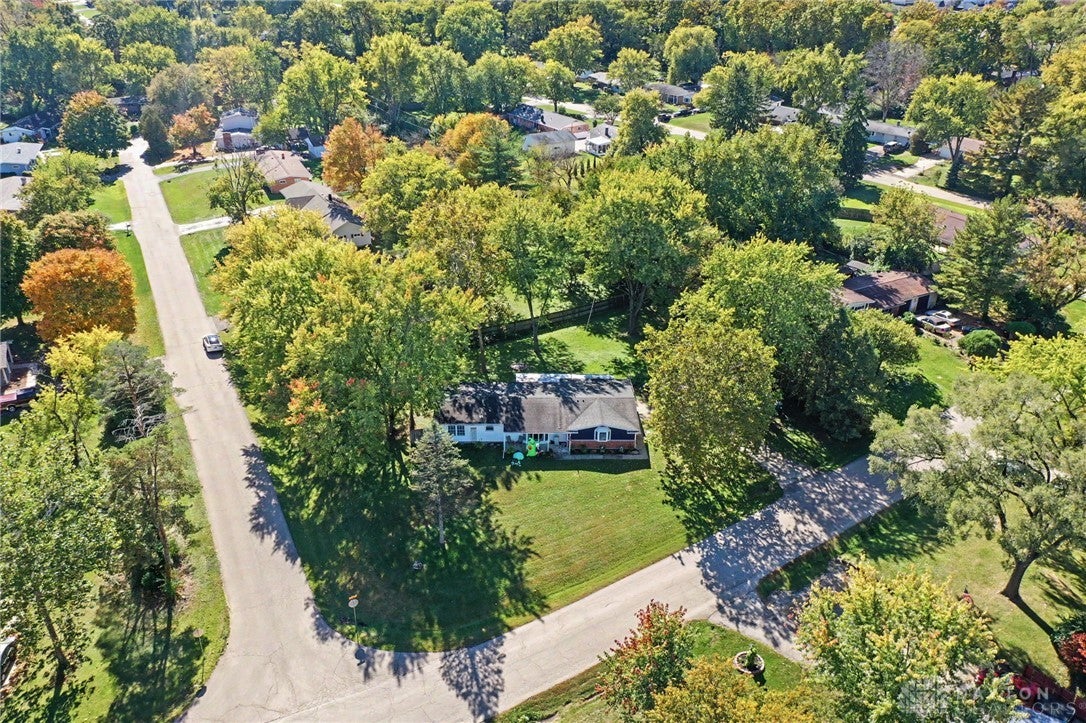
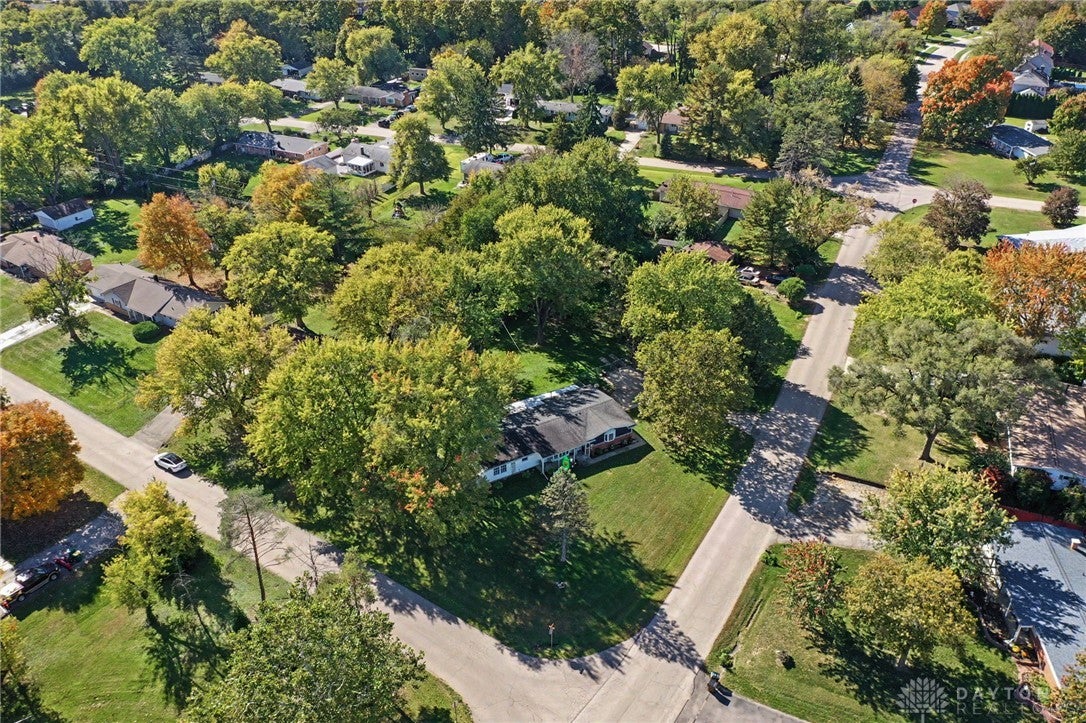
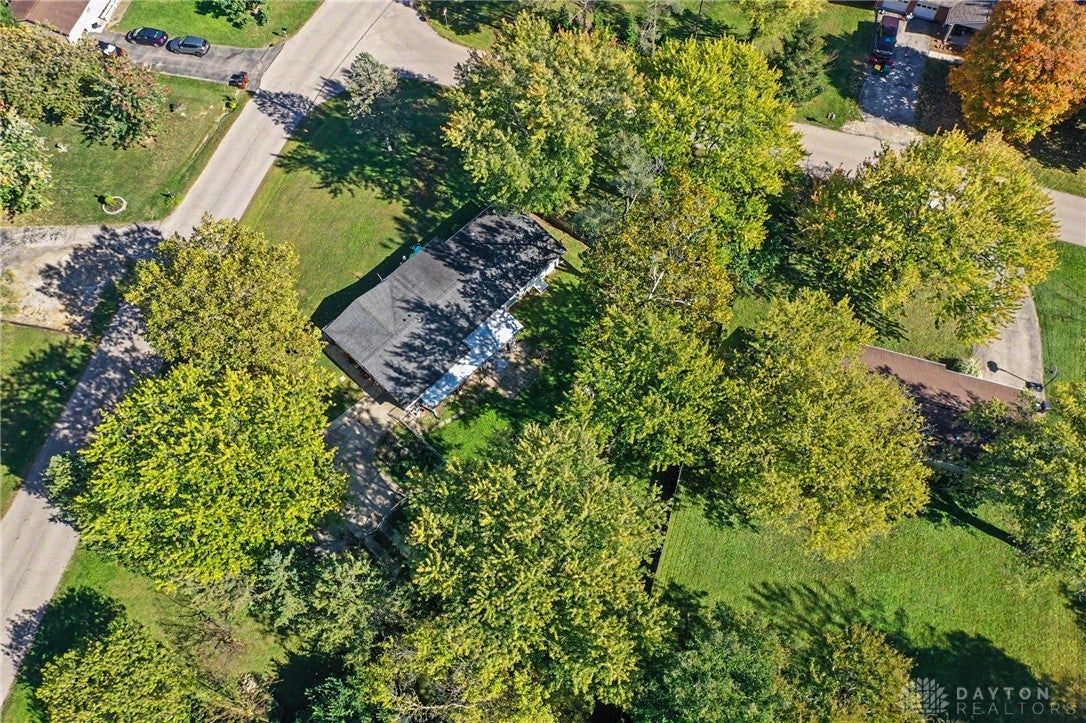
Enter an interest rate to see your estimated monthly payment.Welcome to 4091 Ranch Drive in Beavercreek! Situated on over half an acre in the Beavercreek School District, this beautifully updated 3-bedroom, 1.5-bath home offers space, privacy, and the freedom of NO HOA! Numerous major improvements have already been completed, including a new HVAC system (2024), new appliances (2024), updated kitchen and living room flooring (2024), a new water softener system, remodeled kitchen and bathrooms (2025), and a new water heater (2025). The spacious, privacy-fenced backyard provides plenty of room for entertaining, pets, gardening, or simply enjoying the outdoors. The property also features a garage offering flexible options for additional usable space, along with a driveway for convenient off-street parking. Conveniently located near Wright-Patterson Air Force Base, shopping, dining, and major highways, this home offers easy access to everyday amenities while providing the space and privacy you've been looking for. An added bonus is the potential opportunity to assume the existing VA loan, subject to buyer qualification, lender approval, and existing loan terms. With extensive updates, over half an acre, a privacy fence, flexible garage space, Beavercreek Schools, and no HOA, this property offers an exceptional combination of features and value. Schedule your private showing today!
| 2 days ago | Listing first seen on site | |
| 2 days ago | Listing updated with changes from the MLS |

Listing information is provided by Participants of the Dayton REALTORS MLS. IDX information is provided exclusively for personal, non-commercial use, and may not be used for any purpose other than to identify prospective properties consumers may be interested in purchasing. Information is deemed reliable but not guaranteed. Copyright 2026, Dayton REALTORS MLS.
Data last updated at: 2026-10-25 08:39 PM UTC
Did you know? You can invite friends and family to your search. They can join your search, rate and discuss listings with you.