5391 Dickens Drive, Sharonville, OH, 45241

Save
Ask
Tour
Hide
Share
$219,900
2 Days On Site

5391 Dickens Drive
Sharonville, OH 45241

For Sale|Condominium|Active
2
Beds
2
Total Baths
2
Full Baths
1,143
SqFt
$192
/SqFt
1986
Built
Subdivision:
D Copperfield Sub
County:
Hamilton
Listing courtesy of Oscar Asesyan of Coldwell Banker Realty
5391 Dickens Drive5391 Dickens Drive5391 Dickens Drive5391 Dickens Drive
Save
Ask
Tour
Hide
Share

Mortgage Calculator

Monthly Payment (Est.)

Enter an interest rate to see your estimated monthly payment.
Calculator powered by Showcase IDX, a Constellation1 Company. Copyright ©2026 Information is deemed reliable but not guaranteed.

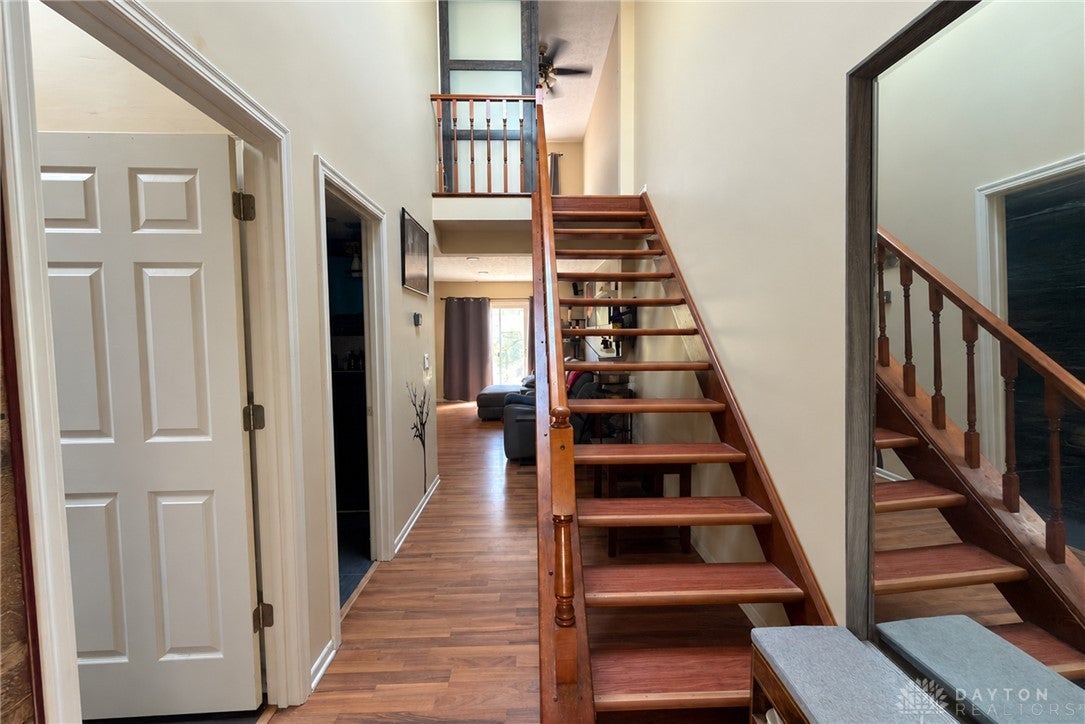
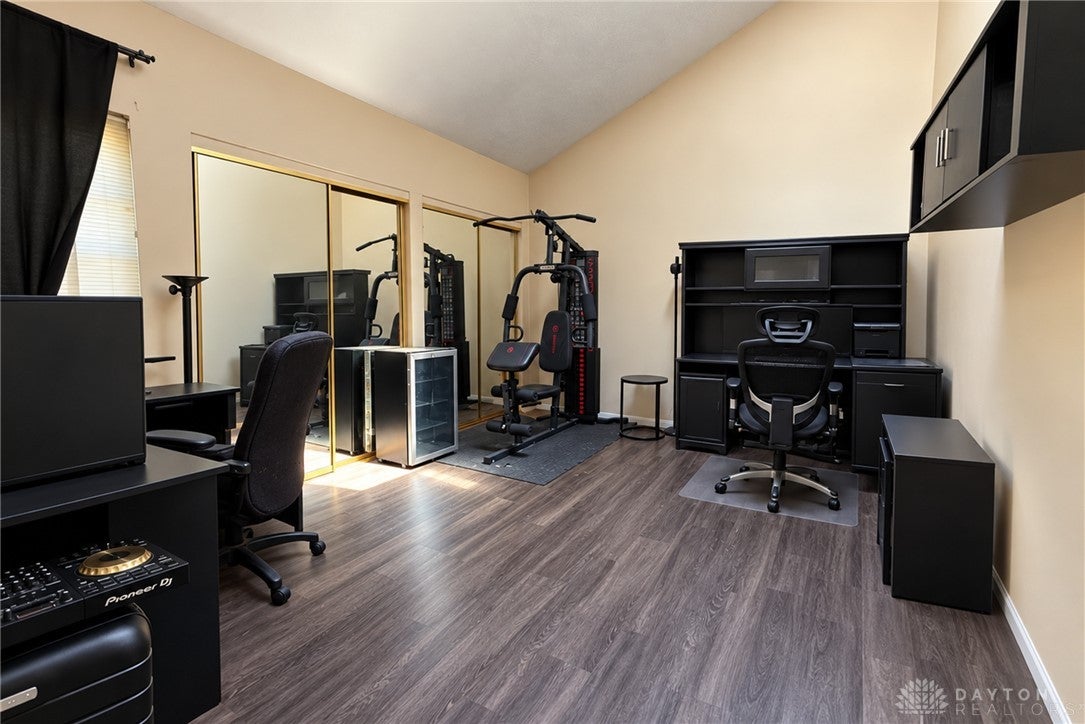
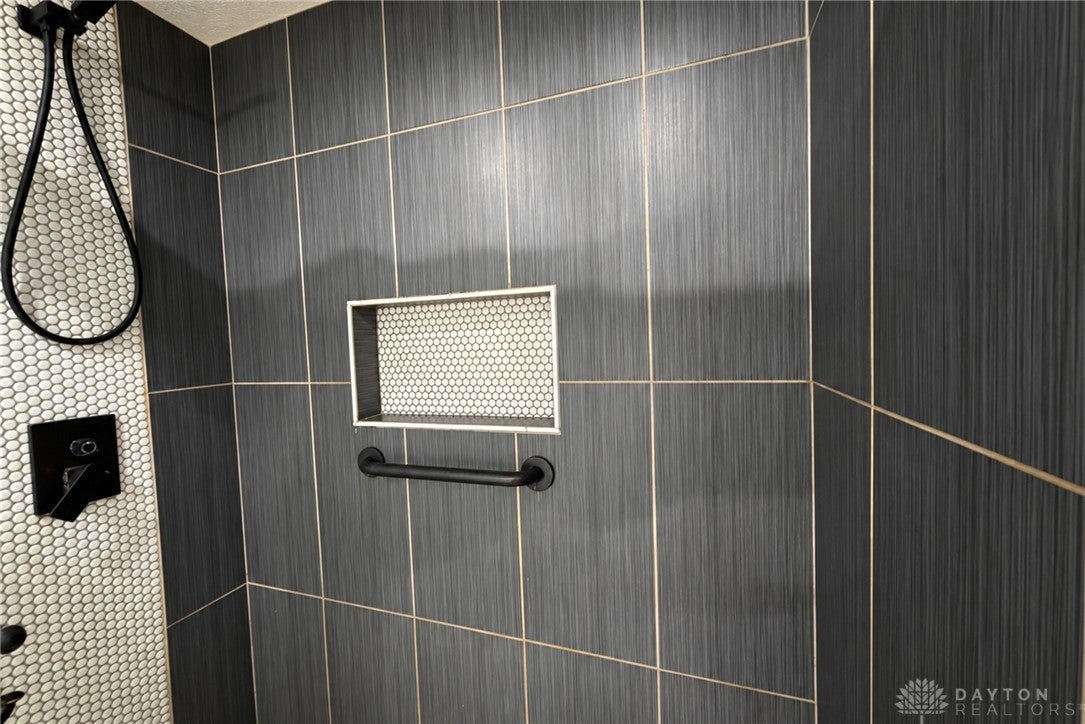
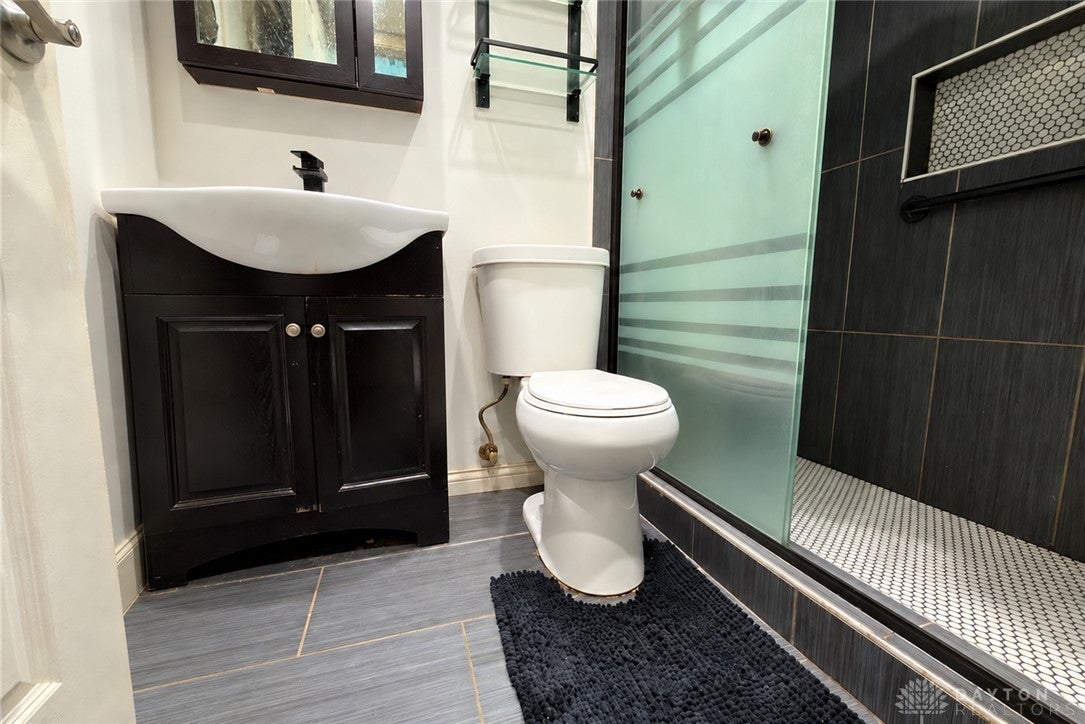
Copperfield condo with Updated baths and newer laminate flooring highlight this inviting home! Well below comparables! Skylights brighten the open foyer, while the vaulted first-floor bedroom adds an airy feel. Enjoy the warmth of a wood-burning fireplace and a spacious loft-style primary suite. The kitchen features a brand-new stove with LG Smart App connectivity. Additional updates include a newer A/C blower motor, a 2-year-old smart-enabled water heater, and a garage door opener replaced approximately 5 years ago with a quiet belt-drive system and MyQ connectivity. Relax on the private patio and enjoy great neighborhood amenities, including walking trails with access to Sharon Woods. Conveniently located close to shopping, dining, parks, and more.

Save
Ask
Tour
Hide
Share
Listing Snapshot
Price 
$219,900
Days On Site 
2 Days
Bedrooms 
2
Inside Area (SqFt) 
1,143 sqft
Total Baths 
2
Full Baths 
2
Partial Baths 
N/A
Lot Size 
0.038 Acres
Year Built 
1986
MLS Number 
971752
Status 
Active
Property Tax 
N/A
HOA/Condo/Coop Fees 
$275 monthly
Sq Ft Source 
Assessor
Friends & Family
Recent Activity
3 days agoListing first seen on site
3 days agoListing updated with changes from the MLS
General Features
Acres 
0.038
Attached Garage 
Yes
Foundation 
Slab
Garage 
Yes
Garage Spaces 
1
Levels 
Two
Parking 
AttachedGarage
Property Sub Type 
Condominium
SqFt Total 
1143
Style 
Traditional
Zoning 
Residential
Interior Features
Cooling 
Heat Pump
Heating 
Forced Air
Bedroom 
Dimensions – 21 x 14Level – Second
Dining Room 
Dimensions – 10 x 10Level – Main
EntryFoyer 
Dimensions – 15 x 6Level – Main
Kitchen 
Dimensions – 10 x 7Level – Main
Laundry 
Dimensions – 5 x 5Level – Main
Living Room 
Dimensions – 20 x 15Level – Main
Master Bedroom 
Dimensions – 15 x 11Level – Main
Save
Ask
Tour
Hide
Share
Exterior Features
Construction Details 
Brick
Community Features
Association Amenities 
Trail(s)
Association Fee 
$275.0
Association Fee Frequency 
Monthly
School District 
Princeton
Schools
School District
Princeton
Elementary School
Unknown
Middle School
Unknown
High School
Unknown
Listing courtesy of Oscar Asesyan of Coldwell Banker Realty


Listing information is provided by Participants of the Dayton REALTORS MLS. IDX information is provided exclusively for personal, non-commercial use, and may not be used for any purpose other than to identify prospective properties consumers may be interested in purchasing. Information is deemed reliable but not guaranteed. Copyright 2026, Dayton REALTORS MLS.
Data last updated at: 2026-10-25 04:45 AM UTC

Neighborhood & Commute
Source: Walkscore
Disclosure: Community information and market data powered by Constellation Data Labs. Information is deemed reliable but not guaranteed.
Save
Ask
Tour
Hide
Share