4745 Caprice Drive 5, Middletown, OH, 45044

Save
Ask
Tour
Hide
Share
$165,000
2 Days On Site

4745 Caprice Drive 5
Middletown, OH 45044

For Sale|Condominium|Active
3
Beds
2
Total Baths
2
Full Baths
1,458
SqFt
$113
/SqFt
1986
Built
Subdivision:
East Ridge Condo
County:
Butler
Listing courtesy of Kyle Morris of Sibcy Cline Inc.
4745 Caprice Drive 54745 Caprice Drive 54745 Caprice Drive 54745 Caprice Drive 5
Save
Ask
Tour
Hide
Share

Mortgage Calculator

Monthly Payment (Est.)

Enter an interest rate to see your estimated monthly payment.
Calculator powered by Showcase IDX, a Constellation1 Company. Copyright ©2026 Information is deemed reliable but not guaranteed.

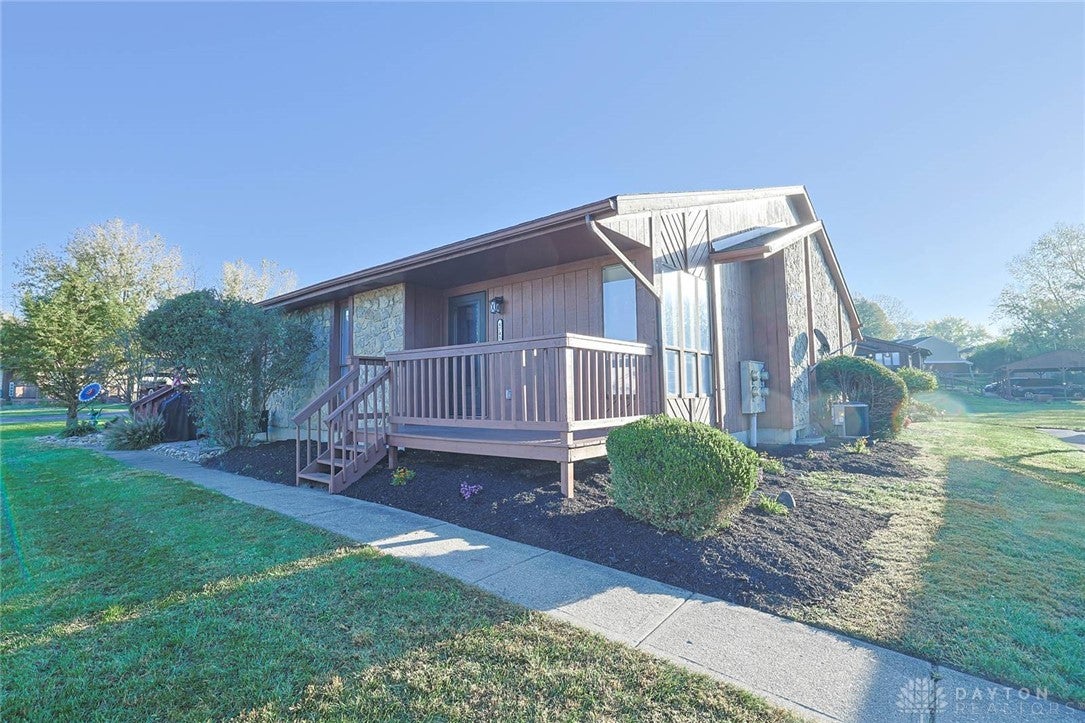
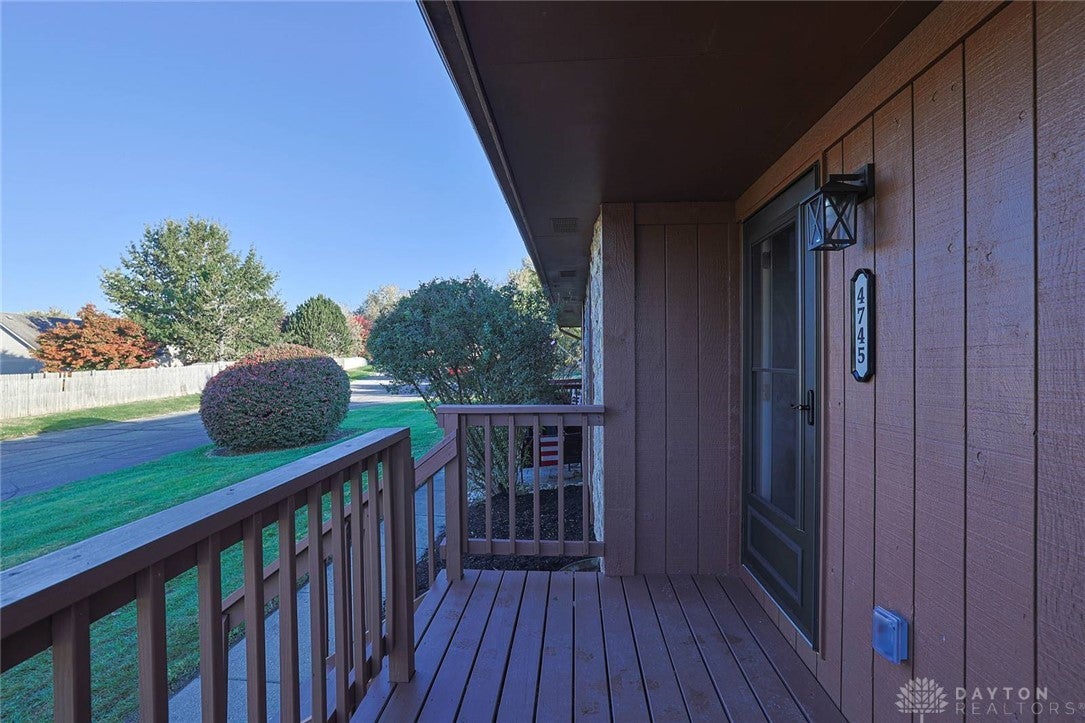
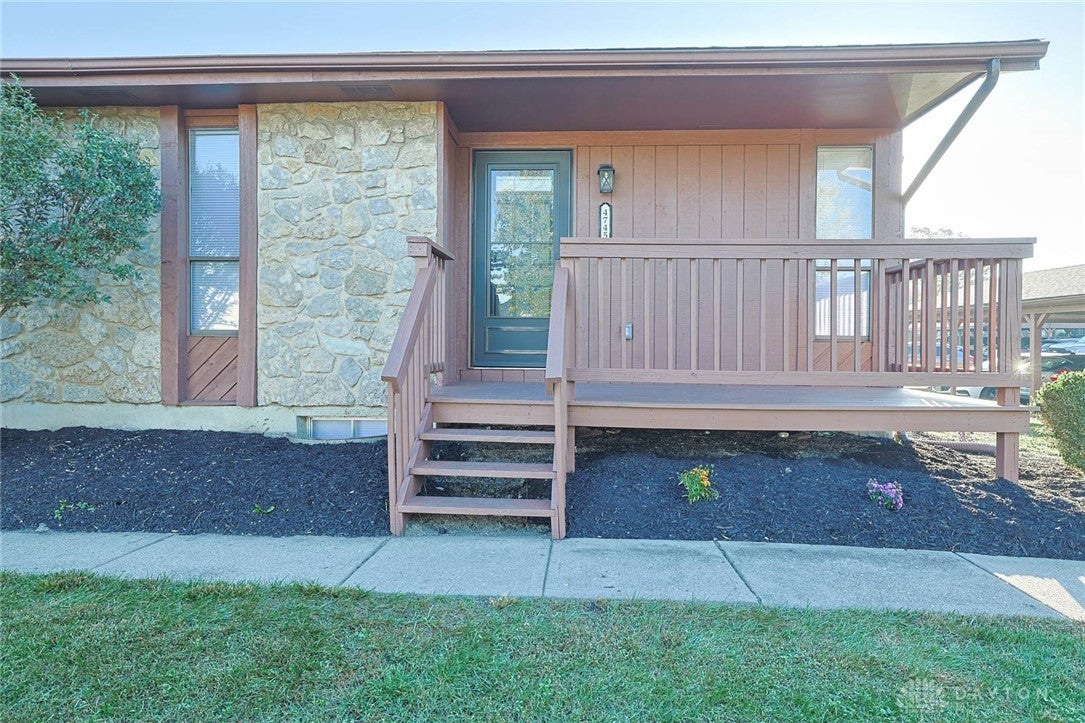
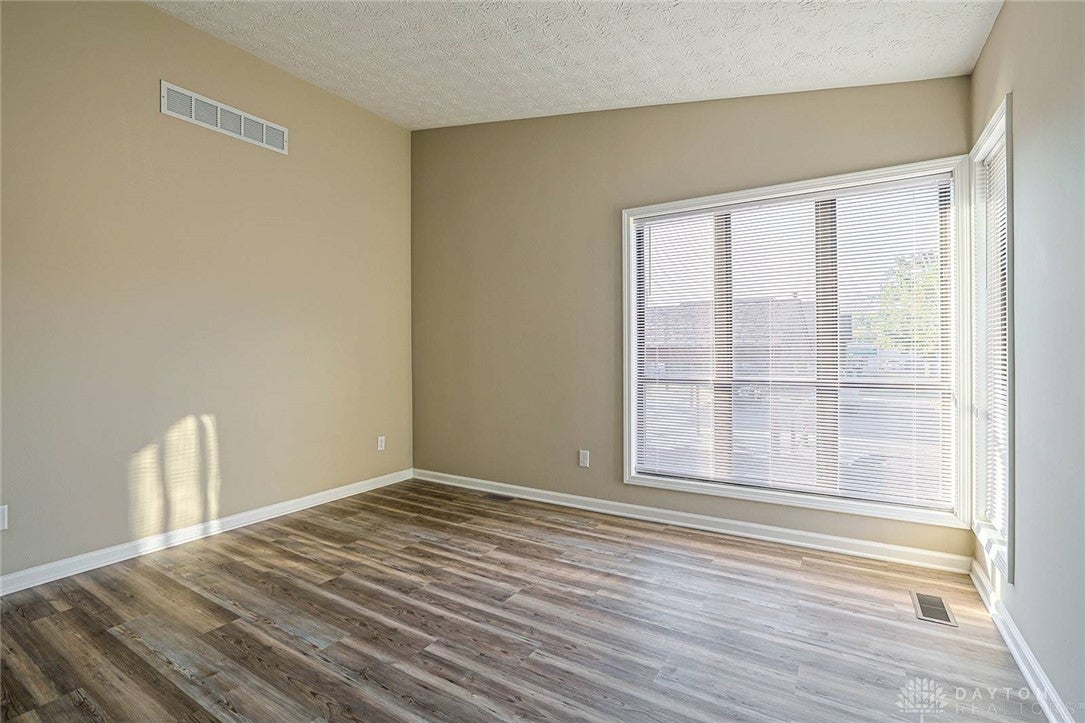
Welcome to 4745 Caprice Drive, Unit 5, Middletown, Ohio! This beautifully refreshed 3-bedroom, 2-bathroom condo offers a fresh, modern feel and a move-in-ready opportunity for its next owner. Recently renovated from top to bottom, this inviting home combines comfortable living with updated style. The updated layout provides plenty of room for relaxing, entertaining, or working from home, while three well-sized bedrooms offer flexibility for family, guests, or a home office. With two full bathrooms and a fresh new look throughout, this condo is an excellent opportunity for buyers seeking a low-maintenance lifestyle. Whether you're a first-time homebuyer, downsizing, or looking for your next investment opportunity, this freshly updated condo is one you won't want to miss. Schedule your showing today and discover all that this Middletown property has to offer! Agent related to seller.

Save
Ask
Tour
Hide
Share
Listing Snapshot
Price 
$165,000
Days On Site 
2 Days
Bedrooms 
3
Inside Area (SqFt) 
1,458 sqft
Total Baths 
2
Full Baths 
2
Partial Baths 
N/A
Lot Size 
0.0202 Acres
Year Built 
1986
MLS Number 
971757
Status 
Active
Property Tax 
N/A
HOA/Condo/Coop Fees 
$210 monthly
Sq Ft Source 
Assessor
Friends & Family
Recent Activity
3 days agoListing first seen on site
3 days agoListing updated with changes from the MLS
General Features
Acres 
0.0202
Disclosures 
Principal Is Real Estate Licensed
Levels 
One
Parking 
Carport
Property Sub Type 
Condominium
SqFt Below 
700
SqFt Total 
1458
Utilities 
Sewer AvailableWater Available
Water Source 
Public
Zoning 
Residential
Interior Features
Appliances 
MicrowaveRangeRefrigeratorGas Water Heater
Basement 
FullFinished
Cooling 
Central Air
Heating 
Forced AirNatural Gas
Interior 
Cathedral Ceiling(s)
Bedroom 
Dimensions – 12 x 11Level – Main
Family Room 
Dimensions – 27 x 13Level – Basement
Kitchen 
Dimensions – 14 x 12Level – Main
Laundry 
Dimensions – 10 x 5Level – Basement
Living Room 
Dimensions – 13 x 13Level – Main
Master Bedroom 
Dimensions – 12 x 10Level – Main
Save
Ask
Tour
Hide
Share
Exterior Features
Construction Details 
CedarWood Siding
Patio And Porch 
Porch
Community Features
Association Fee 
$210.0
Association Fee Frequency 
Monthly
School District 
Middletown
Schools
School District
Middletown
Elementary School
Unknown
Middle School
Unknown
High School
Unknown
Listing courtesy of Kyle Morris of Sibcy Cline Inc.


Listing information is provided by Participants of the Dayton REALTORS MLS. IDX information is provided exclusively for personal, non-commercial use, and may not be used for any purpose other than to identify prospective properties consumers may be interested in purchasing. Information is deemed reliable but not guaranteed. Copyright 2026, Dayton REALTORS MLS.
Data last updated at: 2026-10-25 04:40 AM UTC

Neighborhood & Commute
Source: Walkscore
Disclosure: Community information and market data powered by Constellation Data Labs. Information is deemed reliable but not guaranteed.
Save
Ask
Tour
Hide
Share