5428 Yellowstone Drive, Fairfield, OH, 45014

Save
Ask
Tour
Hide
Share
$325,000
New Listing

5428 Yellowstone Drive
Fairfield, OH 45014

For Sale|Single Family Residence|Active
3
Beds
2
Total Baths
2
Full Baths
1,690
SqFt
$192
/SqFt
1976
Built
Subdivision:
City/Fairfield
County:
Butler
Listing courtesy of Kelli Roberts of Comey & Shepherd REALTORS
Upcoming Open Houses
Sun, Oct 25, 3:00 PM – 5:00 PM
5428 Yellowstone Drive5428 Yellowstone Drive5428 Yellowstone Drive5428 Yellowstone Drive
Save
Ask
Tour
Hide
Share

Mortgage Calculator

Monthly Payment (Est.)

Enter an interest rate to see your estimated monthly payment.
Calculator powered by Showcase IDX, a Constellation1 Company. Copyright ©2026 Information is deemed reliable but not guaranteed.

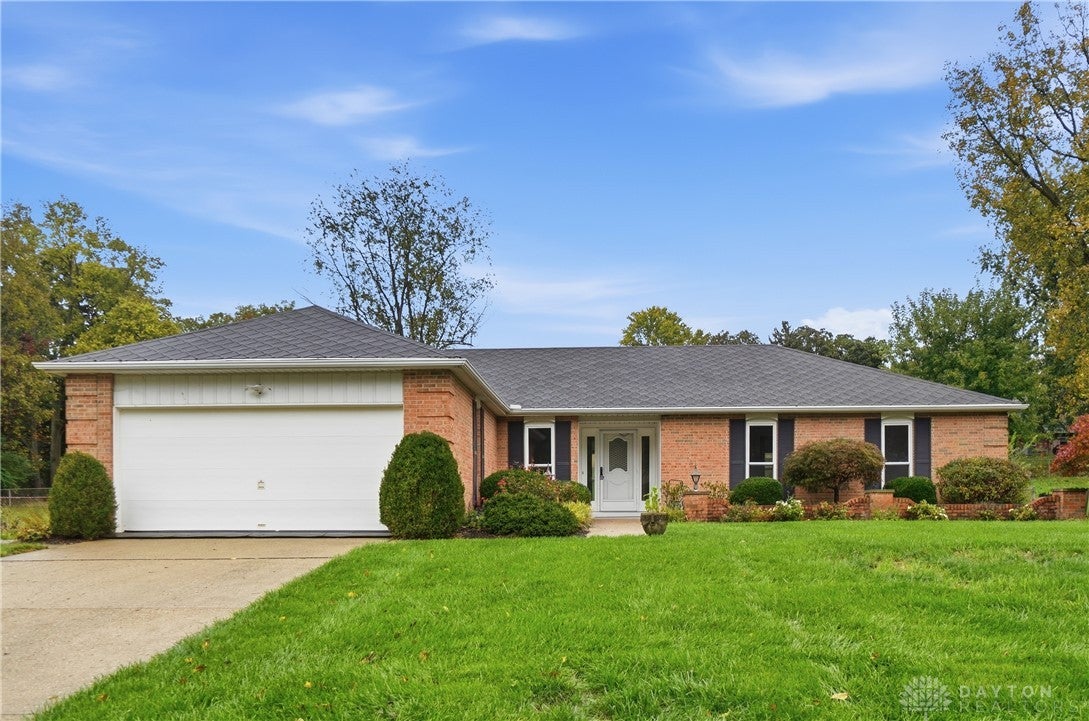
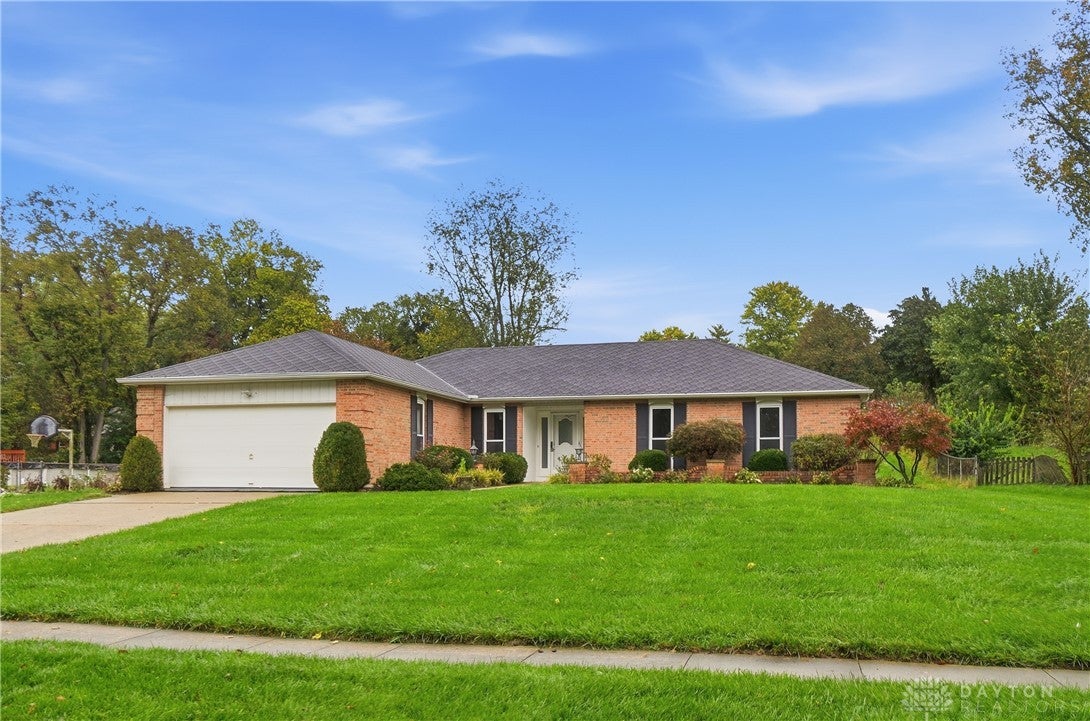
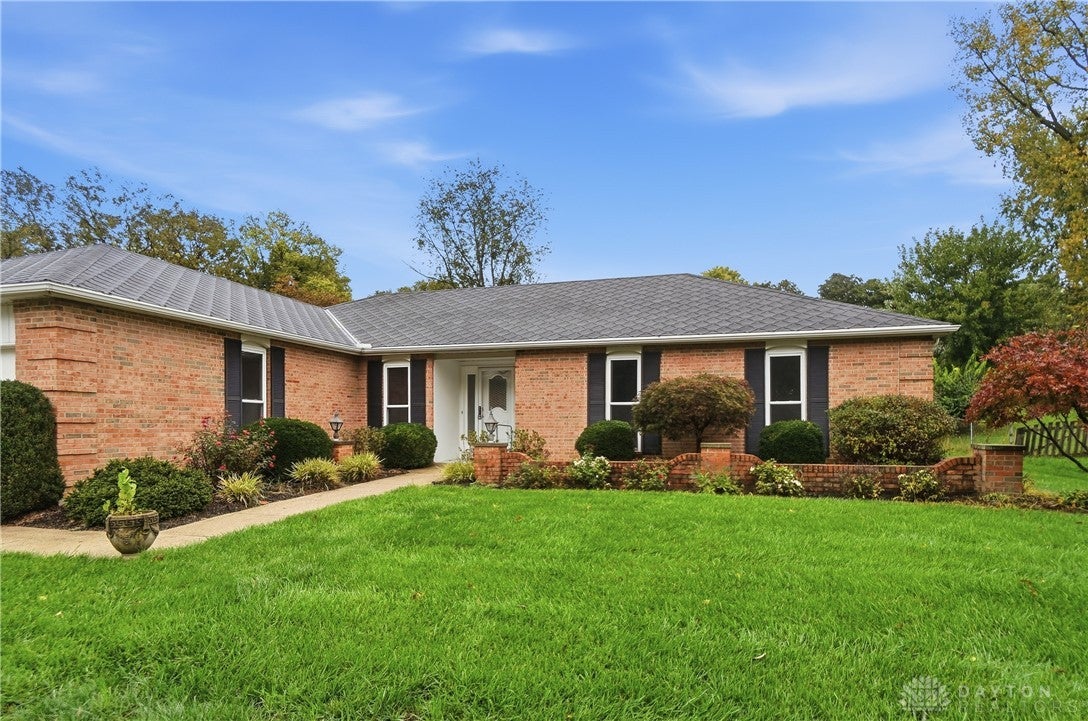
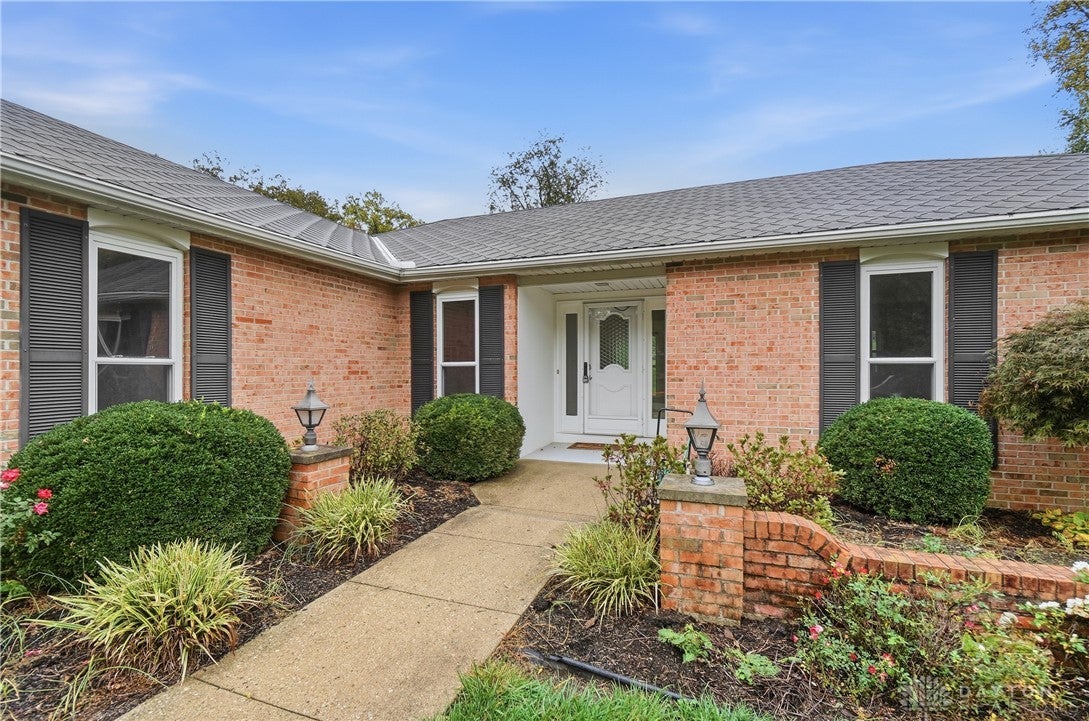
Beautiful ranch with fantastic curb appeal, attractive landscaping, and a covered entryway! Enjoy the convenience of an elevator installed in 2024, plus a handicap-accessible ramp. Spacious living areas include a living room with a wood-burning fireplace, family room, dining room, and inviting four-season room. The kitchen features wood cabinetry, tile flooring, stainless steel appliances, and a double-size pantry. The primary suite offers his-and-her closets and an ensuite bath with a walk-in shower updated in 2024. Fresh paint and carpet throughout most of the home. Enjoy outdoor living on the patio in the nearly fenced yard. Additional features include gutter guards, a 2025 iWave air cleaner, HVAC UV system installed in 2022, water heater installed in 2019, basement glass-block windows, updated circuit board on Geothermal HVAC and brand-new basement stairs. Washer and dryer included. Please allow 48 hours for a response. Buyer to confirm all info and measurements.

Save
Ask
Tour
Hide
Share
Listing Snapshot
Price 
$325,000
Days On Site 
0 Days
Bedrooms 
3
Inside Area (SqFt) 
1,690 sqft
Total Baths 
2
Full Baths 
2
Partial Baths 
N/A
Lot Size 
0.3318 Acres
Year Built 
1976
MLS Number 
971759
Status 
Active
Property Tax 
N/A
HOA/Condo/Coop Fees 
N/A
Sq Ft Source 
Assessor
Friends & Family
Recent Activity
19 hours agoListing updated with changes from the MLS
20 hours agoListing first seen on site
General Features
Acres 
0.3318
Attached Garage 
Yes
Garage 
Yes
Garage Spaces 
2
Levels 
One
Parking 
AttachedGarage
Property Sub Type 
Single Family Residence
SqFt Total 
1690
Style 
Ranch
Utilities 
Sewer AvailableWater Available
Water Source 
Public
Zoning 
Residential
Interior Features
Appliances 
DryerDishwasherDisposalMicrowaveRangeRefrigeratorWasherElectric Water Heater
Basement 
FullUnfinished
Cooling 
Central AirOther
Fireplace 
Yes
Fireplace Features 
Wood Burning
Heating 
GeothermalHeat Pump
Bedroom 
Dimensions – 10 x 12Level – Main
Dining Room 
Dimensions – 11 x 12Level – Main
Family Room 
Dimensions – 15 x 14Level – Main
Kitchen 
Dimensions – 15 x 12Level – Main
Living Room 
Dimensions – 17 x 12Level – Main
Master Bedroom 
Dimensions – 14 x 12Level – Main
Save
Ask
Tour
Hide
Share
Exterior Features
Construction Details 
BrickVinyl Siding
Patio And Porch 
Patio
Community Features
School District 
Fairfield
Schools
School District
Fairfield
Elementary School
Unknown
Middle School
Unknown
High School
Unknown
Listing courtesy of Kelli Roberts of Comey & Shepherd REALTORS


Listing information is provided by Participants of the Dayton REALTORS MLS. IDX information is provided exclusively for personal, non-commercial use, and may not be used for any purpose other than to identify prospective properties consumers may be interested in purchasing. Information is deemed reliable but not guaranteed. Copyright 2026, Dayton REALTORS MLS.
Data last updated at: 2026-10-25 07:42 PM UTC

Neighborhood & Commute
Source: Walkscore
Disclosure: Community information and market data powered by Constellation Data Labs. Information is deemed reliable but not guaranteed.
Save
Ask
Tour
Hide
Share