Save
Ask
Tour
Hide
$205,000
3 Days On Site
216 Pike StreetSidney, OH 45365
For Sale|Single Family Residence|Active
4
Beds
2
Total Baths
2
Full Baths
1,404
SqFt
$146
/SqFt
1900
Built
Subdivision:
County/Shelby
County:
Shelby
Listing courtesy of Gabrielle Lawson of Keller Williams Home Town Rlty
Save
Ask
Tour
Hide
Mortgage Calculator
Monthly Payment (Est.)
Enter an interest rate to see your estimated monthly payment.Calculator powered by Showcase IDX, a Constellation1 Company. Copyright ©2026 Information is deemed reliable but not guaranteed.
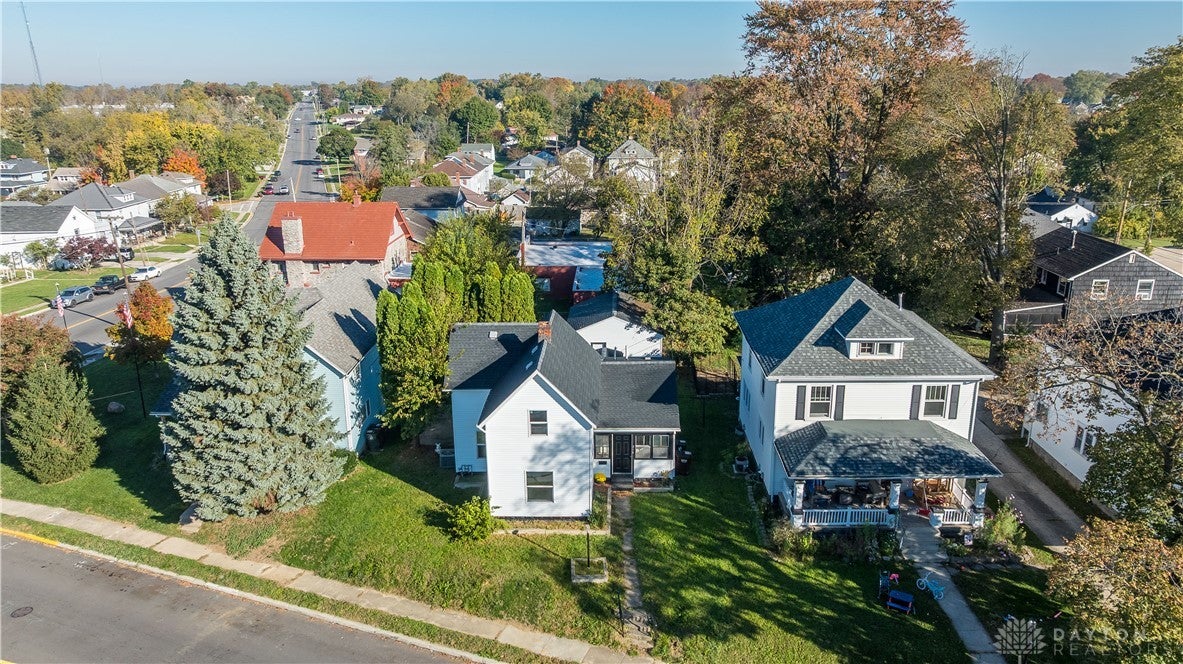
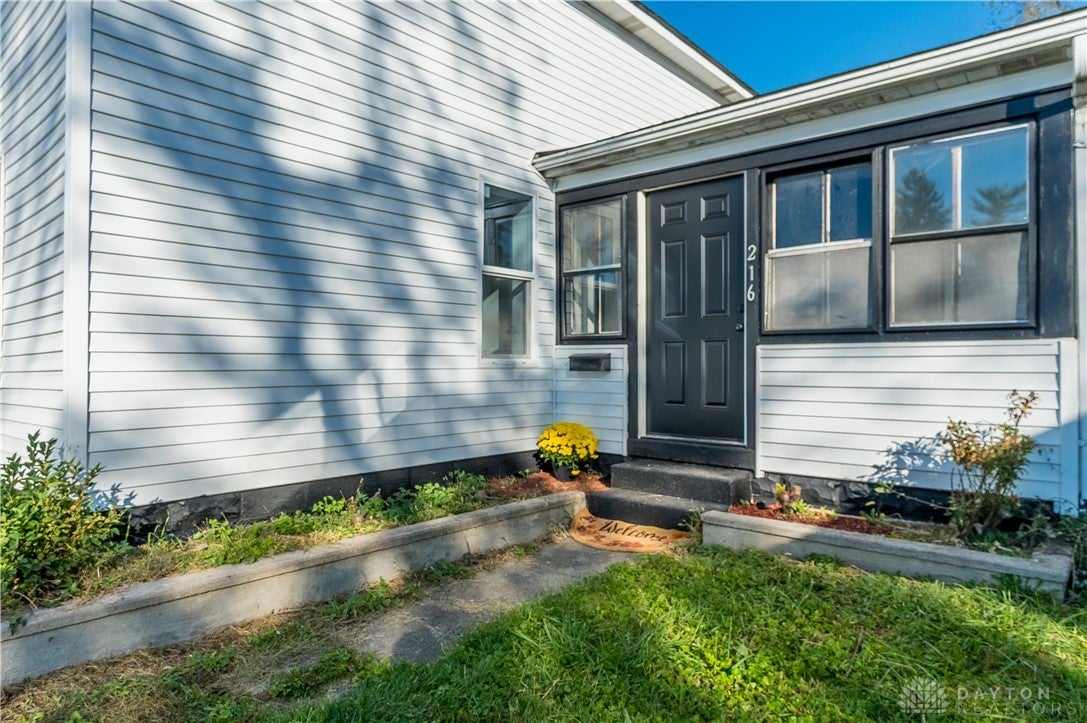
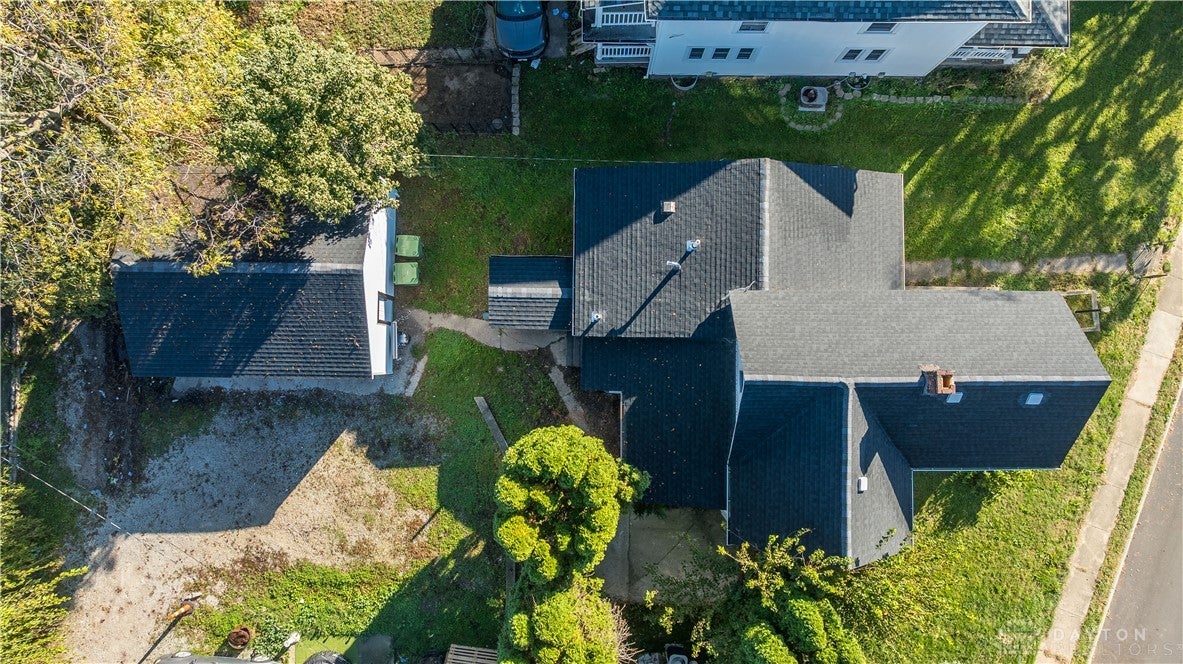
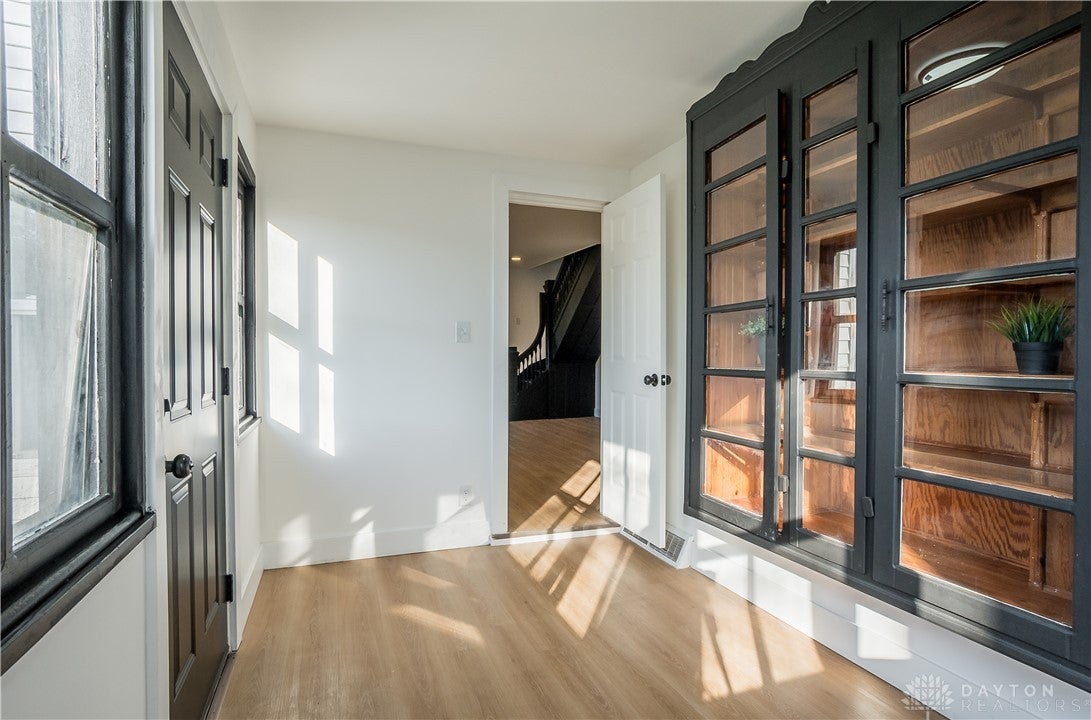
Extensively renovated from top to bottom, this 4-bedroom, 2-full-bath home at 216 Pike St offers fresh finishes and major system updates throughout! The renovated kitchen includes a complete appliance package, while both updated bathrooms, new flooring, and fresh paint create a cohesive, refreshed interior. Improvements include a new roof, brand-new siding and windows, and new interior and exterior doors. Behind the finishes, the home features new electrical wiring and panel, new plumbing, and a new HVAC system and furnace. A 2-car garage adds convenient parking and storage. With extensive updates inside and out, this Sidney home is ready for its next chapter. Schedule your showing today!
Save
Ask
Tour
Hide
Listing Snapshot
Price
$205,000
Days On Site
3 Days
Bedrooms
4
Inside Area (SqFt)
1,404 sqft
Total Baths
2
Full Baths
2
Partial Baths
N/A
Lot Size
0.1183 Acres
Year Built
1900
MLS Number
971760
Status
Active
Property Tax
N/A
HOA/Condo/Coop Fees
N/A
Sq Ft Source
Assessor
Friends & Family
Recent Activity
| 3 days ago | Listing first seen on site | |
| 3 days ago | Listing updated with changes from the MLS |
General Features
Acres
0.1183
Attached Garage
Yes
Garage
Yes
Garage Spaces
2
Levels
One and One Half
Parking
AttachedGarage
Property Sub Type
Single Family Residence
SqFt Total
1404
Utilities
Natural Gas AvailableSewer AvailableWater Available
Water Source
Public
Zoning
Residential
Interior Features
Appliances
DishwasherMicrowaveRangeRefrigerator
Basement
Unfinished
Cooling
Central Air
Heating
Forced AirNatural Gas
Bedroom
Dimensions – 10 x 12Level – Second
Kitchen
Dimensions – 11 x 14Level – Main
Living Room
Dimensions – 15 x 14Level – Main
Utility Room
Dimensions – 9 x 6Level – Main
Save
Ask
Tour
Hide
Exterior Features
Construction Details
Vinyl Siding
Community Features
School District
Sidney
Financing Terms Available
ConventionalFHAUSDA LoanVA Loan
Schools
School District
Sidney
Elementary School
Unknown
Middle School
Unknown
High School
Unknown
Listing courtesy of Gabrielle Lawson of Keller Williams Home Town Rlty

Listing information is provided by Participants of the Dayton REALTORS MLS. IDX information is provided exclusively for personal, non-commercial use, and may not be used for any purpose other than to identify prospective properties consumers may be interested in purchasing. Information is deemed reliable but not guaranteed. Copyright 2026, Dayton REALTORS MLS.
Data last updated at: 2026-10-25 09:41 PM UTC
Neighborhood & Commute
Source: Walkscore
Disclosure: Community information and market data powered by Constellation Data Labs. Information is deemed reliable but not guaranteed.
Save
Ask
Tour
Hide
Did you know? You can invite friends and family to your search. They can join your search, rate and discuss listings with you.