6304 Shull Road, Huber Heights, OH, 45424

Save
Ask
Tour
Hide
Share
$235,000
3 Days On Site

6304 Shull Road
Huber Heights, OH 45424

For Sale|Single Family Residence|Active
3
Beds
2
Total Baths
2
Full Baths
1,176
SqFt
$200
/SqFt
1986
Built
Subdivision:
Huber Heights
County:
Montgomery
Listing courtesy of Dana Raney of Keller Williams Community Part
6304 Shull Road6304 Shull Road6304 Shull Road6304 Shull Road
Save
Ask
Tour
Hide
Share

Mortgage Calculator

Monthly Payment (Est.)

Enter an interest rate to see your estimated monthly payment.
Calculator powered by Showcase IDX, a Constellation1 Company. Copyright ©2026 Information is deemed reliable but not guaranteed.

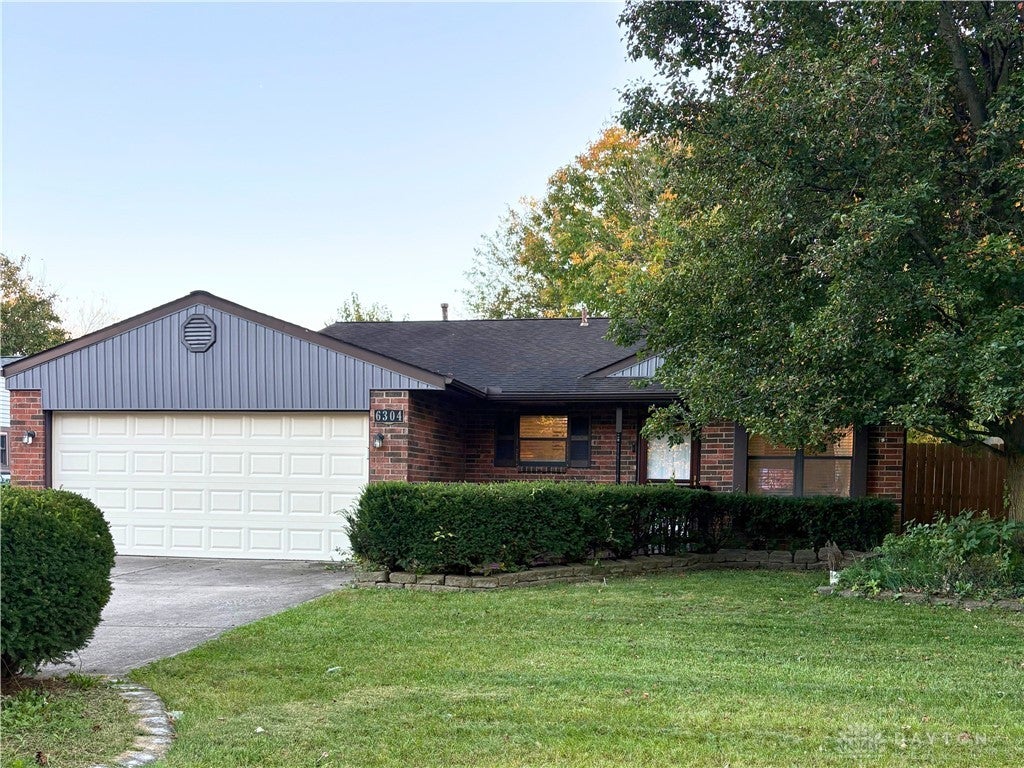
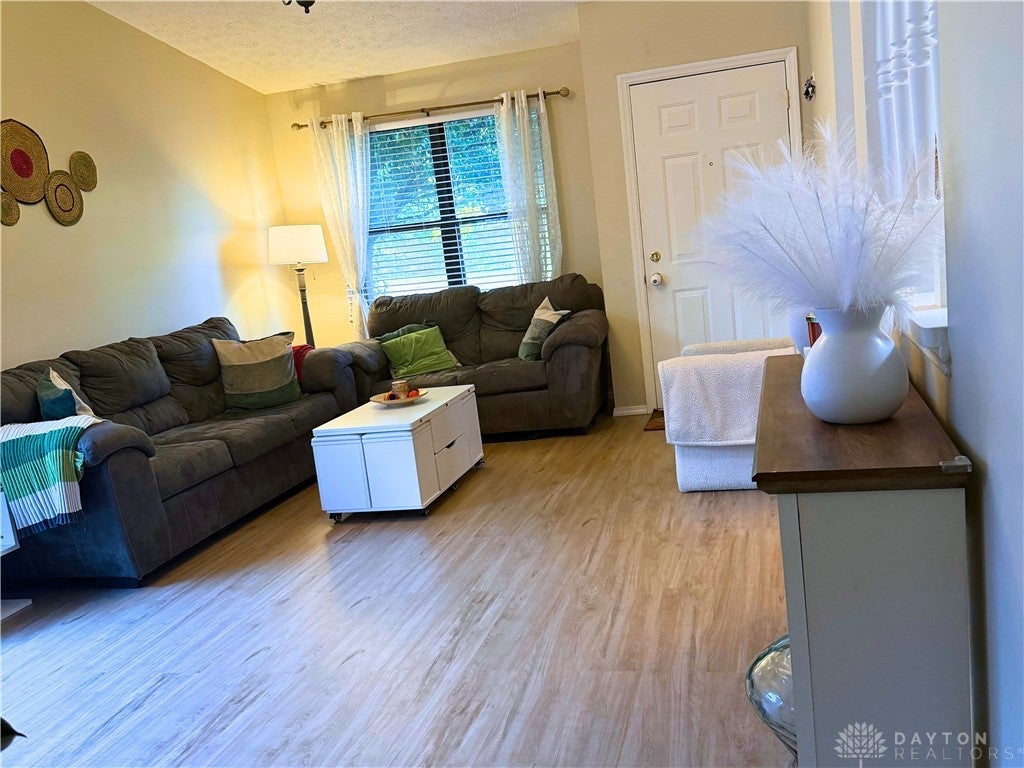
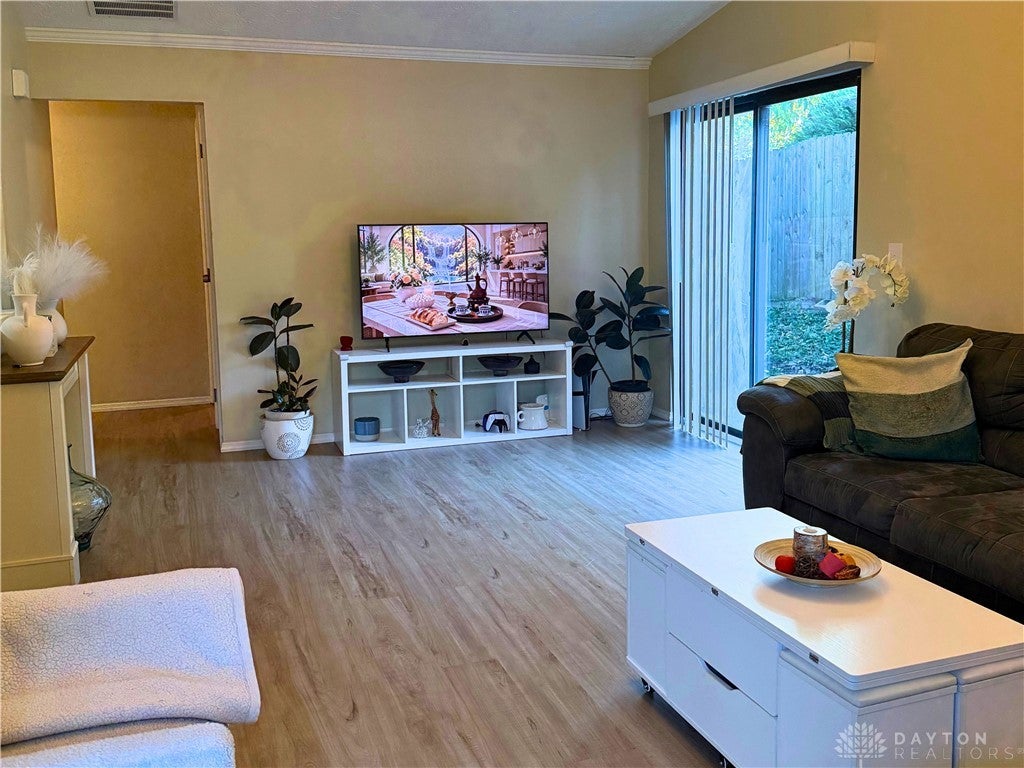
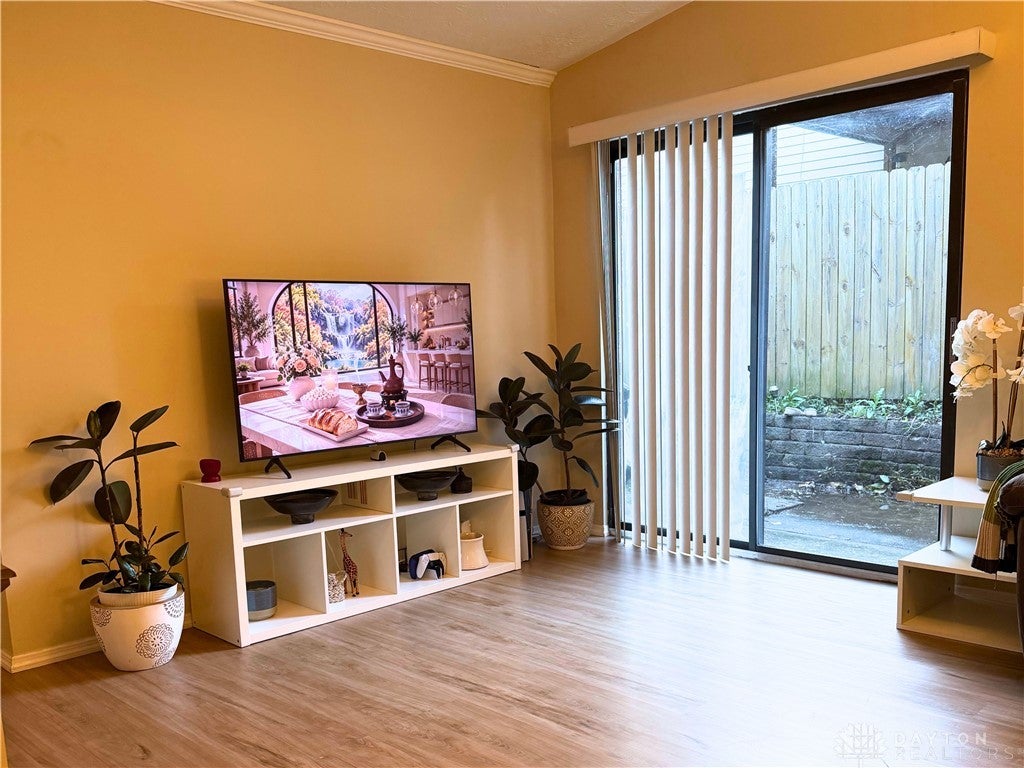
A single family residence situated at 6304 Shull Rd offers a comfortable living environment in Dayton, Ohio. The home features three bedrooms and two full bathrooms, all arranged across one story. Spanning 1176.0 square feet of living area, the layout provides functional spaces designed for daily life and quiet routines. Inside, the kitchen comes equipped with essential appliances, including a dishwasher, a garbage disposal, a microwave, a range, and a refrigerator. A water softener is also included with the property. The indoor spaces offer a practical setup for preparing meals and managing daily household tasks. Outdoors, the property sits on a lot size of 0.18 acres, or 7797.0 square feet, and includes a deck. This outdoor area offers a setting for fresh air and relaxation. Prospective buyers can coordinate to view this residential property and experience its inviting atmosphere firsthand. Updates include a new HVAC system August of 2026, Privacy fence was installed 2025, New flooring throughout 2023. Owners love the cozy floor plan and the large spacious master suite. Also, the convenience to the major highways, shopping, fine dining and more. Also the large wide driveway! Don't delay and set up your private showing today.

Save
Ask
Tour
Hide
Share
Listing Snapshot
Price 
$235,000
Days On Site 
3 Days
Bedrooms 
3
Inside Area (SqFt) 
1,176 sqft
Total Baths 
2
Full Baths 
2
Partial Baths 
N/A
Lot Size 
0.18 Acres
Year Built 
1986
MLS Number 
971761
Status 
Active
Property Tax 
N/A
HOA/Condo/Coop Fees 
N/A
Sq Ft Source 
Assessor
Friends & Family
Recent Activity
3 days agoStatus changed to Active
3 days agoListing updated with changes from the MLS
4 days agoListing first seen on site
General Features
Acres 
0.18
Attached Garage 
Yes
Foundation 
Slab
Garage 
Yes
Garage Spaces 
2
Levels 
One
Parking 
AttachedGarageGarage Door Opener
Property Sub Type 
Single Family Residence
Security 
Smoke Detector(s)
SqFt Total 
1176
Style 
Ranch
Utilities 
Natural Gas AvailableSewer AvailableWater Available
Water Source 
Public
Zoning 
Residential
Interior Features
Appliances 
DishwasherDisposalMicrowaveRangeRefrigeratorGas Water Heater
Cooling 
Ceiling Fan(s)Central Air
Heating 
Forced AirNatural Gas
Interior 
Ceiling Fan(s)Laminate CountersWalk-In Closet(s)
Window Features 
Double Pane Windows
Bedroom 
Dimensions – 14 x 9Level – Main
Kitchen 
Dimensions – 9 x 8Level – Main
Living Room 
Dimensions – 20 x 10Level – Main
Master Bedroom 
Dimensions – 14 x 12Level – Main
Utility Room 
Dimensions – 10 x 6Level – Main
Save
Ask
Tour
Hide
Share
Exterior Features
Construction Details 
BrickVinyl SidingWood Siding
Fencing 
Fenced
Patio And Porch 
DeckPorch
Windows/Doors 
Double Pane Windows
Community Features
School District 
Huber Heights
Schools
School District
Huber Heights
Elementary School
Unknown
Middle School
Unknown
High School
Unknown
Listing courtesy of Dana Raney of Keller Williams Community Part


Listing information is provided by Participants of the Dayton REALTORS MLS. IDX information is provided exclusively for personal, non-commercial use, and may not be used for any purpose other than to identify prospective properties consumers may be interested in purchasing. Information is deemed reliable but not guaranteed. Copyright 2026, Dayton REALTORS MLS.
Data last updated at: 2026-10-25 11:43 PM UTC

Neighborhood & Commute
Source: Walkscore
Disclosure: Community information and market data powered by Constellation Data Labs. Information is deemed reliable but not guaranteed.
Save
Ask
Tour
Hide
Share