332 W South Street, Tipp City, OH, 45371

Save
Ask
Tour
Hide
Share
$150,000
2 Days On Site

332 W South Street
Tipp City, OH 45371

For Sale|Single Family Residence|Active
3
Beds
2
Total Baths
1
Full Bath
1
Partial Bath
1,631
SqFt
$92
/SqFt
1920
Built
County:
Miami
Listing courtesy of Denise Swick of THE Swick Real Estate Group
332 W South Street332 W South Street332 W South Street332 W South Street
Save
Ask
Tour
Hide
Share

Mortgage Calculator

Monthly Payment (Est.)

Enter an interest rate to see your estimated monthly payment.
Calculator powered by Showcase IDX, a Constellation1 Company. Copyright ©2026 Information is deemed reliable but not guaranteed.

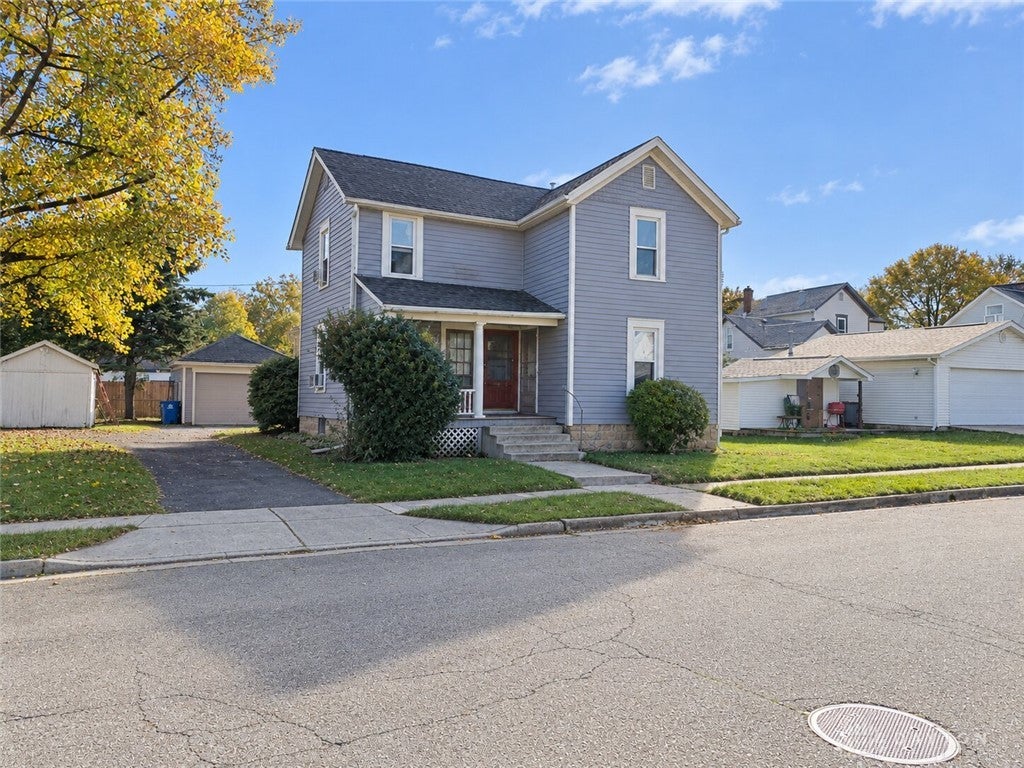
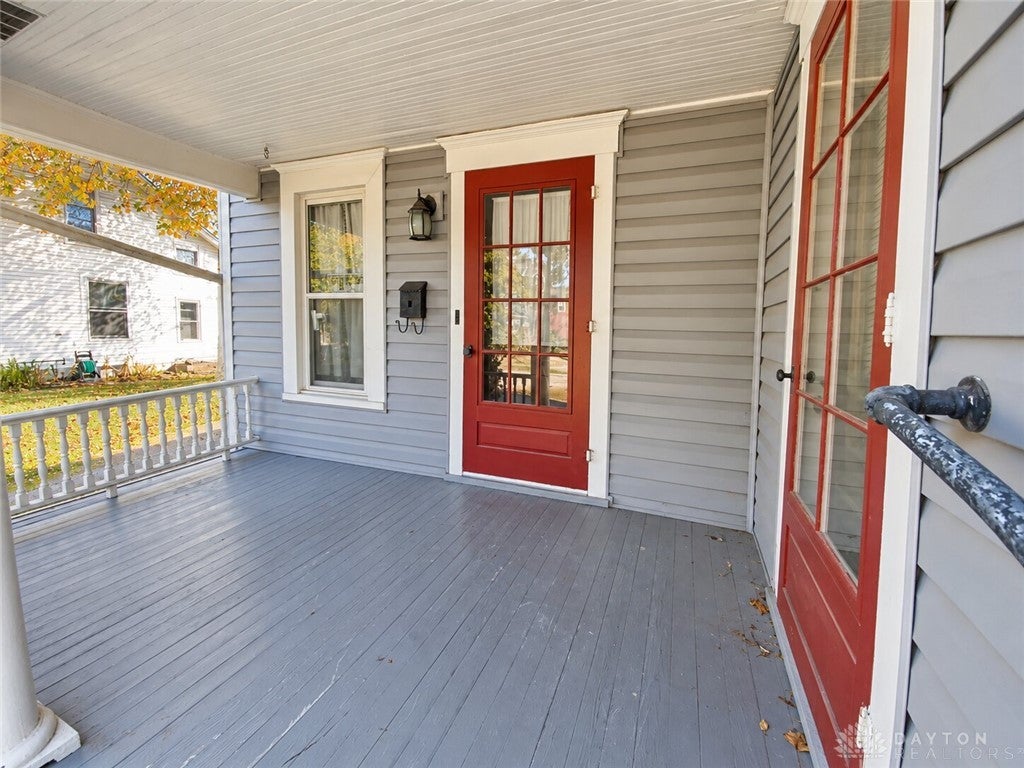
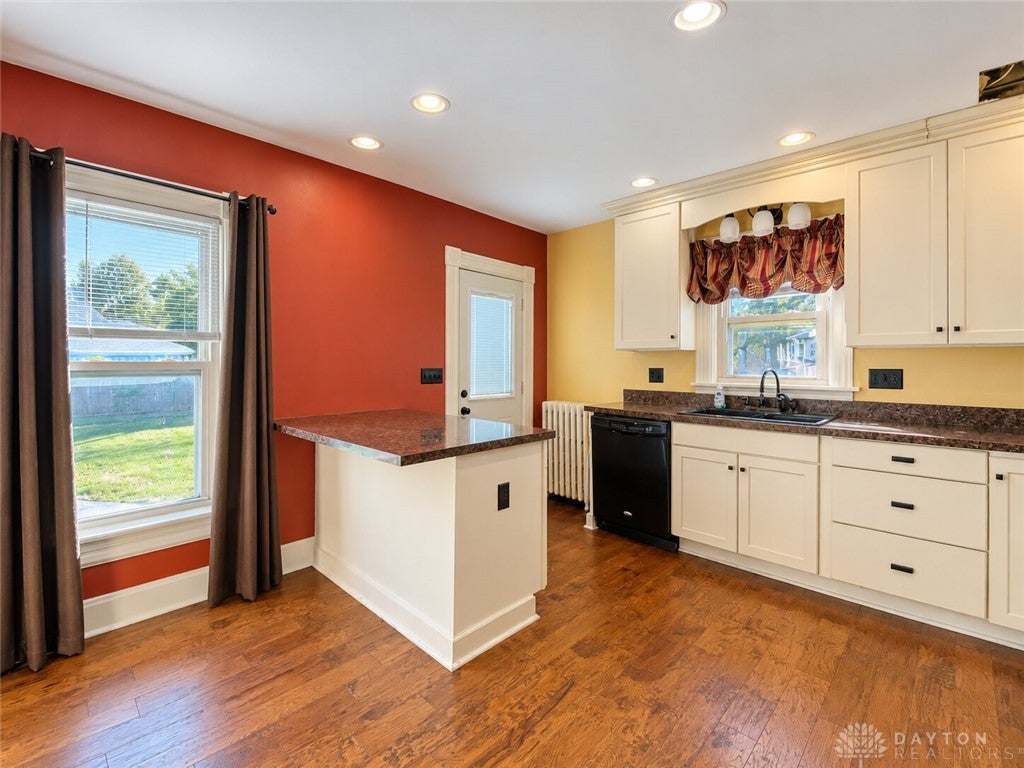
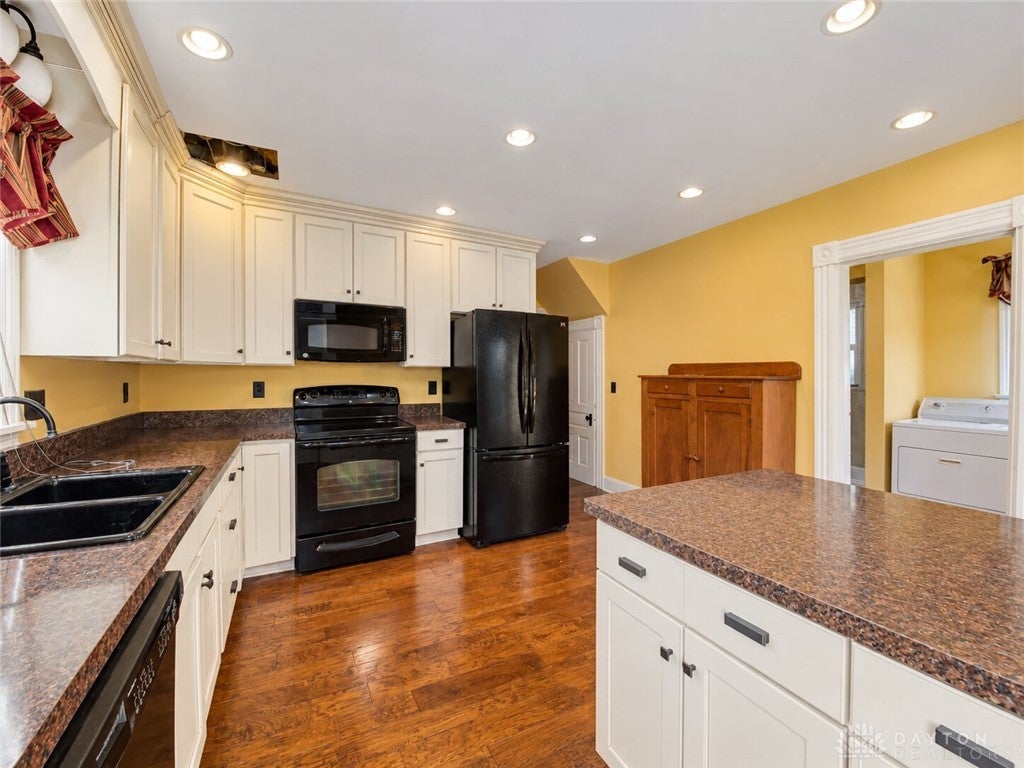
**A home filled with years of memories, character, and possibilities!** Lovingly owned and enjoyed by the same family for many years, this charming 2-story home near downtown Tipp City is ready for its next chapter. Featuring 3 bedrooms, 2 bathrooms, a spacious living room, formal dining room, and a flexible office or den, the home offers plenty of room to make your own. Original hardwood floors, beautiful natural woodwork, solid wood doors, and classic architectural details showcase its timeless character. Enjoy the covered front porch, spacious backyard, and detached 1-car garage with shared driveway access. A partial unfinished basement provides additional storage. The home features radiator heating and offers an opportunity for updates and personal touches throughout. Conveniently located near downtown Tipp City's local shops, restaurants, and amenities. After many cherished years, the family is ready to pass this well-loved home along to someone who can create memories of their own. Bring your vision and discover the possibilities!

Save
Ask
Tour
Hide
Share
Listing Snapshot
Price 
$150,000
Days On Site 
2 Days
Bedrooms 
3
Inside Area (SqFt) 
1,631 sqft
Total Baths 
2
Full Baths 
1
Partial Baths 
1
Lot Size 
0.07 Acres
Year Built 
1920
MLS Number 
971769
Status 
Active
Property Tax 
N/A
HOA/Condo/Coop Fees 
N/A
Sq Ft Source 
Assessor
Friends & Family
Recent Activity
2 days agoListing first seen on site
2 days agoListing updated with changes from the MLS
General Features
Acres 
0.07
Garage 
Yes
Garage Spaces 
1
Levels 
Two
Parking 
DetachedGarage
Property Sub Type 
Single Family Residence
SqFt Total 
1631
Utilities 
Sewer AvailableWater Available
Water Source 
Public
Zoning 
Residential
Interior Features
Appliances 
DryerDishwasherMicrowaveRangeRefrigeratorWasherTankless Water Heater
Basement 
PartialUnfinished
Cooling 
Ceiling Fan(s)Window Unit(s)
Fireplace 
Yes
Fireplace Features 
Decorative
Fireplaces 
1
Heating 
Hot WaterRadiantSteam
Interior 
Ceiling Fan(s)Kitchen Island
Bedroom 
Dimensions – 13 x 9Level – Second
Dining Room 
Dimensions – 14 x 13Level – Main
Kitchen 
Dimensions – 16 x 17Level – Main
Living Room 
Dimensions – 13 x 14Level – Main
Master Bedroom 
Dimensions – 17 x 13Level – Second
Office 
Dimensions – 13 x 13Level – Main
Save
Ask
Tour
Hide
Share
Exterior Features
Construction Details 
FrameWood Siding
Patio And Porch 
Porch
Community Features
School District 
Tipp City
Financing Terms Available 
Conventional
Schools
School District
Tipp City
Elementary School
Unknown
Middle School
Unknown
High School
Unknown
Listing courtesy of Denise Swick of THE Swick Real Estate Group


Listing information is provided by Participants of the Dayton REALTORS MLS. IDX information is provided exclusively for personal, non-commercial use, and may not be used for any purpose other than to identify prospective properties consumers may be interested in purchasing. Information is deemed reliable but not guaranteed. Copyright 2026, Dayton REALTORS MLS.
Data last updated at: 2026-10-25 04:45 AM UTC

Neighborhood & Commute
Source: Walkscore
Disclosure: Community information and market data powered by Constellation Data Labs. Information is deemed reliable but not guaranteed.
Save
Ask
Tour
Hide
Share