1684 Edith Marie Drive, Beavercreek, OH, 45431

Save
Ask
Tour
Hide
Share
$625,000
2 Days On Site

1684 Edith Marie Drive
Beavercreek, OH 45431

For Sale|Single Family Residence|Active
5
Beds
4
Total Baths
3
Full Baths
1
Partial Bath
4,355
SqFt
$144
/SqFt
1985
Built
Subdivision:
Edinburg Place
County:
Greene
Listing courtesy of Jana Gruber of Irongate Inc.
1684 Edith Marie Drive1684 Edith Marie Drive1684 Edith Marie Drive1684 Edith Marie Drive
Save
Ask
Tour
Hide
Share

Mortgage Calculator

Monthly Payment (Est.)

Enter an interest rate to see your estimated monthly payment.
Calculator powered by Showcase IDX, a Constellation1 Company. Copyright ©2026 Information is deemed reliable but not guaranteed.

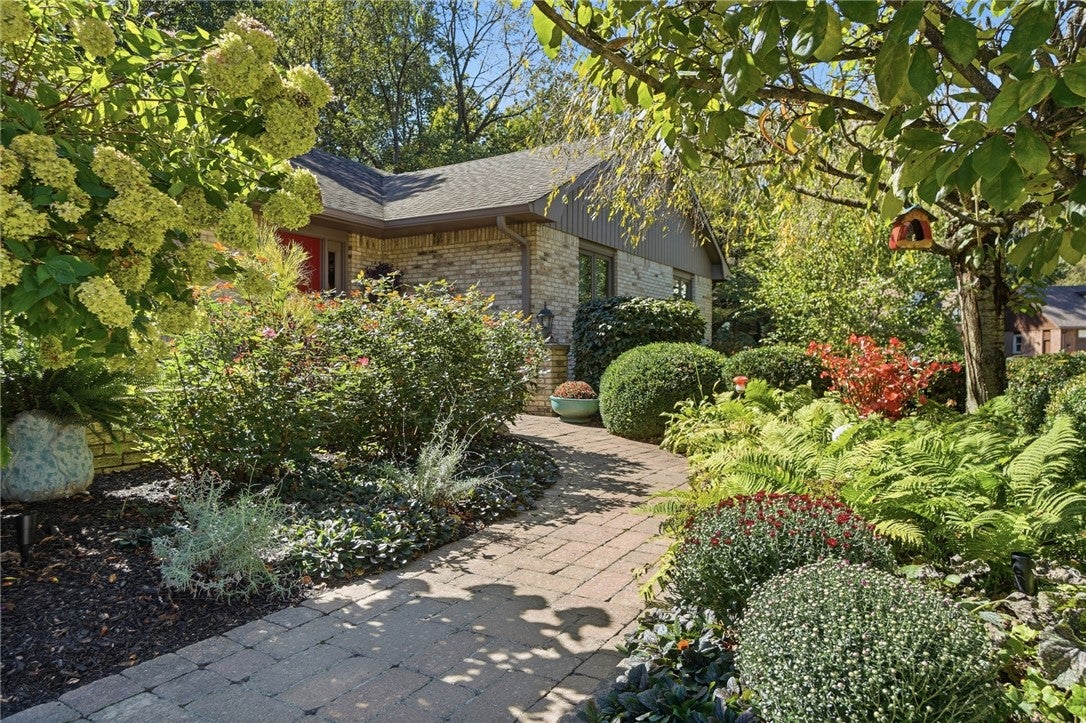
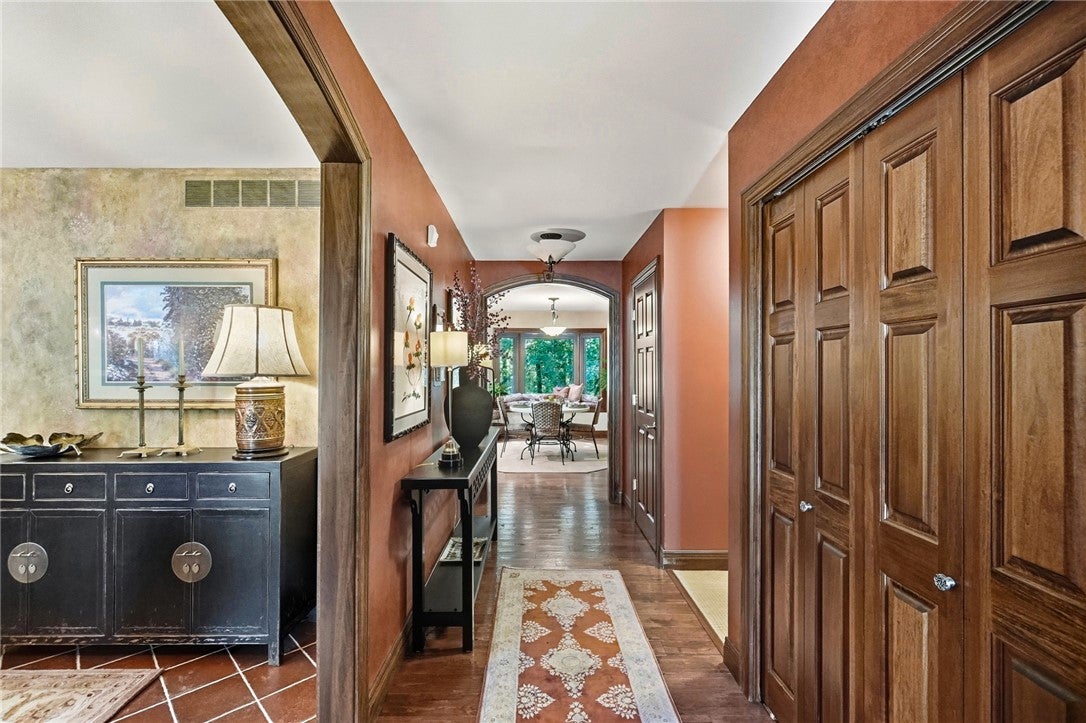
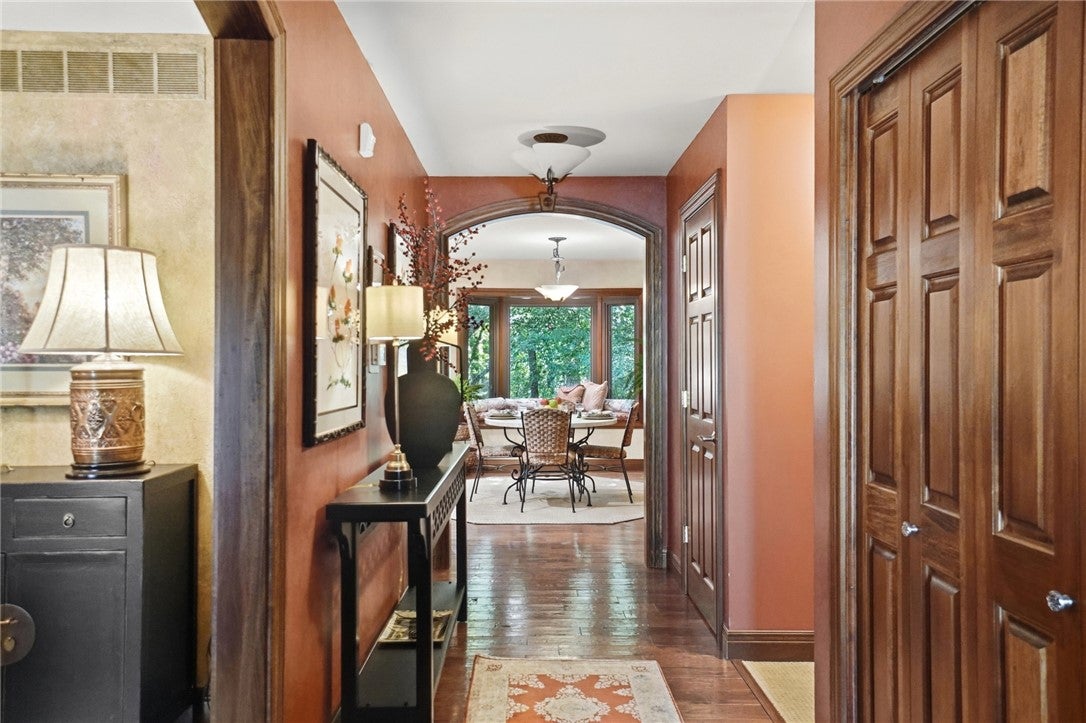
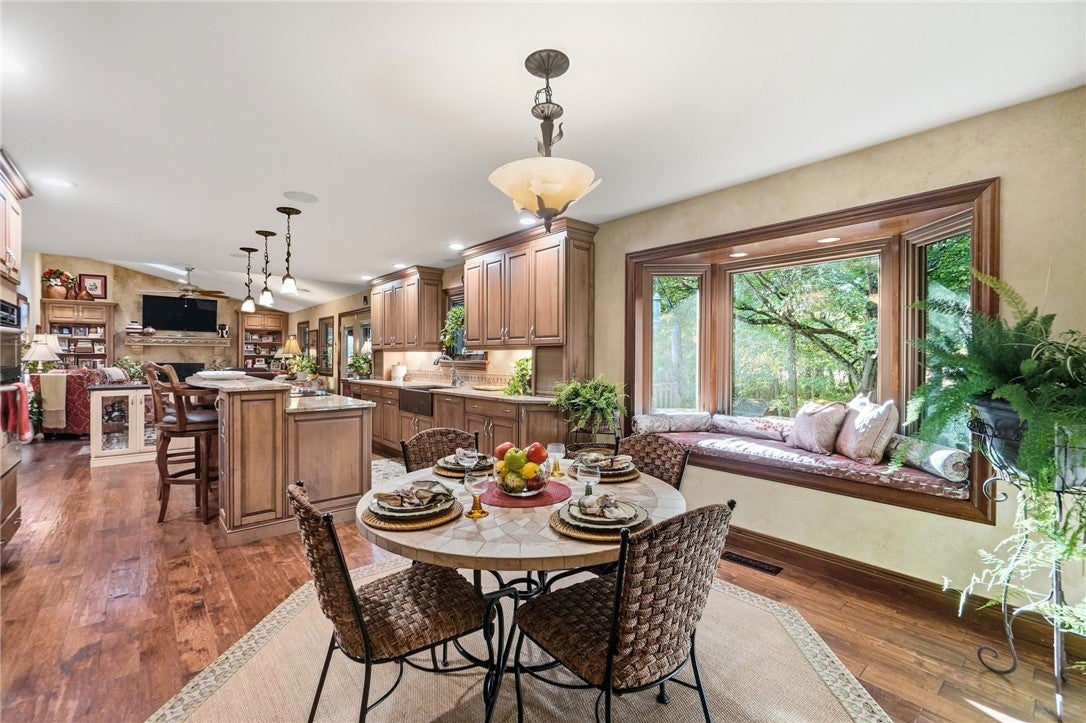
Nestled on an expansive, beautifully landscaped wooded lot on a cul-de-sac, this exceptional 5-bedroom, 3.5-bath residence offers approximately 5,000 square feet of thoughtfully designed living space, blending sophisticated style, modern comfort, and serene natural surroundings providing peaceful views. Extensively renovated with meticulous attention to detail, the home features elegant interiors with hardwood floors, two gas-log fireplaces, spacious eat-in kitchen with custom cabinetry and walk-in pantry, dedicated home office, two outdoor decks, and two spacious screened-in porches that invite seamless indoor-outdoor living. A Bose surround sound system with speakers thoughtfully integrated throughout the house and outdoor living spaces provides a special audio experience for everyday enjoyment and entertaining. The spectacular fully renovated lower level offers an oversized family room, huge great room, kitchenette, and very generous storage, including a large walk-in cedar closet, all of which provide great flexibility for entertaining and everyday living. Outside, mature trees, lush professional landscaping with irrigation, and a tranquil courtyard water feature create a private, resort-like setting. Significant recent improvements include new windows and doors throughout, a freshly painted exterior, new premium HVAC system with UV air-treatment technology, and a Generac generator. An attached two-car garage and custom-built backyard storage shed complete this impressive property. Ideally located in desirable Beavercreek, with convenient access to schools, shopping, dining, parks, Wright-Patterson Air Force Base, Wright State University, Soin Medical Center, and the greater Dayton area. A rare opportunity to enjoy refined living, exceptional space, and the beauty of nature in one extraordinary home. Both Gas-Log Fireplaces are operable but not warranted.

Save
Ask
Tour
Hide
Share
Listing Snapshot
Price 
$625,000
Days On Site 
2 Days
Bedrooms 
5
Inside Area (SqFt) 
4,355 sqft
Total Baths 
4
Full Baths 
3
Partial Baths 
1
Lot Size 
0.4703 Acres
Year Built 
1985
MLS Number 
971770
Status 
Active
Property Tax 
N/A
HOA/Condo/Coop Fees 
N/A
Sq Ft Source 
Owner
Friends & Family
Recent Activity
3 days agoListing first seen on site
3 days agoListing updated with changes from the MLS
General Features
Acres 
0.4703
Attached Garage 
Yes
Cross Street 
Claydor
Garage 
Yes
Garage Spaces 
2
Levels 
One
Parking 
AttachedGarageGarage Door Opener
Property Sub Type 
Single Family Residence
Security 
Security SystemSmoke Detector(s)
SqFt Below 
1882
SqFt Total 
4355
Style 
Ranch
Utilities 
Water Available
Water Source 
Public
Zoning 
Residential
Interior Features
Appliances 
OvenCooktopDryerDishwasherDisposalMicrowaveRefrigeratorWasherElectric Water Heater
Basement 
FullFinishedWalk-Out Access
Cooling 
Ceiling Fan(s)Central Air
Fireplace 
Yes
Fireplace Features 
GasGlass Doors
Fireplaces 
2
Heating 
ElectricForced Air
Interior 
Ceiling Fan(s)Granite CountersHigh Speed InternetKitchen IslandPantryVaulted Ceiling(s)Walk-In Closet(s)
Window Features 
Bay Window(s)Skylight(s)Wood Frames
Bedroom 
Dimensions – 12 x 10Level – Main
BreakfastRoomNook 
Dimensions – 10 x 14Level – Main
Dining Room 
Dimensions – 18 x 10Level – Main
EntryFoyer 
Dimensions – 6 x 18Level – Main
Family Room 
Dimensions – 30 x 22Level – Lower
FloridaRoom 
Dimensions – 17 x 18Level – Lower
Kitchen 
Dimensions – 13 x 8Level – LowerFeatures – Eat-in Kitchen
Library 
Dimensions – 15 x 5Level – Main
Living Room 
Dimensions – 18 x 15Level – Main
Master Bedroom 
Dimensions – 16 x 14Level – Main
Office 
Dimensions – 11 x 16Level – Lower
Other 
Dimensions – 25 x 15Level – Lower
Recreation 
Dimensions – 39 x 15Level – Lower
Utility Room 
Dimensions – 9 x 2Level – Lower
Save
Ask
Tour
Hide
Share
Exterior Features
Construction Details 
BrickWood Siding
Exterior 
Storage
Other Structures 
Shed(s)
Patio And Porch 
Porch
Windows/Doors 
Bay Window(s)Skylight(s)Wood Frames
Community Features
School District 
Beavercreek
Township 
Beavercreek
Financing Terms Available 
ConventionalFHAVA Loan
Schools
School District
Beavercreek
Elementary School
Unknown
Middle School
Unknown
High School
Unknown
Listing courtesy of Jana Gruber of Irongate Inc.


Listing information is provided by Participants of the Dayton REALTORS MLS. IDX information is provided exclusively for personal, non-commercial use, and may not be used for any purpose other than to identify prospective properties consumers may be interested in purchasing. Information is deemed reliable but not guaranteed. Copyright 2026, Dayton REALTORS MLS.
Data last updated at: 2026-10-25 08:39 PM UTC

Neighborhood & Commute
Source: Walkscore
Disclosure: Community information and market data powered by Constellation Data Labs. Information is deemed reliable but not guaranteed.
Save
Ask
Tour
Hide
Share