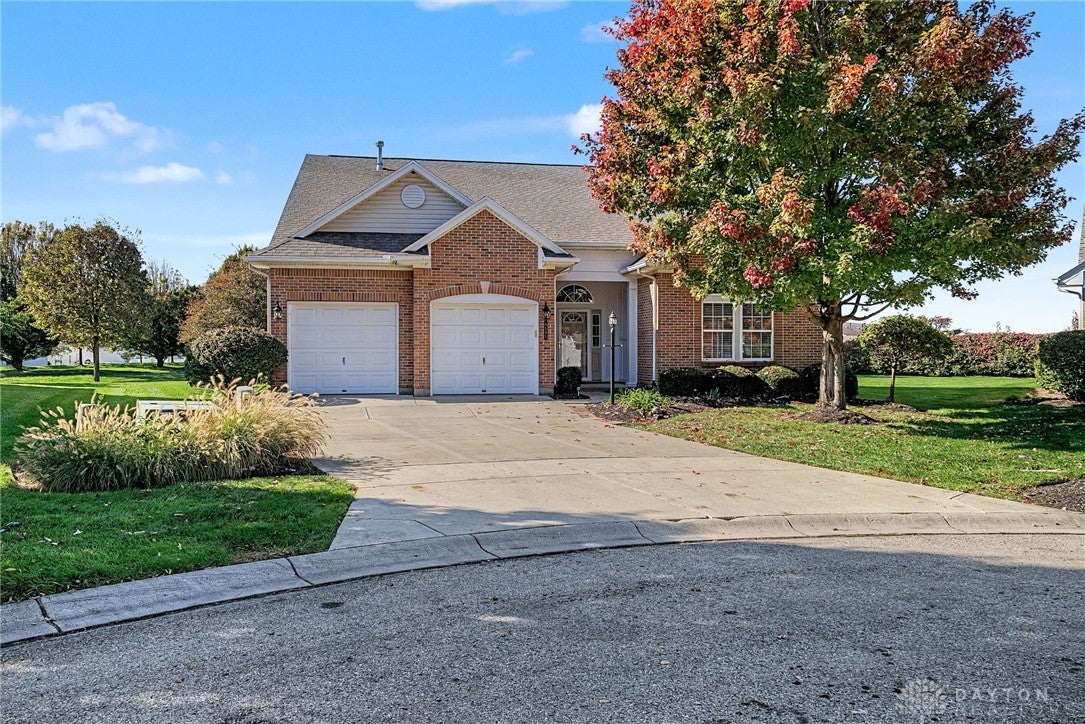
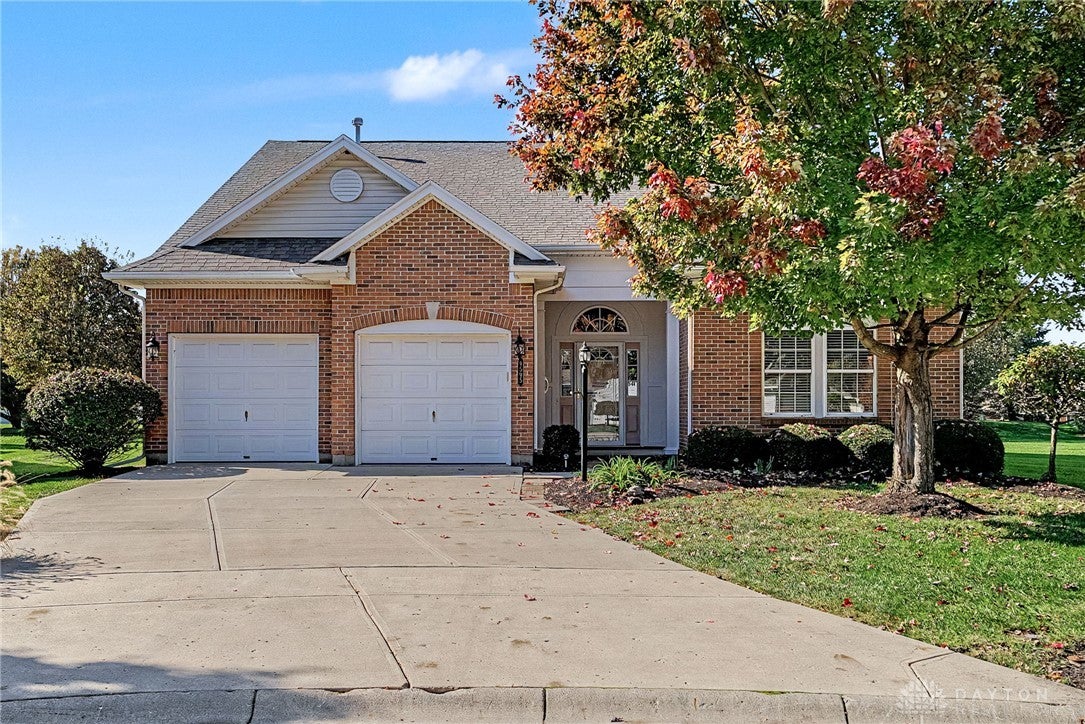
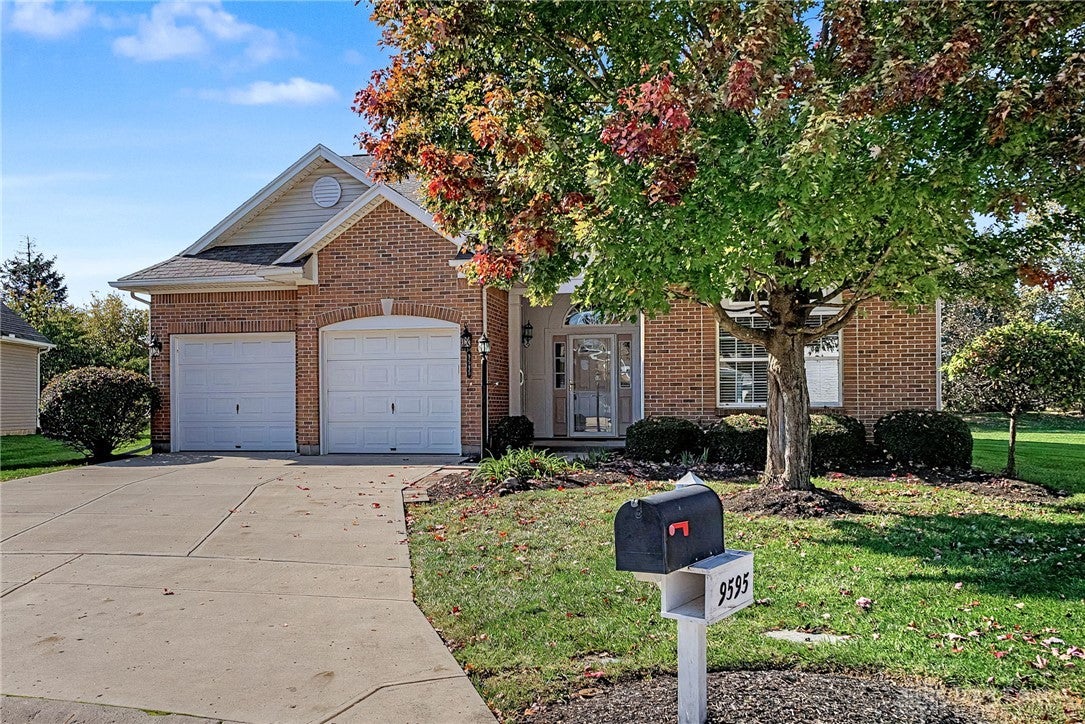
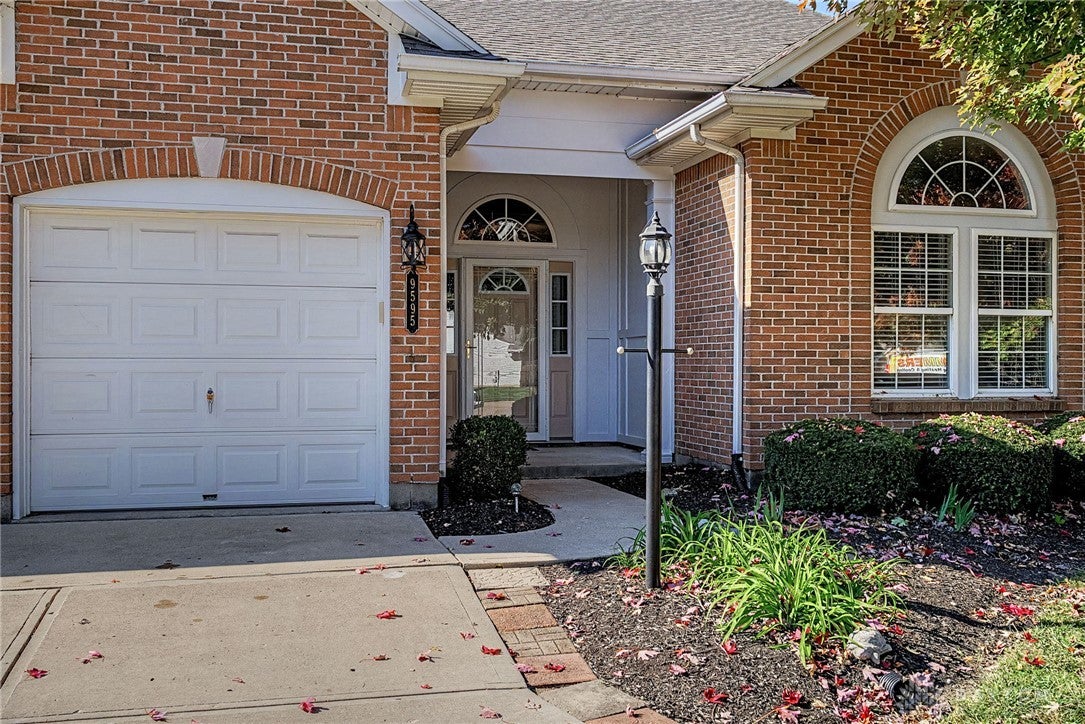
9595 Rose Petal DriveTipp City, OH 45371
Mortgage Calculator
Monthly Payment (Est.)
Enter an interest rate to see your estimated monthly payment.Fresh Updates. Airy Spaces. Easy Living. Step inside and discover 2,137 square feet of inviting living space in a sought-after location. Tall ceilings, oversized windows, and an open floor plan create a bright, spacious setting for quiet mornings, relaxed evenings, and gathering with guests. A gas fireplace adds a cozy touch for relaxing evenings at home. Brand new kitchen appliances with transferrable warranty are included with this home. LVP flooring, furnace/AC, roof were all new in 2022. The kitchen pairs its updated appliances with 42-inch-tall cabinetry and a pantry, offering plenty of room to keep everyday essentials organized. A laundry sink adds another practical touch. Spend less time on outdoor upkeep and more time enjoying your home. The $153 monthly association fee includes mowing, fertilizer, and snow removal. A separate annual fee of approximately $400 covers common areas and walking paths. Relax in the master suite which includes a spacious walk in closet with plenty of shelving and hanging space. With inviting spaces, thoughtful updates, and convenient maintenance services, this home deserves a closer look. Schedule your showing and picture the possibilities!
| yesterday | Listing first seen on site | |
| yesterday | Listing updated with changes from the MLS |

Listing information is provided by Participants of the Dayton REALTORS MLS. IDX information is provided exclusively for personal, non-commercial use, and may not be used for any purpose other than to identify prospective properties consumers may be interested in purchasing. Information is deemed reliable but not guaranteed. Copyright 2026, Dayton REALTORS MLS.
Data last updated at: 2026-10-25 07:42 PM UTC
Did you know? You can invite friends and family to your search. They can join your search, rate and discuss listings with you.