7930 Hetzler RoadGermantown, OH 45327

Mortgage Calculator
Monthly Payment (Est.)
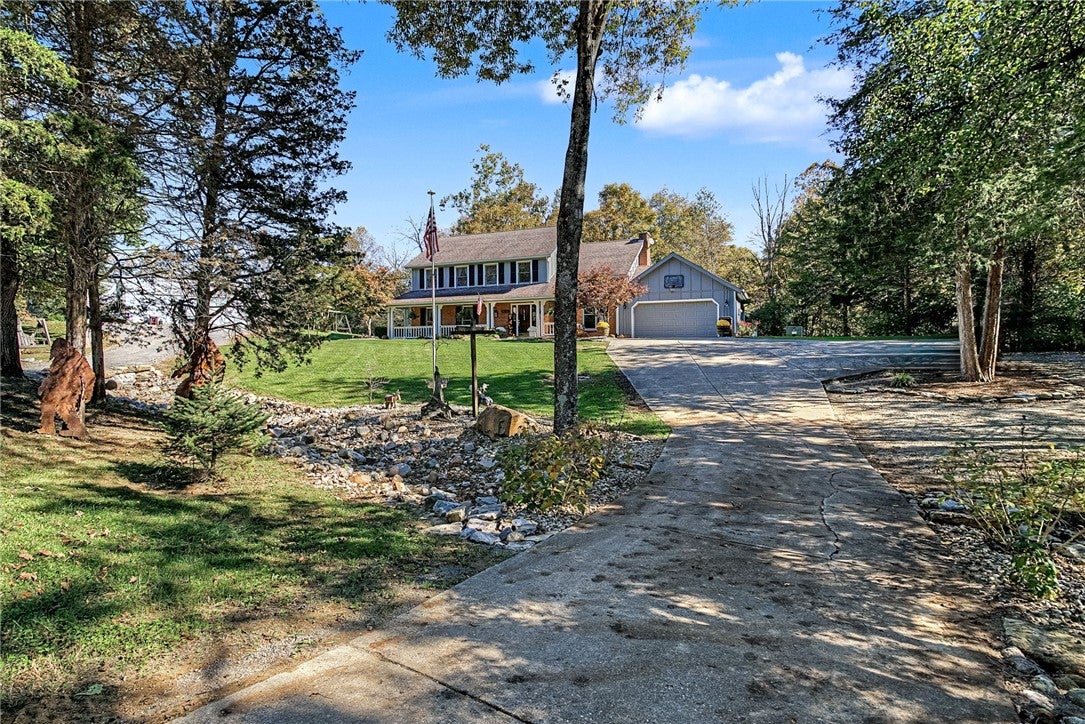
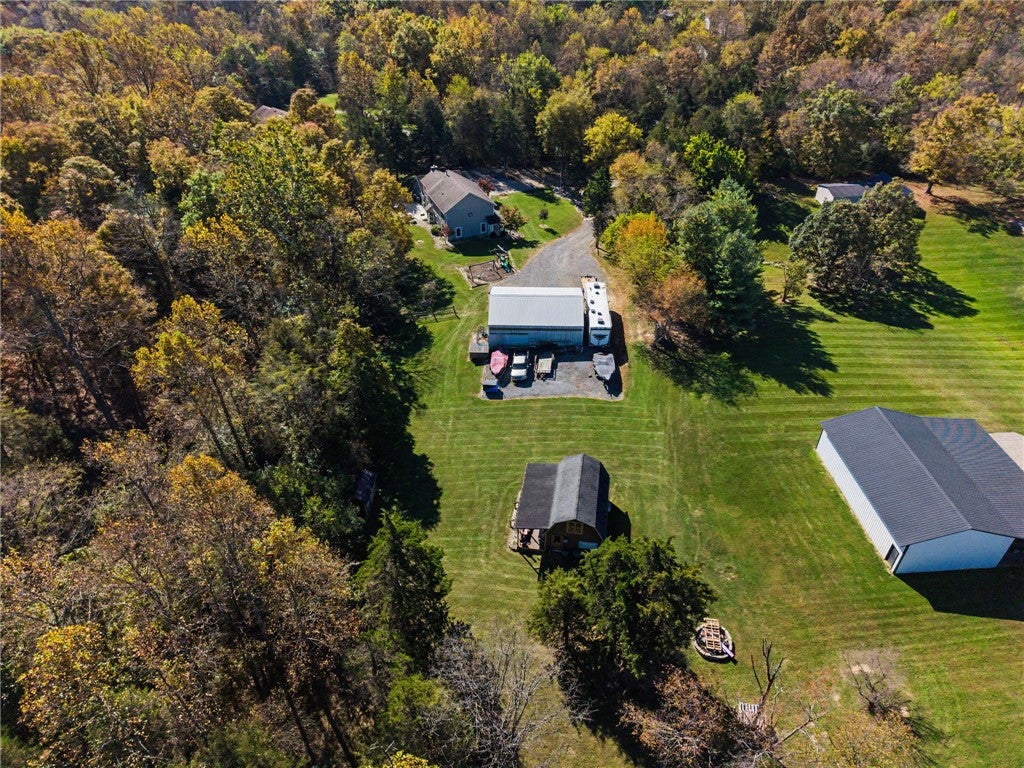
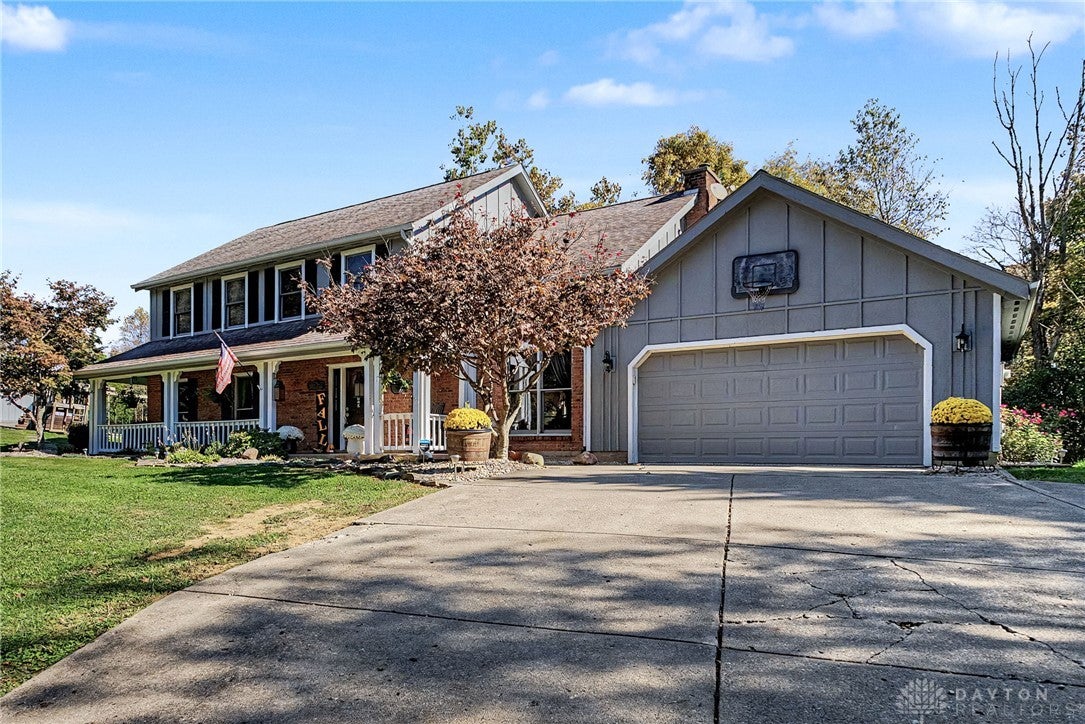
Enter an interest rate to see your estimated monthly payment.Welcome to 7930 Hetzler Road — a rare gem offering 5 private acres, a long paved drive, multiple outbuildings, mature trees, open lawn and a wooded trail in a peaceful Madison Township setting. This spacious 2-story home offers 2,429 sq. ft. of above-grade living space with 4 bedrooms and 2.5 baths, a large kitchen with island, a wood-burning fireplace, covered front porch and a newly added back porch with hot tub. The attached garage features an epoxied floor, the home has a whole-house generator to add peace of mind, while the exterior received three coats of paint and new gutters in 2022. The outbuildings make this property truly special. A 26×32 insulated concrete building offers 100-amp service, an electric overhead door, metal roof, welding outlet and air-compressor outlet — ideal for a mechanic, hobbyist or serious tinkerer. A second 30×50 outbuilding provides 60-amp electric and plenty of room for equipment, vehicles, storage or projects. And then there’s the unforgettable two-level “party shack” with its own 100-amp electric, bar, speaker wiring and a charming little porch — whether used for entertaining, hobbies, game nights or simply escaping for a while, it’s one of those unique features you won’t find just anywhere. The acreage is surrounded by mature trees and open lawn and even includes a wooded trail for walking, riding or simply enjoying the property. Several firepit areas can be found throughout the property, abundant wildlife and room for gardening, animals, four-wheelers and recreation make this property as fun as it is functional. Located within Madison Local School District, this is the kind of property that offers privacy, personality and possibilities that are increasingly hard to find.
| 3 days ago | Listing first seen on site | |
| 3 days ago | Listing updated with changes from the MLS |

Listing information is provided by Participants of the Dayton REALTORS MLS. IDX information is provided exclusively for personal, non-commercial use, and may not be used for any purpose other than to identify prospective properties consumers may be interested in purchasing. Information is deemed reliable but not guaranteed. Copyright 2026, Dayton REALTORS MLS.
Data last updated at: 2026-10-25 09:46 PM UTC
Did you know? You can invite friends and family to your search. They can join your search, rate and discuss listings with you.