2317 E Rahn Road, Dayton, OH, 45440

Save
Ask
Tour
Hide
Share
$410,000
1 Day On Site

2317 E Rahn Road
Dayton, OH 45440

For Sale|Single Family Residence|Active
4
Beds
4
Total Baths
3
Full Baths
1
Partial Bath
4,216
SqFt
$97
/SqFt
1966
Built
Subdivision:
Oak Creek
County:
Montgomery
Listing courtesy of Tina Robertson of Comey & Shepherd REALTORS
2317 E Rahn Road2317 E Rahn Road2317 E Rahn Road2317 E Rahn Road
Save
Ask
Tour
Hide
Share

Mortgage Calculator

Monthly Payment (Est.)

Enter an interest rate to see your estimated monthly payment.
Calculator powered by Showcase IDX, a Constellation1 Company. Copyright ©2026 Information is deemed reliable but not guaranteed.

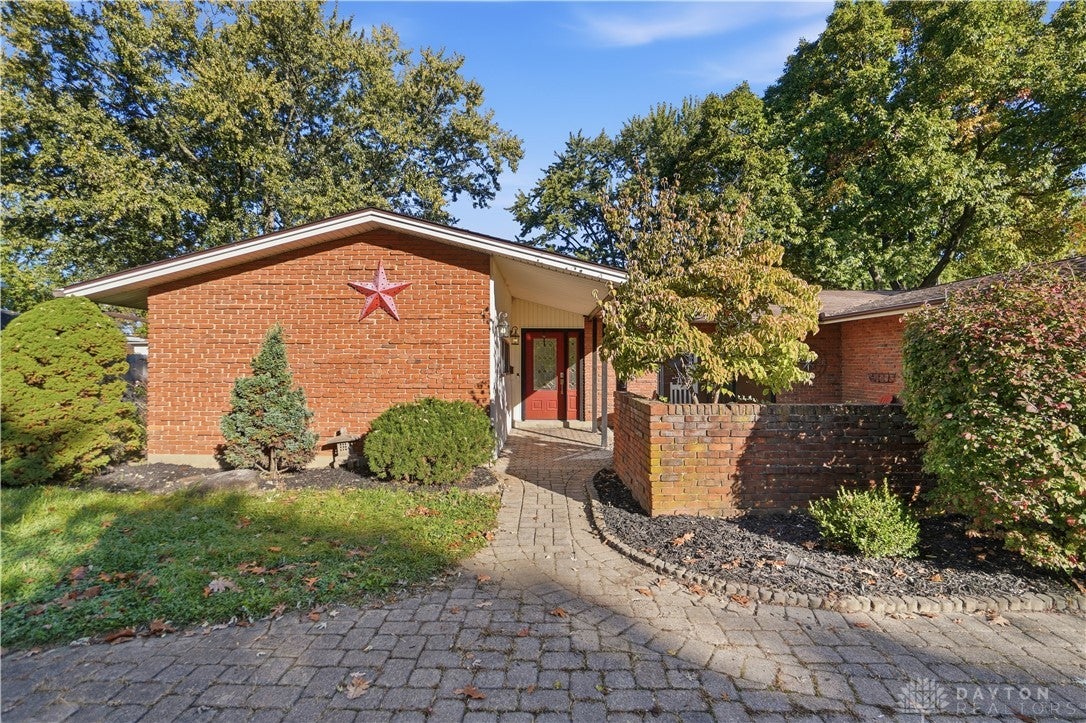
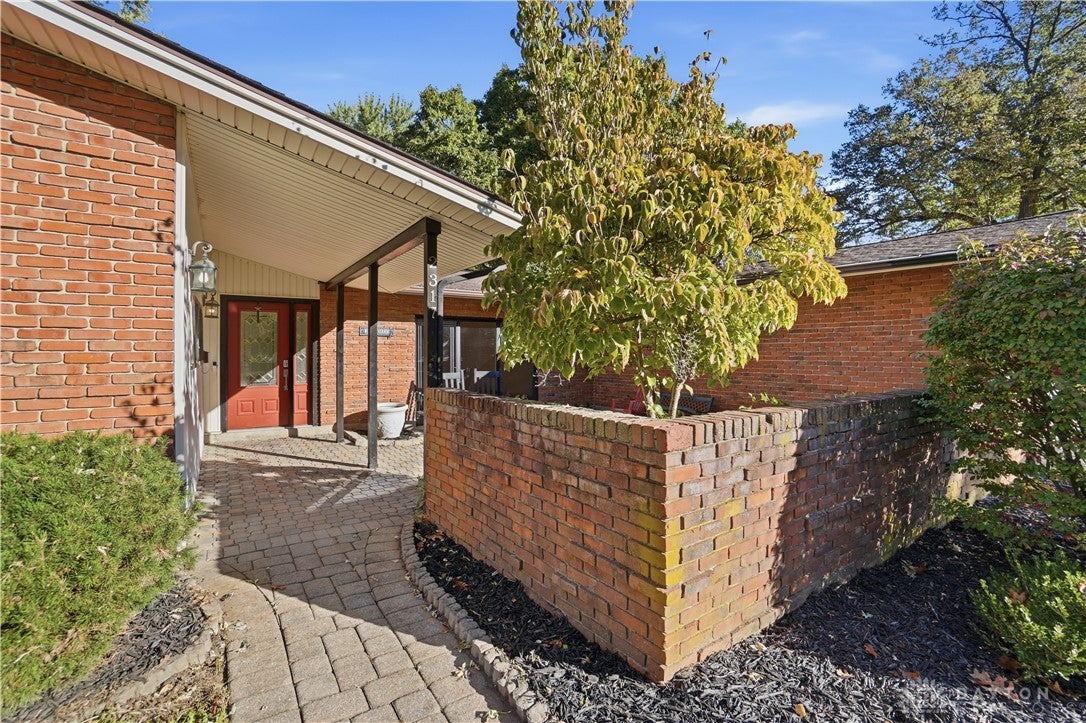
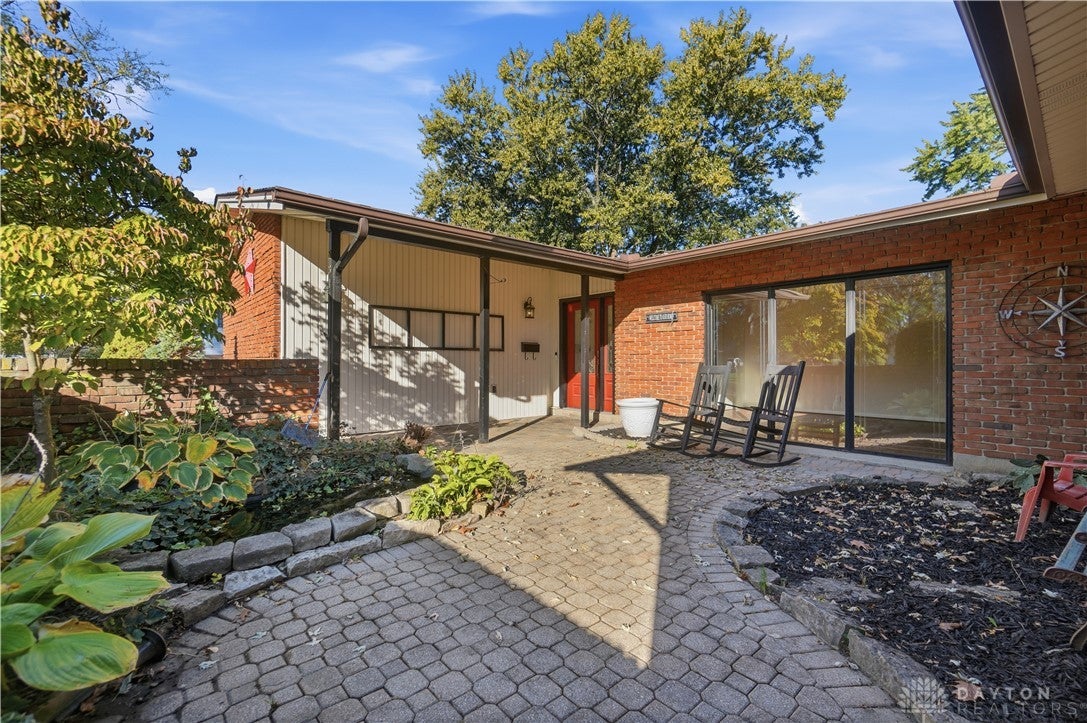
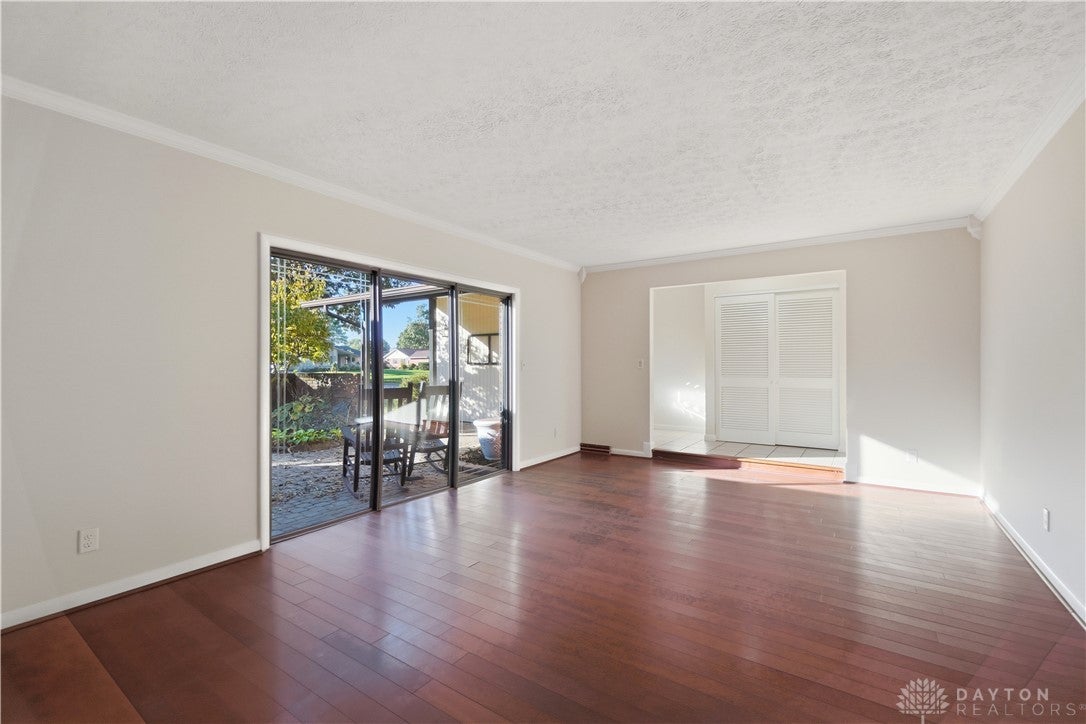
Freshly updated and move-in ready, this spacious brick ranch offers comfort, modern updates, and versatility. Improvements include fresh paint, new carpeting, updated fixtures, a refreshed kitchen, and enhanced curb appeal. The flexible floor plan has 4 bedrooms and 4 full baths, including two primary suites—ideal for multigenerational living or an in-law setup. The bright living room features a great wall of windows for ample natural light, while the family room boasts a striking brick fireplace. The crisp white kitchen showcases refreshed cabinetry, granite countertops, stainless steel appliances, a gas range, a pantry, and a dedicated coffee bar perfect for entertaining. The main primary bedroom features built-in cabinets and an updated en-suite. Nearby, a three-season room opens to a private patio. The partially finished basement adds 1,052 sq ft of flexible space with a radon system. Outside, enjoy a circular driveway and fenced yard. Move-in ready near area dining and highways.

Save
Ask
Tour
Hide
Share
Listing Snapshot
Price 
$410,000
Days On Site 
1 Day
Bedrooms 
4
Inside Area (SqFt) 
4,216 sqft
Total Baths 
4
Full Baths 
3
Partial Baths 
1
Lot Size 
0.3359 Acres
Year Built 
1966
MLS Number 
971786
Status 
Active
Property Tax 
N/A
HOA/Condo/Coop Fees 
N/A
Sq Ft Source 
Assessor
Friends & Family
Recent Activity
yesterdayListing first seen on site
yesterdayListing updated with changes from the MLS
General Features
Acres 
0.3359
Attached Garage 
Yes
Garage 
Yes
Garage Spaces 
2
Levels 
One
Parking 
AttachedGarageGarage Door Opener
Property Sub Type 
Single Family Residence
Security 
Smoke Detector(s)
SqFt Below 
1052
SqFt Total 
4216
Style 
Ranch
Utilities 
Natural Gas AvailableSewer AvailableWater Available
Water Source 
Public
Zoning 
Residential
Interior Features
Appliances 
DisposalMicrowaveRangeRefrigeratorGas Water Heater
Basement 
FullPartially Finished
Cooling 
Ceiling Fan(s)Central Air
Fireplace 
Yes
Fireplace Features 
DecorativeGas
Fireplaces 
2
Heating 
Natural Gas
Interior 
Ceiling Fan(s)Pantry
Window Features 
Bay Window(s)
Bedroom 
Dimensions – 15 x 11Level – Main
BreakfastRoomNook 
Dimensions – 12 x 8Level – Main
Dining Room 
Dimensions – 14 x 10Level – Main
EntryFoyer 
Dimensions – 10 x 13Level – Main
Family Room 
Dimensions – 21 x 13Level – Main
Great Room 
Dimensions – 17 x 16Level – Main
Kitchen 
Dimensions – 12 x 11Level – Main
Laundry 
Dimensions – 8 x 8Level – Main
Living Room 
Dimensions – 14 x 10Level – Main
Master Bedroom 
Dimensions – 17 x 15Level – Main
Recreation 
Dimensions – 25 x 14Level – Lower
Save
Ask
Tour
Hide
Share
Exterior Features
Construction Details 
BrickVinyl Siding
Fencing 
Fenced
Patio And Porch 
PatioPorch
Windows/Doors 
Bay Window(s)
Community Features
School District 
Kettering
Schools
School District
Kettering
Elementary School
Unknown
Middle School
Unknown
High School
Unknown
Listing courtesy of Tina Robertson of Comey & Shepherd REALTORS


Listing information is provided by Participants of the Dayton REALTORS MLS. IDX information is provided exclusively for personal, non-commercial use, and may not be used for any purpose other than to identify prospective properties consumers may be interested in purchasing. Information is deemed reliable but not guaranteed. Copyright 2026, Dayton REALTORS MLS.
Data last updated at: 2026-10-25 04:40 AM UTC

Neighborhood & Commute
Source: Walkscore
Disclosure: Community information and market data powered by Constellation Data Labs. Information is deemed reliable but not guaranteed.
Save
Ask
Tour
Hide
Share