6274 Winding Way, Hamilton Twp, OH, 45039

Save
Ask
Tour
Hide
Share
$309,900
1 Day On Site

6274 Winding Way
Hamilton Twp, OH 45039

For Sale|Single Family Residence|Active
3
Beds
2
Total Baths
2
Full Baths
1,728
SqFt
$179
/SqFt
1959
Built
Subdivision:
Wesler
County:
Warren
Listing courtesy of Tyler A Smith of RE/MAX United Associates
6274 Winding Way6274 Winding Way6274 Winding Way6274 Winding Way
Save
Ask
Tour
Hide
Share

Mortgage Calculator

Monthly Payment (Est.)

Enter an interest rate to see your estimated monthly payment.
Calculator powered by Showcase IDX, a Constellation1 Company. Copyright ©2026 Information is deemed reliable but not guaranteed.

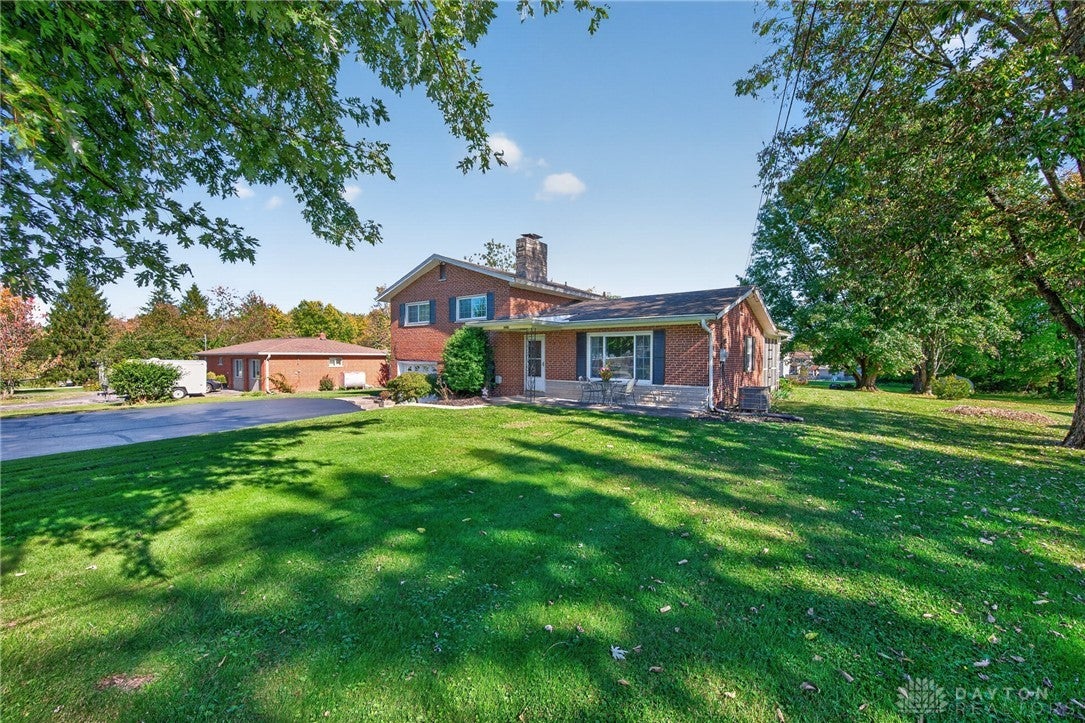
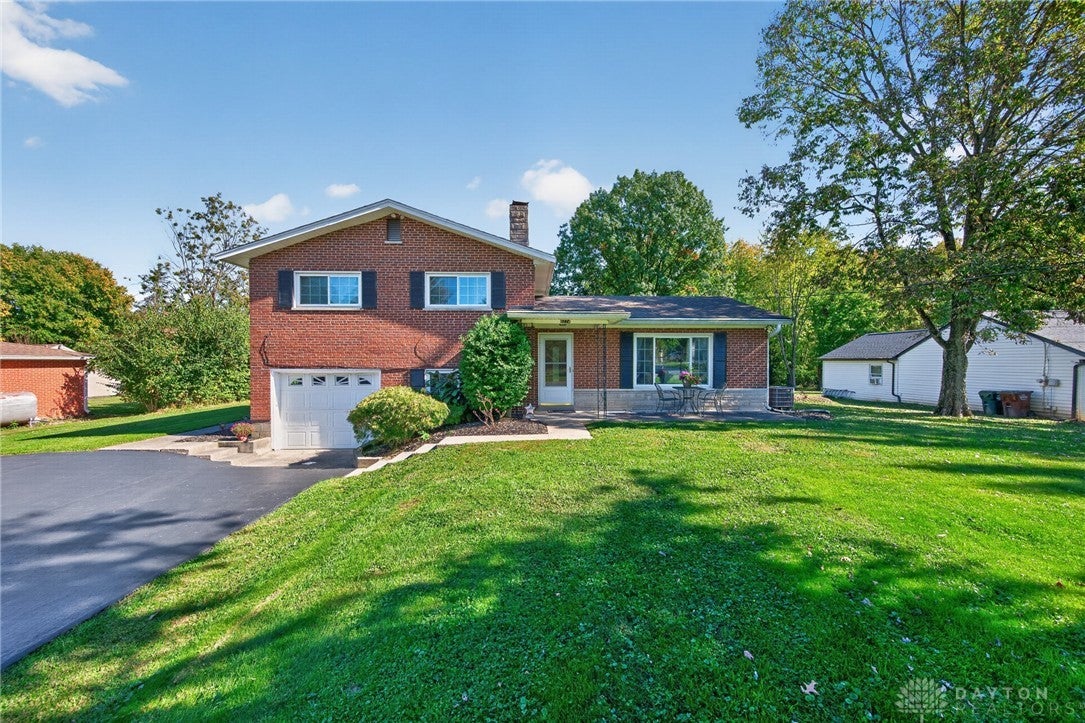
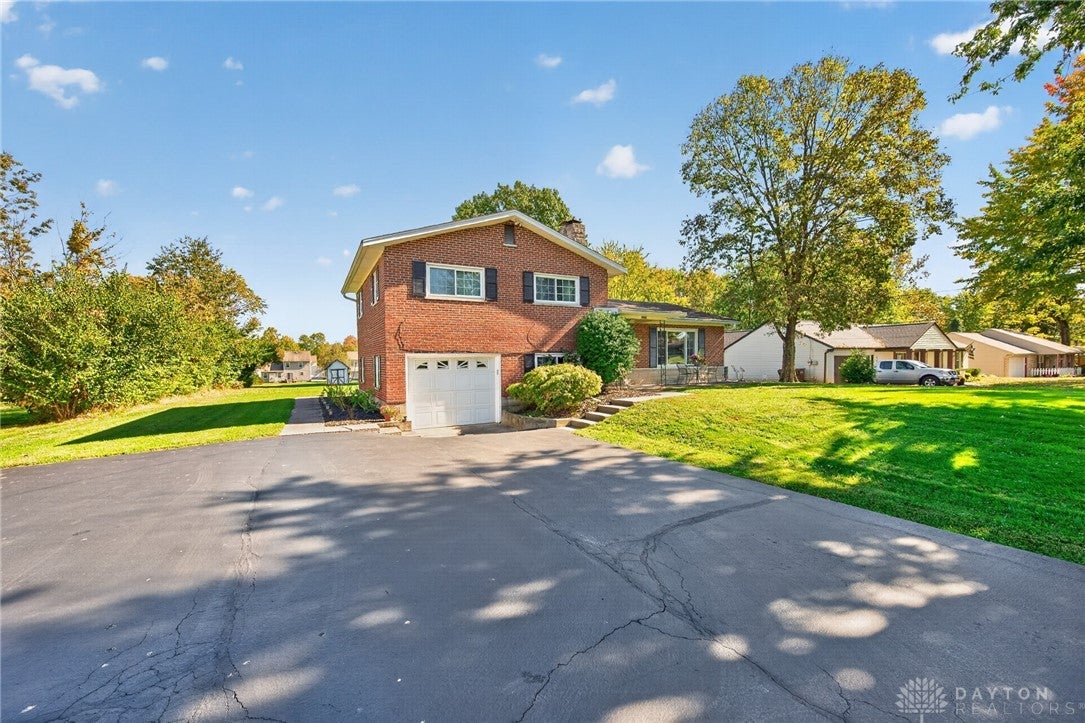
Welcome Home To This Fantastic Well Maintained & Immaculately Cared For Home In Highly Desirable Area Of Maineville & Hamilton Township. This Quad Level Home Features 4 Levels Of Finished Living Space, 3 Bedrooms & 2 Full Baths Set On A Gorgeous Flat .94 Acre Lot! Open Concept Living w/ Updated Kitchen Featuring SS Appliances, Wood Cabinets, Tile Backsplash & Counter Bar Which Opens To Dining Room & Living Room. Lower Level Family Room w/ Brick WBFP. Finished Basement Entertaining Area. Upstairs Features Hardwood Flooring, 3 Bedrooms & Full Bath. Oversized One Car Attached Garage & Screened In Porch w/ Large Deck Overlooking Large Flat & Cleared Back Yard! Massive Asphalt Driveway For Plenty Of Parking For All Of Your Toys Or Guests! Replacement Windows, Newer Roof/Gutters/Guards, HVAC 4 Years, HWH 1 Year & Newer Water Softener. *No Sign At Property*

Save
Ask
Tour
Hide
Share
Listing Snapshot
Price 
$309,900
Days On Site 
1 Day
Bedrooms 
3
Inside Area (SqFt) 
1,728 sqft
Total Baths 
2
Full Baths 
2
Partial Baths 
N/A
Lot Size 
0.9412 Acres
Year Built 
1959
MLS Number 
971801
Status 
Active
Property Tax 
N/A
HOA/Condo/Coop Fees 
N/A
Sq Ft Source 
Assessor
Friends & Family
Recent Activity
yesterdayListing first seen on site
yesterdayListing updated with changes from the MLS
General Features
Acres 
0.9412
Garage 
Yes
Garage Spaces 
1
Levels 
Three Or More
Parking 
GarageGarage Door Opener
Property Sub Type 
Single Family Residence
SqFt Total 
1728
Style 
TraditionalMultiLevel
Utilities 
Sewer AvailableWater Available
Water Source 
Public
Zoning 
Residential
Interior Features
Appliances 
DisposalMicrowaveRangeRefrigeratorWater SoftenerElectric Water Heater
Basement 
FullFinished
Cooling 
Ceiling Fan(s)Central Air
Fireplace 
Yes
Fireplace Features 
Wood Burning
Fireplaces 
1
Heating 
ElectricForced Air
Interior 
Ceiling Fan(s)
Window Features 
Insulated Windows
Bedroom 
Dimensions – 12 x 10Level – Second
Dining Room 
Dimensions – 12 x 9Level – Main
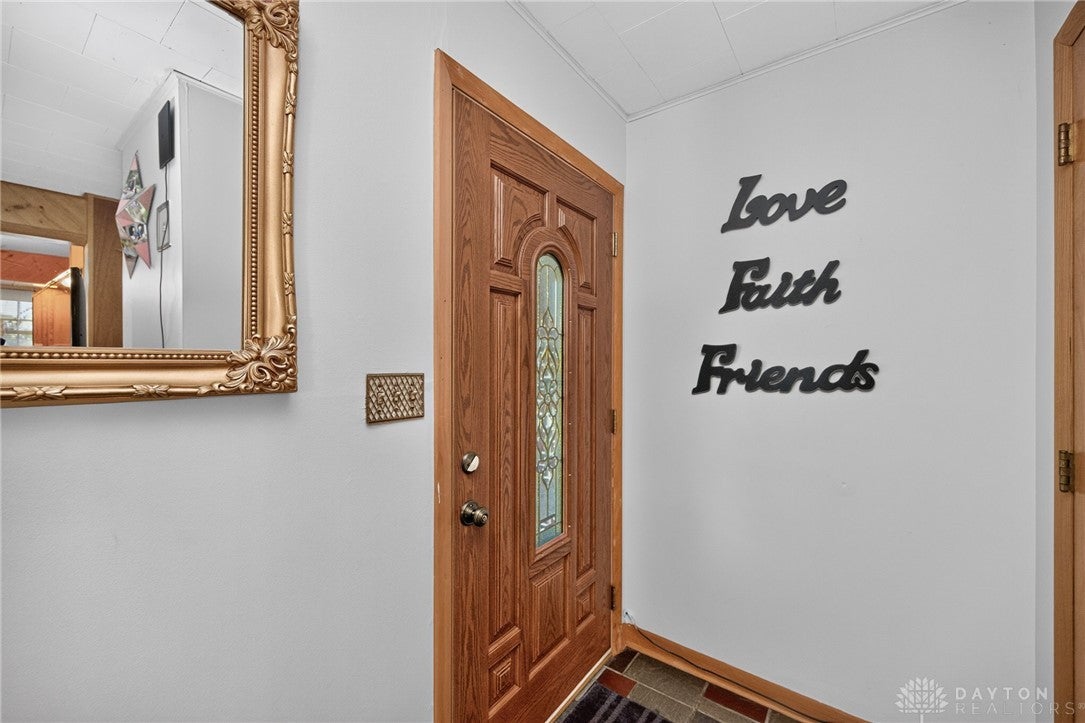
EntryFoyer 
Dimensions – 5 x 4Level – Main
Family Room 
Dimensions – 17 x 12Level – Lower
FloridaRoom 
Dimensions – 12 x 10Level – Main
Kitchen 
Dimensions – 12 x 12Level – Main
Laundry 
Dimensions – 11 x 8Level – Lower
Living Room 
Dimensions – 17 x 12Level – Main
Master Bedroom 
Dimensions – 12 x 12Level – Second
Recreation 
Dimensions – 23 x 22Level – Basement
Save
Ask
Tour
Hide
Share
Exterior Features
Construction Details 
BrickStone
Patio And Porch 
DeckPorch
Windows/Doors 
Insulated Windows
Community Features
School District 
Little Miami
Schools
School District
Little Miami
Elementary School
Unknown
Middle School
Unknown
High School
Unknown
Listing courtesy of Tyler A Smith of RE/MAX United Associates


Listing information is provided by Participants of the Dayton REALTORS MLS. IDX information is provided exclusively for personal, non-commercial use, and may not be used for any purpose other than to identify prospective properties consumers may be interested in purchasing. Information is deemed reliable but not guaranteed. Copyright 2026, Dayton REALTORS MLS.
Data last updated at: 2026-10-25 04:40 AM UTC

Neighborhood & Commute
Source: Walkscore
Disclosure: Community information and market data powered by Constellation Data Labs. Information is deemed reliable but not guaranteed.
Save
Ask
Tour
Hide
Share