3606 Grand AvenueMiddletown, OH 45044


Mortgage Calculator
Monthly Payment (Est.)
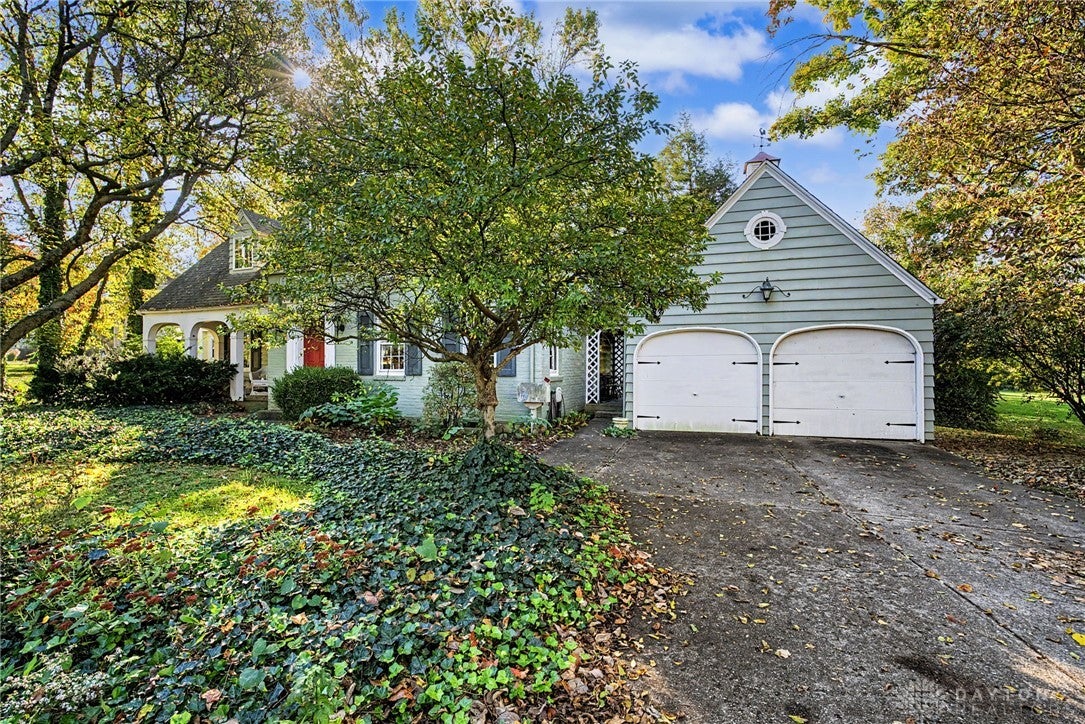
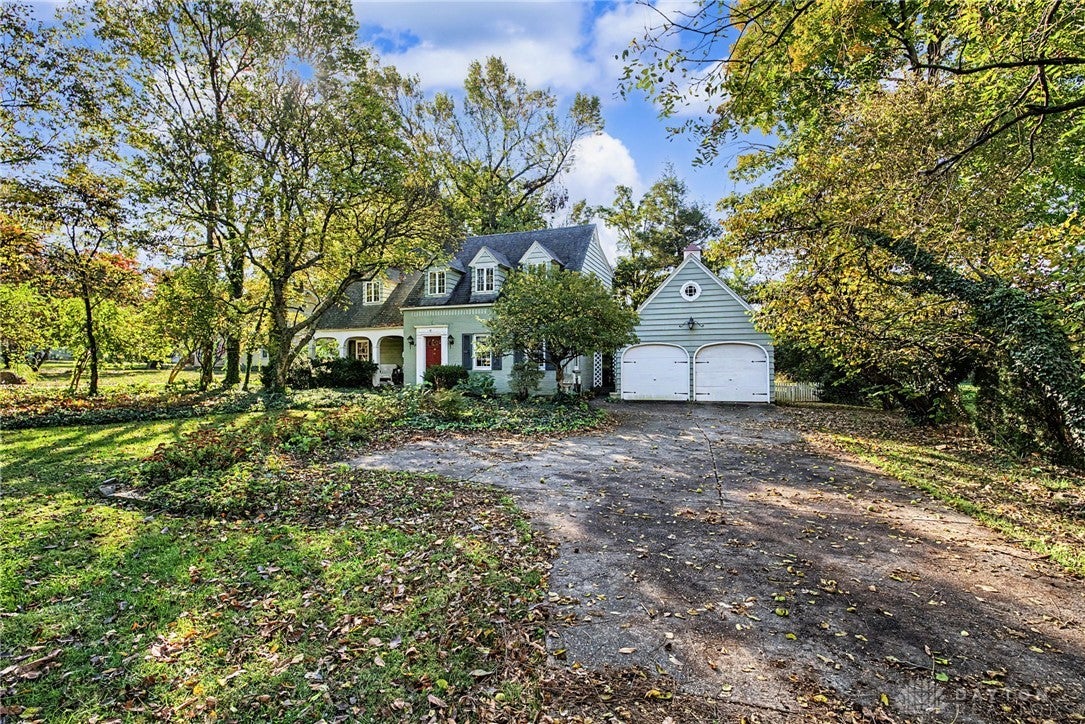
Enter an interest rate to see your estimated monthly payment.You must tour this home to truly appreciate all it has to offer! Featuring 3 bedrooms, 2.5 bathrooms, and an impressive 3,033 square feet of living space, this charming property offers room to spread out, both inside and out, on nearly an acre of land with a detached two-car garage. Inside discover a welcoming floor plan featuring a formal living room, spacious family room, formal dining room, and a beautiful sun-filled breakfast room. Gorgeous wood floors, French doors, and charming architectural details add warmth and character throughout. The spacious kitchen features maple shaker-style cabinetry, abundant built-ins, a center island with a matching butcher block countertop, and tile flooring. The kitchen also comes equipped with a range, dishwasher, refrigerator, and microwave. The main level offers a convenient half bathroom, while upstairs you'll find two generously sized full bathrooms and washer and dryer hookups for added everyday convenience. Outside, enjoy peaceful mornings or relaxing evenings on the covered porch. The expansive backyard provides a tranquil setting with plenty of room for outdoor activities, entertaining, gardening, or simply enjoying the privacy and beauty of your surroundings. With over 3,000 square feet, nearly an acre of land, and an abundance of charm, this home is a rare find. Schedule your private showing today! Please Note: Seller is selling the property strictly AS IS.
| 2 days ago | Listing first seen on site | |
| 2 days ago | Listing updated with changes from the MLS |

Listing information is provided by Participants of the Dayton REALTORS MLS. IDX information is provided exclusively for personal, non-commercial use, and may not be used for any purpose other than to identify prospective properties consumers may be interested in purchasing. Information is deemed reliable but not guaranteed. Copyright 2026, Dayton REALTORS MLS.
Data last updated at: 2026-10-25 08:44 PM UTC
Did you know? You can invite friends and family to your search. They can join your search, rate and discuss listings with you.