Save
Ask
Tour
Hide
$264,900
2 Days On Site
5799 Waynegate RoadHuber Heights, OH 45424
For Sale|Single Family Residence|Active
3
Beds
2
Total Baths
2
Full Baths
1,796
SqFt
$147
/SqFt
1980
Built
Subdivision:
Herbert C Huber 60 Sec14
County:
Montgomery
Listing courtesy of Brad Slone of Odis Slone Realty LLC
Save
Ask
Tour
Hide
Mortgage Calculator
Monthly Payment (Est.)
Enter an interest rate to see your estimated monthly payment.Calculator powered by Showcase IDX, a Constellation1 Company. Copyright ©2026 Information is deemed reliable but not guaranteed.
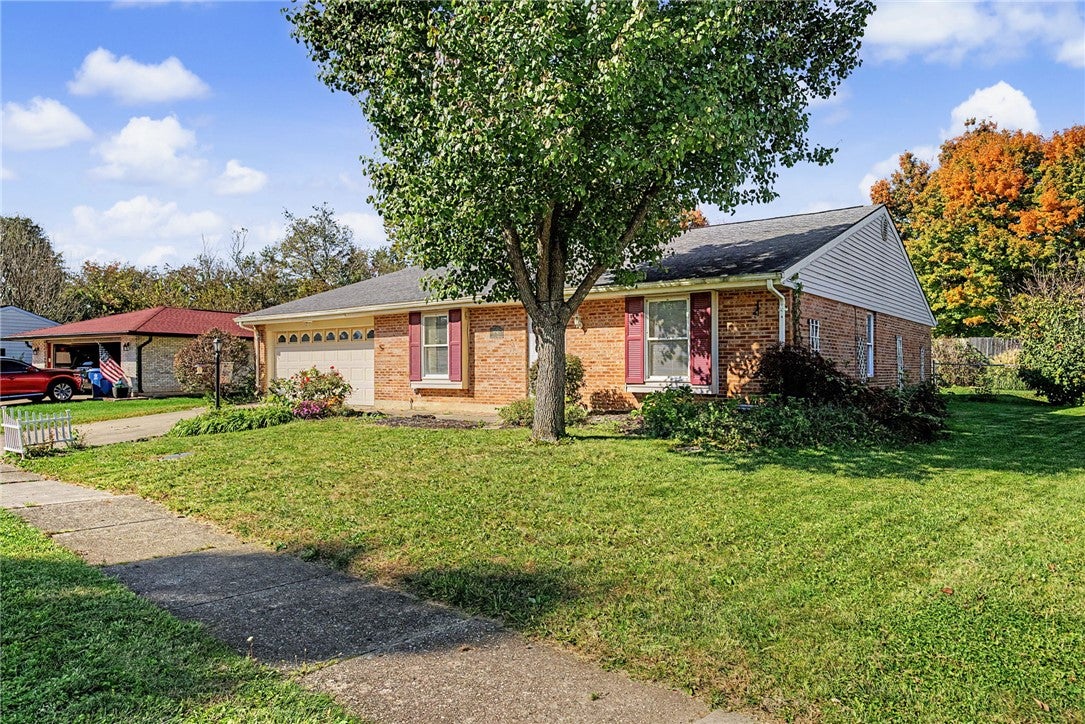
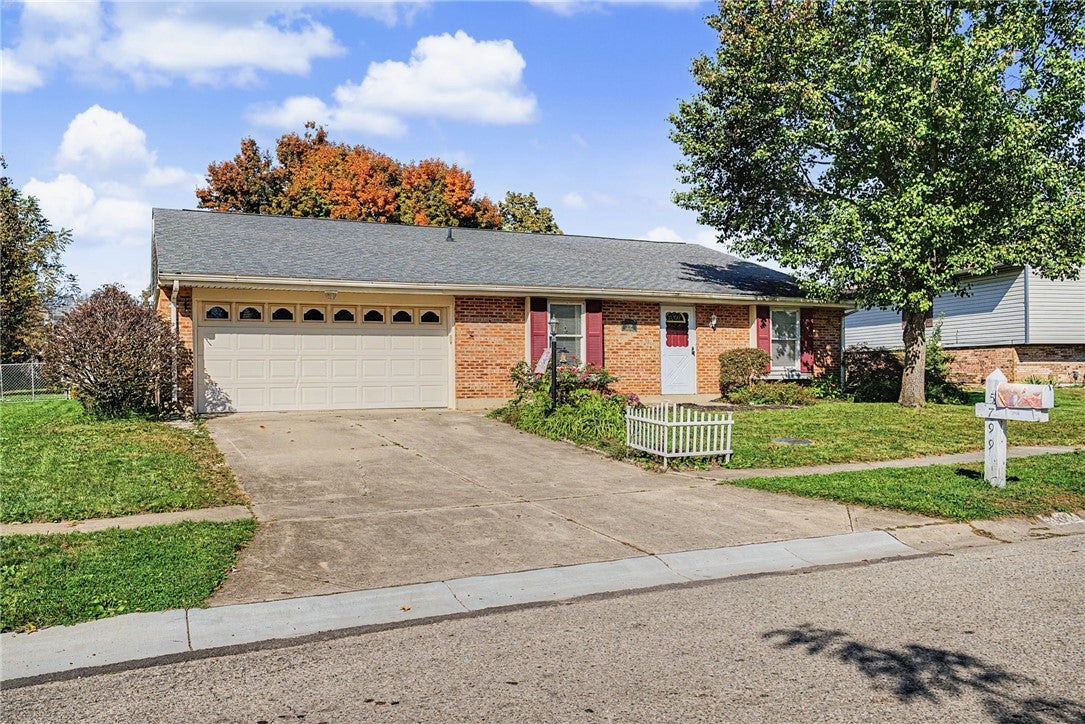
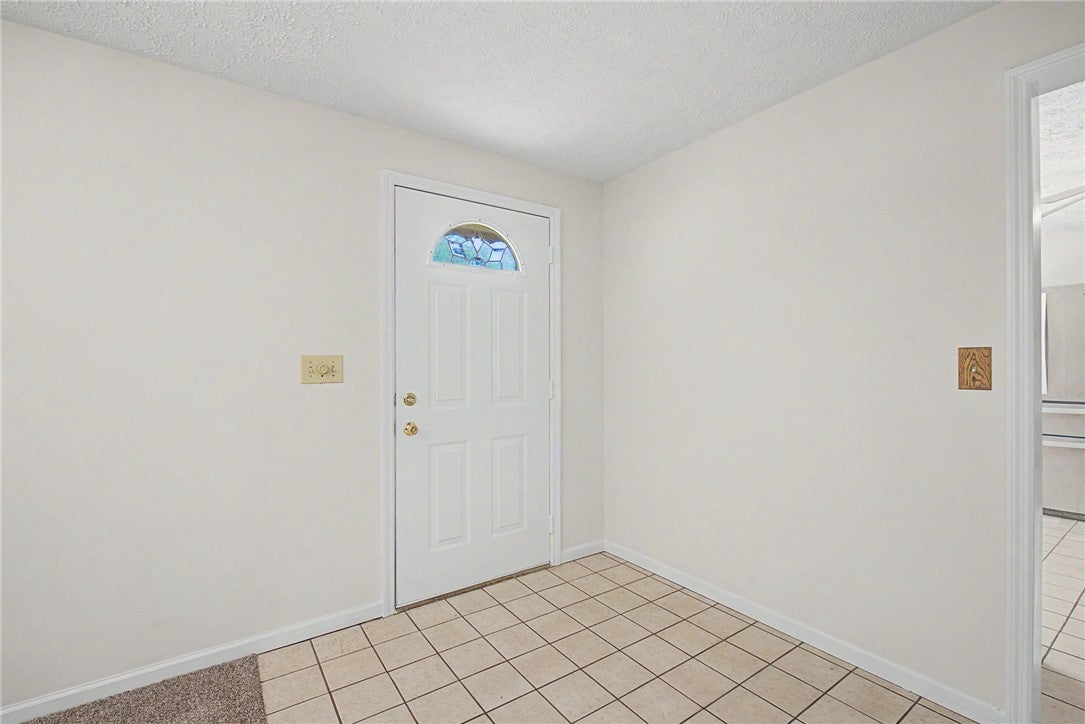
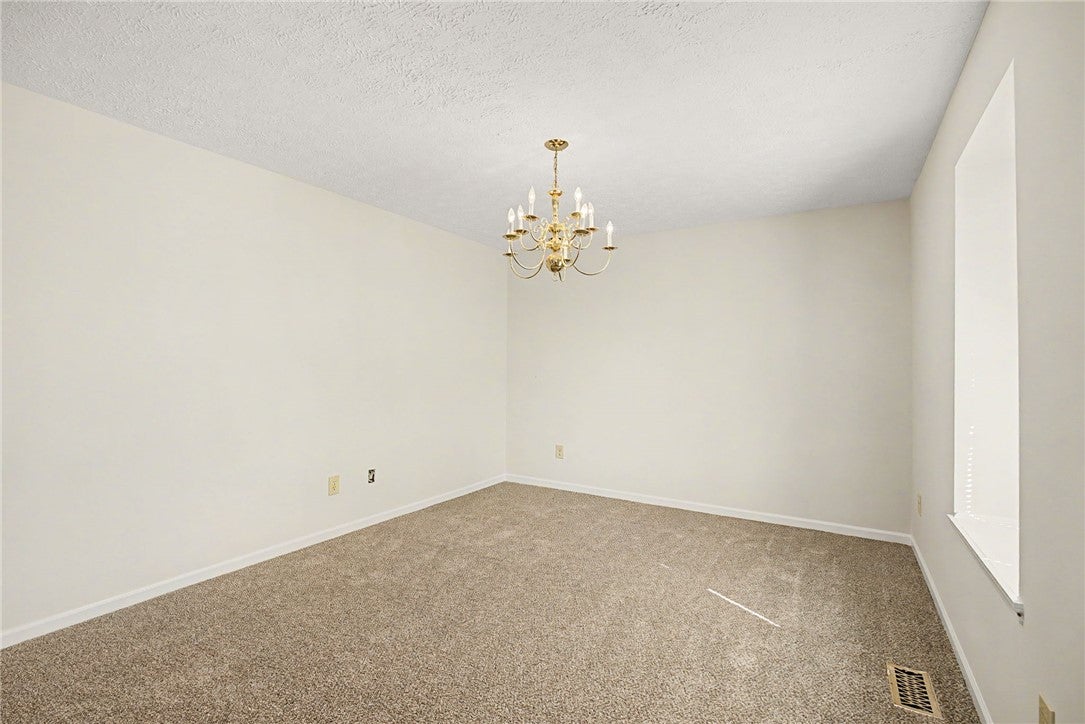
Welcome home to 5799 Waynegate Rd, a well-kept 3 bedroom, 2 bath brick ranch with 1,796 square feet of comfortable single-level living in north Huber Heights. Fresh paint and brand-new carpet give the home a clean, move-in-ready feel, and a new water heater adds peace of mind. The standout is the enclosed three-season room, with vaulted ceilings, a wall of windows, and a ceiling fan, plus direct access to a spacious deck made for outdoor entertaining. The fenced backyard and a charming barn-style shed for storage, and the 2-car attached garage adds even more room for vehicles and hobbies. Close to everyday amenities and just a short drive from Wright-Patterson AFB, this one is easy to love and easy to get to. Schedule your showing today!
Save
Ask
Tour
Hide
Listing Snapshot
Price
$264,900
Days On Site
2 Days
Bedrooms
3
Inside Area (SqFt)
1,796 sqft
Total Baths
2
Full Baths
2
Partial Baths
N/A
Lot Size
0.32 Acres
Year Built
1980
MLS Number
971821
Status
Active
Property Tax
N/A
HOA/Condo/Coop Fees
N/A
Sq Ft Source
Assessor
Friends & Family
Recent Activity
| yesterday | Status changed to Active | |
| yesterday | Listing updated with changes from the MLS | |
| 3 days ago | Listing first seen on site |
General Features
Acres
0.32
Attached Garage
Yes
Foundation
Slab
Garage
Yes
Garage Spaces
2
Levels
One
Parking
AttachedGarage
Property Sub Type
Single Family Residence
SqFt Total
1796
Style
Ranch
Zoning
Residential
Interior Features
Appliances
RangeRefrigerator
Cooling
Central Air
Fireplace
Yes
Fireplaces
1
Heating
Electric
Bedroom
Dimensions – 12 x 13Level – Main
Dining Room
Dimensions – 12 x 11Level – Main
Kitchen
Dimensions – 13 x 13Level – Main
Living Room
Dimensions – 17 x 28Level – Main
Master Bedroom
Dimensions – 13 x 15Level – Main
ScreenedPorch
Dimensions – 16 x 12Level – Main
Save
Ask
Tour
Hide
Exterior Features
Construction Details
Brick
Exterior
Storage
Fencing
Fenced
Other Structures
Shed(s)
Patio And Porch
DeckPatio
Community Features
School District
Huber Heights
Financing Terms Available
ConventionalFHAVA Loan
Schools
School District
Huber Heights
Elementary School
Unknown
Middle School
Unknown
High School
Unknown
Listing courtesy of Brad Slone of Odis Slone Realty LLC

Listing information is provided by Participants of the Dayton REALTORS MLS. IDX information is provided exclusively for personal, non-commercial use, and may not be used for any purpose other than to identify prospective properties consumers may be interested in purchasing. Information is deemed reliable but not guaranteed. Copyright 2026, Dayton REALTORS MLS.
Data last updated at: 2026-10-25 09:41 PM UTC
Neighborhood & Commute
Source: Walkscore
Disclosure: Community information and market data powered by Constellation Data Labs. Information is deemed reliable but not guaranteed.
Save
Ask
Tour
Hide
Did you know? You can invite friends and family to your search. They can join your search, rate and discuss listings with you.