1145 Carlisle Avenue, Dayton, OH, 45420

Save
Ask
Tour
Hide
Share
$169,900
2 Days On Site

1145 Carlisle Avenue
Dayton, OH 45420

For Sale|Single Family Residence|Active
3
Beds
1
Total Bath
1
Full Bath
1,221
SqFt
$139
/SqFt
1920
Built
Subdivision:
City/Dayton Rev
County:
Montgomery
Listing courtesy of Jey Ellis of Coldwell Banker Heritage
1145 Carlisle Avenue1145 Carlisle Avenue1145 Carlisle Avenue1145 Carlisle Avenue
Save
Ask
Tour
Hide
Share

Mortgage Calculator

Monthly Payment (Est.)

Enter an interest rate to see your estimated monthly payment.
Calculator powered by Showcase IDX, a Constellation1 Company. Copyright ©2026 Information is deemed reliable but not guaranteed.

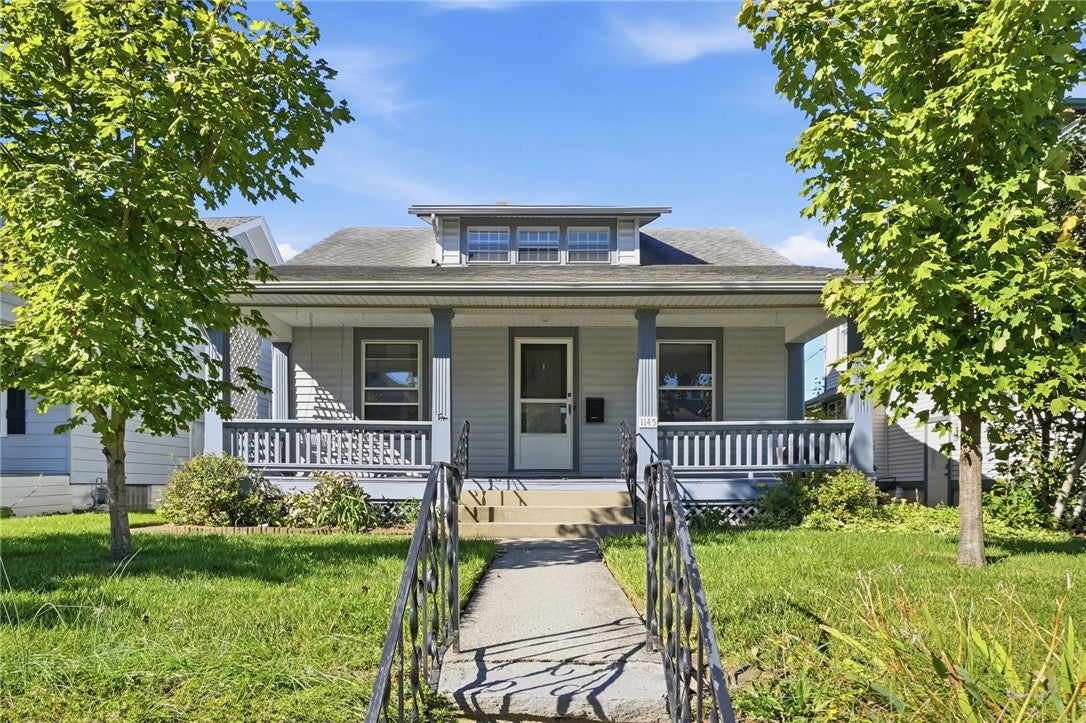
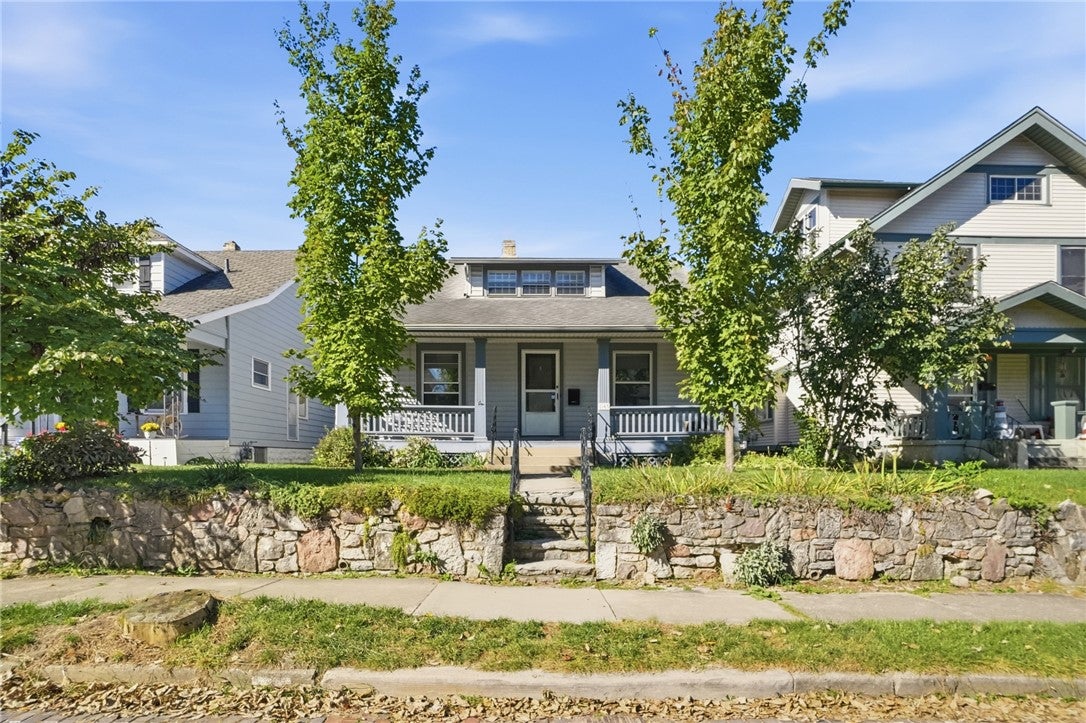
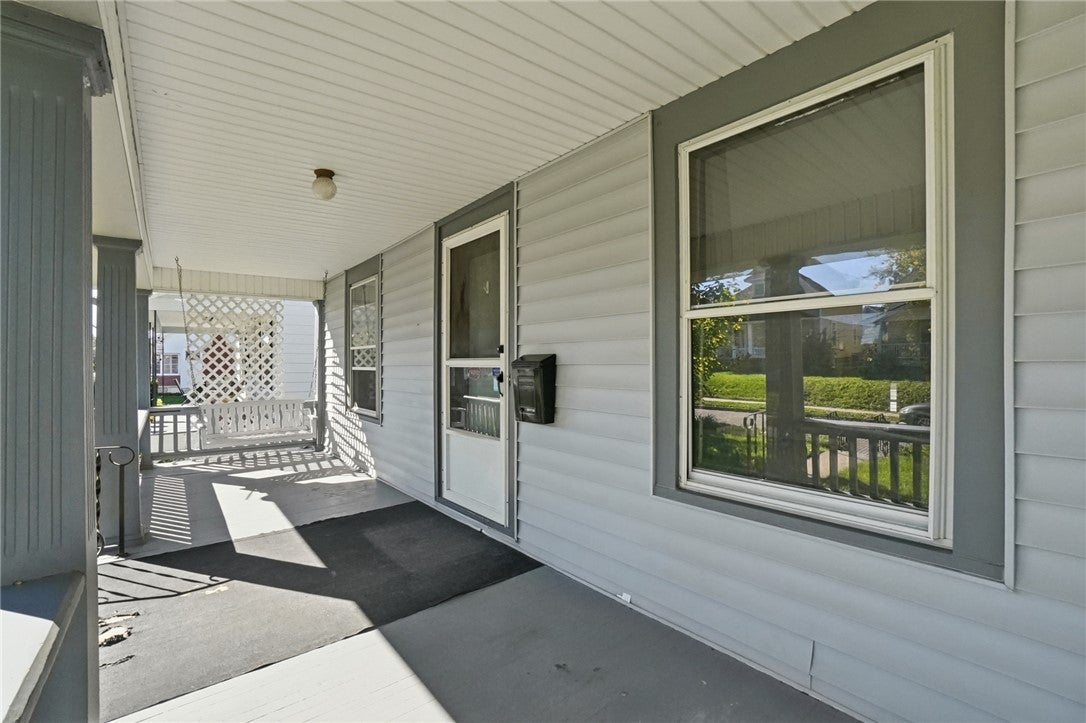
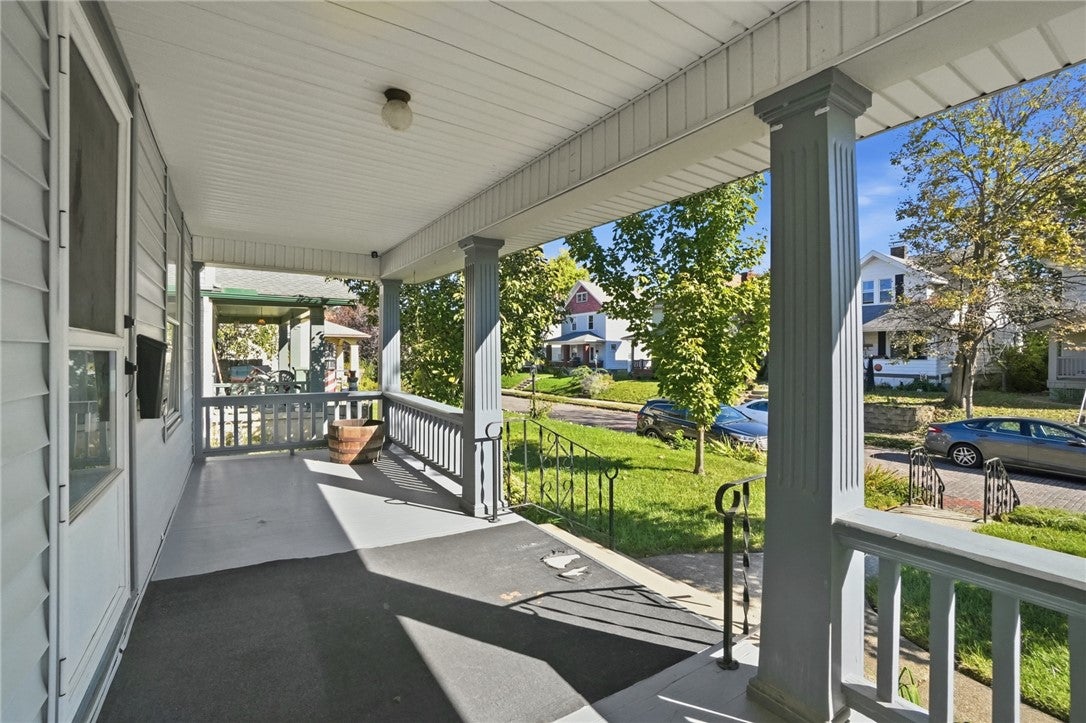
Welcome home to this charming 1920's home with timeless character! Step back in time and discover this classic 1920's Cape Cod-style home featuring three bedrooms, one full bath, a large eat-in kitchen, and an extra area upstairs that can be used for a sitting area. This inviting home offers the character and appeal of a bygone era, along with wonderful outdoor amenities. Enjoy the privacy of the fenced backyard, complete with a newer concrete patio, perfect for outdoor entertaining, relaxing, or enjoying quiet evenings at home. The spacious three-car garage provides exceptional parking, storage, or workshop possibilities. With its classic architecture, private outdoor space, and generous garage capacity, this home offers a wonderful opportunity to make it your own. Don't miss the chance to own a piece of history in the lovely Belmont area.

Save
Ask
Tour
Hide
Share
Listing Snapshot
Price 
$169,900
Days On Site 
2 Days
Bedrooms 
3
Inside Area (SqFt) 
1,221 sqft
Total Baths 
1
Full Baths 
1
Partial Baths 
N/A
Lot Size 
0.1102 Acres
Year Built 
1920
MLS Number 
971827
Status 
Active
Property Tax 
N/A
HOA/Condo/Coop Fees 
N/A
Sq Ft Source 
Assessor
Friends & Family
Recent Activity
2 days agoListing first seen on site
2 days agoListing updated with changes from the MLS
General Features
Garage 
Yes
Garage Spaces 
3
Levels 
One and One Half
Parking 
DetachedGarage
Property Sub Type 
Single Family Residence
Security 
Smoke Detector(s)
SqFt Total 
1221
Utilities 
Natural Gas AvailableSewer AvailableWater Available
Water Source 
Public
Zoning 
Residential
Interior Features
Appliances 
RangeRefrigeratorGas Water Heater
Basement 
FullUnfinished
Cooling 
Ceiling Fan(s)Central Air
Heating 
Natural Gas
Interior 
Ceiling Fan(s)
Bedroom 
Dimensions – 15 x 12Level – Second
Dining Room 
Dimensions – 15 x 12Level – Main
Kitchen 
Dimensions – 12 x 11Level – MainFeatures – Eat-in Kitchen
Living Room 
Dimensions – 15 x 15Level – Main
Master Bedroom 
Dimensions – 13 x 13Level – Main
Other 
Dimensions – 11 x 7Level – Second
Save
Ask
Tour
Hide
Share
Exterior Features
Construction Details 
Wood Siding
Community Features
School District 
Dayton
Financing Terms Available 
ConventionalFHAVA Loan
Schools
School District
Dayton
Elementary School
Unknown
Middle School
Unknown
High School
Unknown
Listing courtesy of Jey Ellis of Coldwell Banker Heritage


Listing information is provided by Participants of the Dayton REALTORS MLS. IDX information is provided exclusively for personal, non-commercial use, and may not be used for any purpose other than to identify prospective properties consumers may be interested in purchasing. Information is deemed reliable but not guaranteed. Copyright 2026, Dayton REALTORS MLS.
Data last updated at: 2026-10-25 07:42 PM UTC

Neighborhood & Commute
Source: Walkscore
Disclosure: Community information and market data powered by Constellation Data Labs. Information is deemed reliable but not guaranteed.
Save
Ask
Tour
Hide
Share