1341 Stratford Drive, Piqua, OH, 45356

Save
Ask
Tour
Hide
Share
$399,000
2 Days On Site

1341 Stratford Drive
Piqua, OH 45356

For Sale|Single Family Residence|Active
4
Beds
5
Total Baths
3
Full Baths
2
Partial Baths
3,334
SqFt
$120
/SqFt
1967
Built
Subdivision:
City/Piqua
County:
Miami
Listing courtesy of Penny Cantrell of Keller Williams Home Town Rlty
1341 Stratford Drive1341 Stratford Drive1341 Stratford Drive1341 Stratford Drive
Save
Ask
Tour
Hide
Share

Mortgage Calculator

Monthly Payment (Est.)

Enter an interest rate to see your estimated monthly payment.
Calculator powered by Showcase IDX, a Constellation1 Company. Copyright ©2026 Information is deemed reliable but not guaranteed.

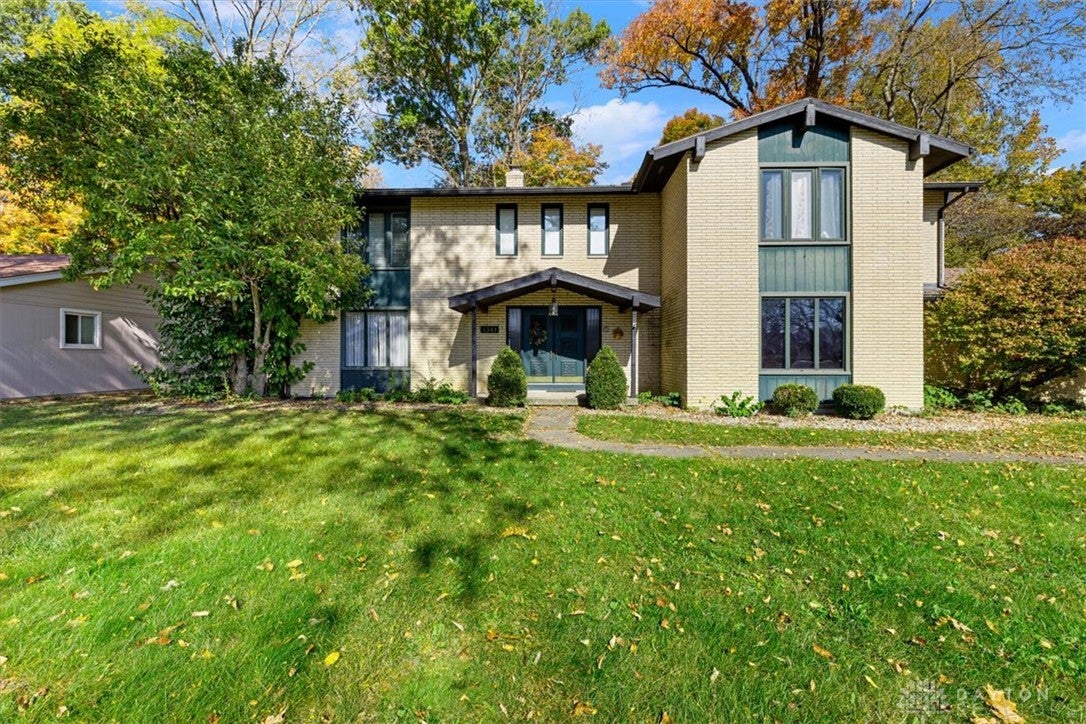
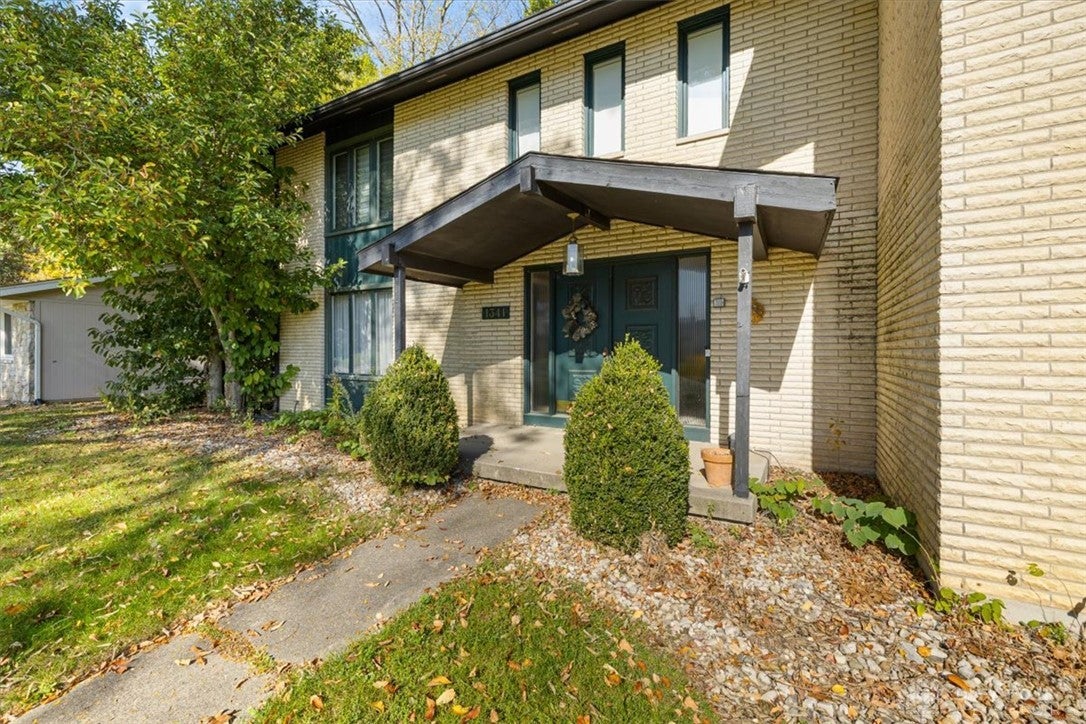
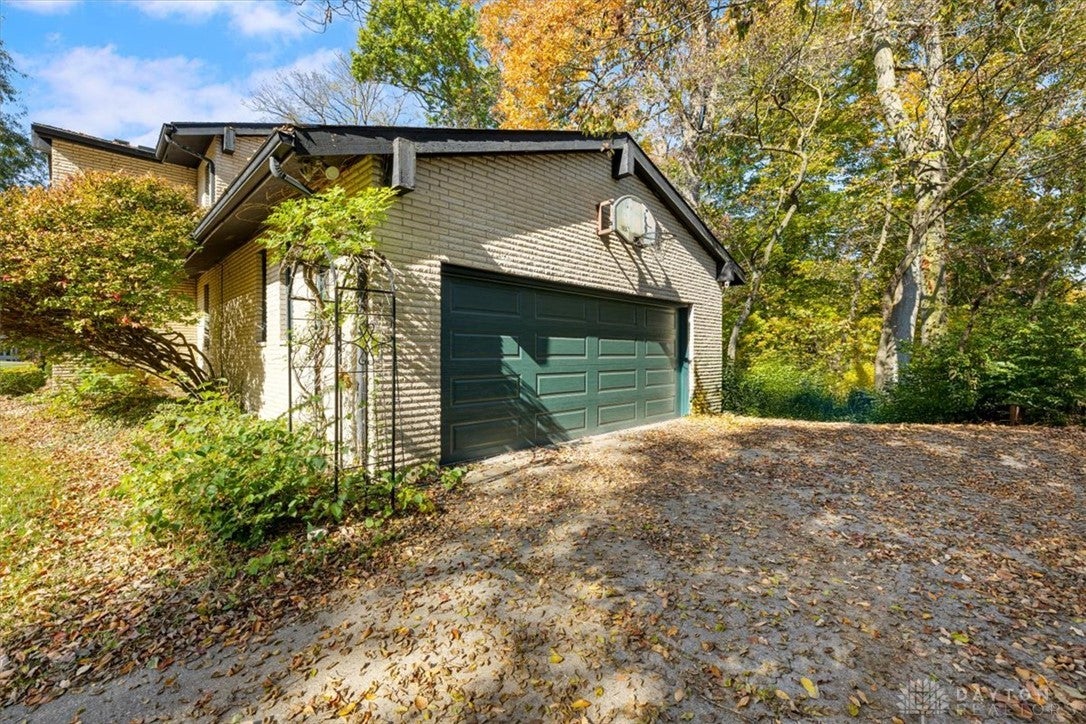
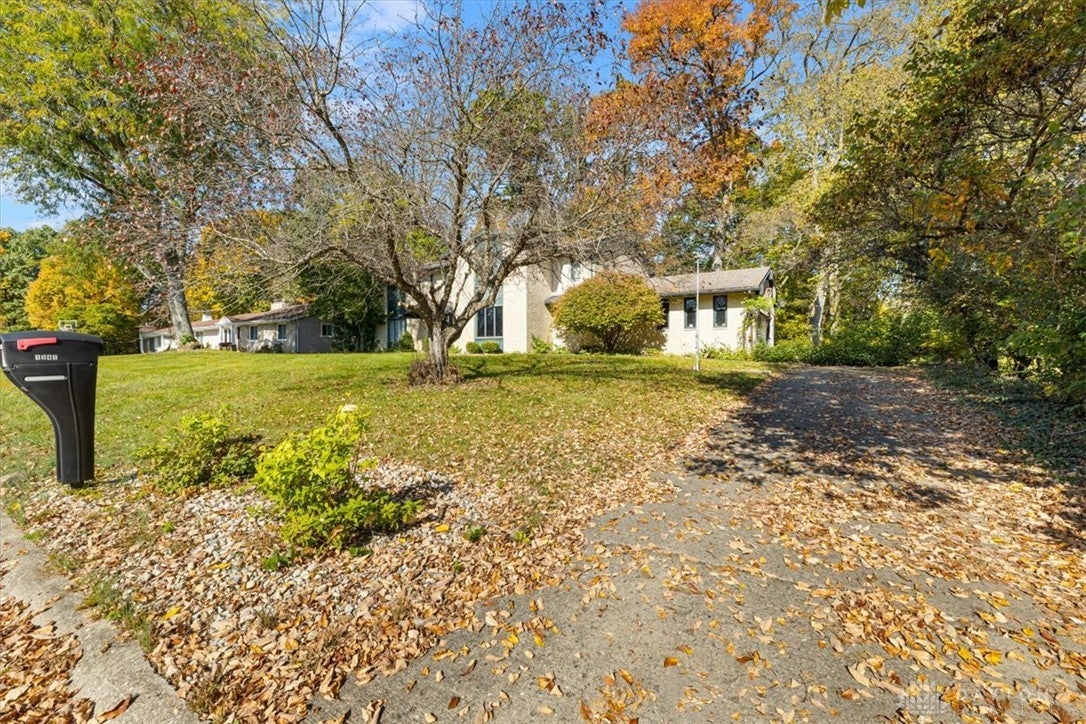
Discover the incredible potential of this beautiful 2-story brick home, nestled on a spacious 0.65-acre lot in a desirable cul-de-sac setting! Built in 1967, this impressive home offers 3,334 square feet of living space, plus an additional 1,667 square feet in the full finished walkout basement, providing an abundance of room for comfortable living and entertaining. Featuring 4 generously sized bedrooms with the potential for a 5th bedroom on the main level, 3 full bathrooms, and 2 half baths, this home offers a versatile floor plan to accommodate a variety of needs. The finished walkout basement features a wet bar, creating a wonderful space for gatherings and entertaining. Step outside onto the expansive deck stretching across the rear of the home, complete with a charming spiral staircase leading to the grounds below. An oversized 24' x 24' two-car garage provides ample room for vehicles and additional storage. With its timeless brick exterior, generous living spaces, and beautiful setting, this property offers an exceptional opportunity to bring your personal touches and updates to a home with so much to offer. A little TLC and your vision can make this remarkable property truly shine! Don't miss the opportunity to explore all the possibilities this spacious home has to offer!

Save
Ask
Tour
Hide
Share
Listing Snapshot
Price 
$399,000
Days On Site 
2 Days
Bedrooms 
4
Inside Area (SqFt) 
3,334 sqft
Total Baths 
5
Full Baths 
3
Partial Baths 
2
Lot Size 
0.6521 Acres
Year Built 
1967
MLS Number 
971828
Status 
Active
Property Tax 
N/A
HOA/Condo/Coop Fees 
N/A
Sq Ft Source 
Assessor
Friends & Family
Recent Activity
2 days agoListing first seen on site
2 days agoListing updated with changes from the MLS
General Features
Acres 
0.6521
Attached Garage 
Yes
Available on 
2026-10-23
Cross Street 
N. Sunset Drive
Garage 
Yes
Garage Spaces 
2
Levels 
Two
Parking 
AttachedGarageGarage Door OpenerStorage
Property Sub Type 
Single Family Residence
Security 
Smoke Detector(s)
SqFt Below 
1667
SqFt Total 
3334
Utilities 
Natural Gas AvailableSewer AvailableWater Available
Water Source 
Public
Zoning 
Residential
Interior Features
Appliances 
DryerDishwasherDisposalRangeRefrigeratorWasherGas Water Heater
Basement 
FullFinishedWalk-Out Access
Cooling 
Ceiling Fan(s)Central Air
Fireplace 
Yes
Fireplace Features 
Wood Burning
Fireplaces 
1
Heating 
Hot WaterNatural GasSteam
Interior 
Wet BarCeiling Fan(s)High Speed InternetLaminate CountersVaulted Ceiling(s)BarWalk-In Closet(s)
Window Features 
Insulated WindowsWood Frames
Bedroom 
Dimensions – 14 x 12Level – Second
BreakfastRoomNook 
Dimensions – 12 x 11Level – Main
Dining Room 
Dimensions – 13 x 13Level – Main
EntryFoyer 
Dimensions – 12 x 10Level – Main
Kitchen 
Dimensions – 12 x 10Level – Main
Living Room 
Dimensions – 25 x 17Level – Main
Office 
Dimensions – 14 x 12Level – Main
Recreation 
Dimensions – 34 x 28Level – Basement
Save
Ask
Tour
Hide
Share
Exterior Features
Construction Details 
BrickShingle SidingWood Siding
Patio And Porch 
DeckPorch
Windows/Doors 
Insulated WindowsWood Frames
Community Features
School District 
Piqua
Financing Terms Available 
Conventional
Schools
School District
Piqua
Elementary School
Unknown
Middle School
Unknown
High School
Unknown
Listing courtesy of Penny Cantrell of Keller Williams Home Town Rlty


Listing information is provided by Participants of the Dayton REALTORS MLS. IDX information is provided exclusively for personal, non-commercial use, and may not be used for any purpose other than to identify prospective properties consumers may be interested in purchasing. Information is deemed reliable but not guaranteed. Copyright 2026, Dayton REALTORS MLS.
Data last updated at: 2026-10-25 07:42 PM UTC

Neighborhood & Commute
Source: Walkscore
Disclosure: Community information and market data powered by Constellation Data Labs. Information is deemed reliable but not guaranteed.
Save
Ask
Tour
Hide
Share