3301 Nadene CirclePiqua, OH 45356
Mortgage Calculator
Monthly Payment (Est.)
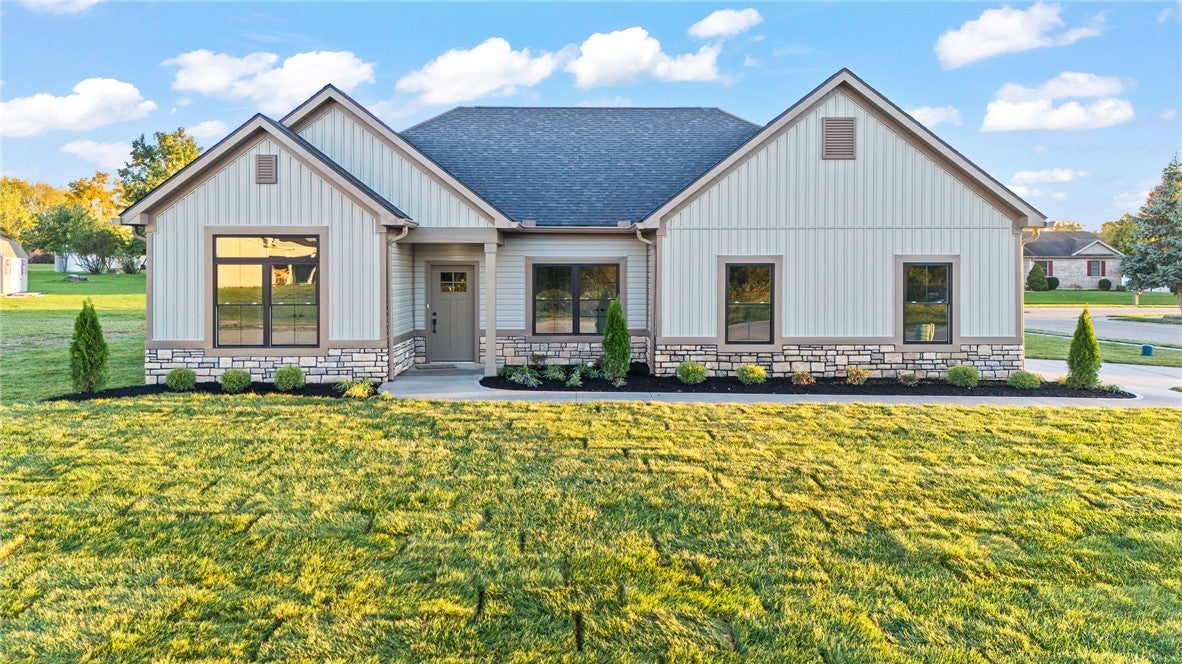
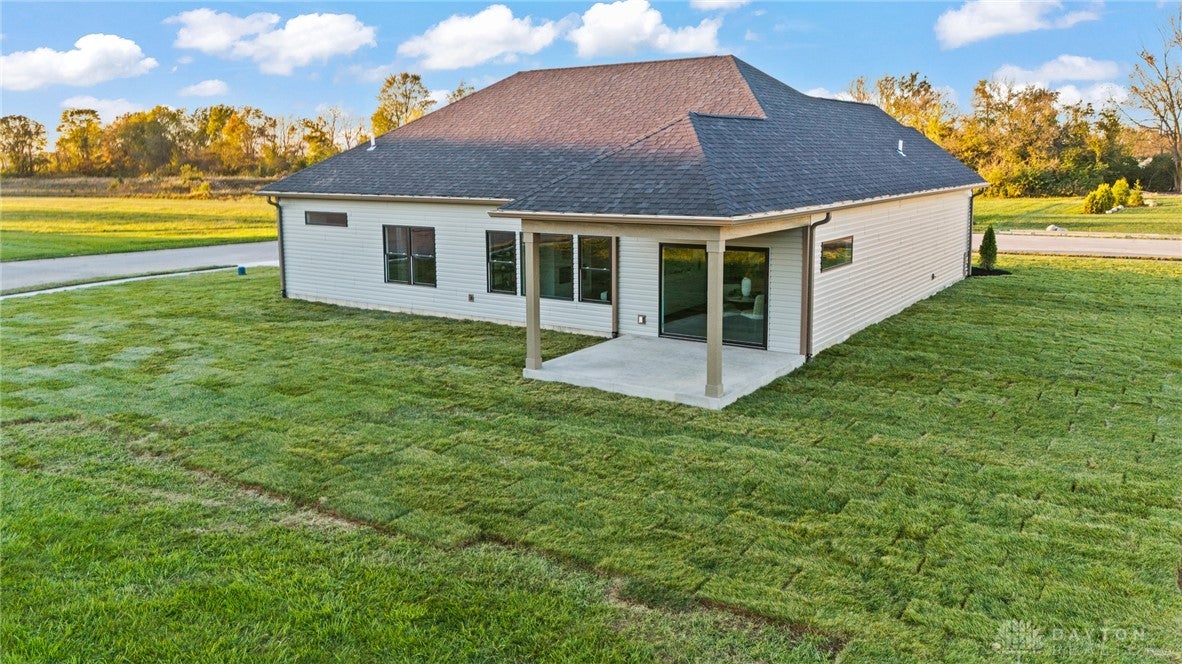
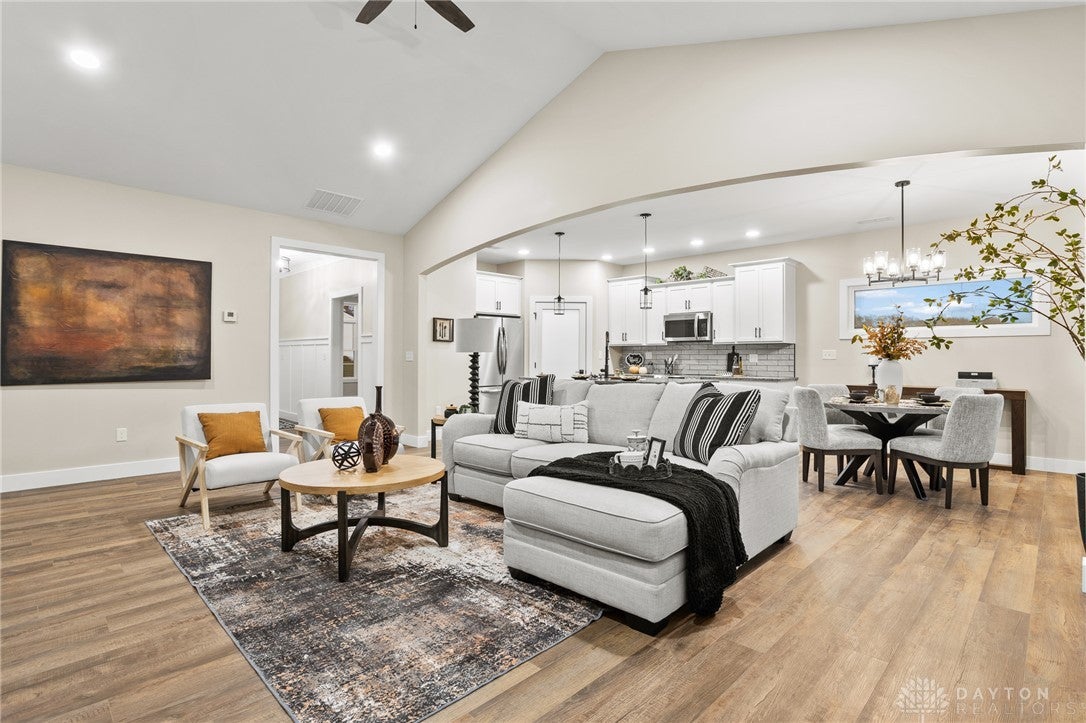
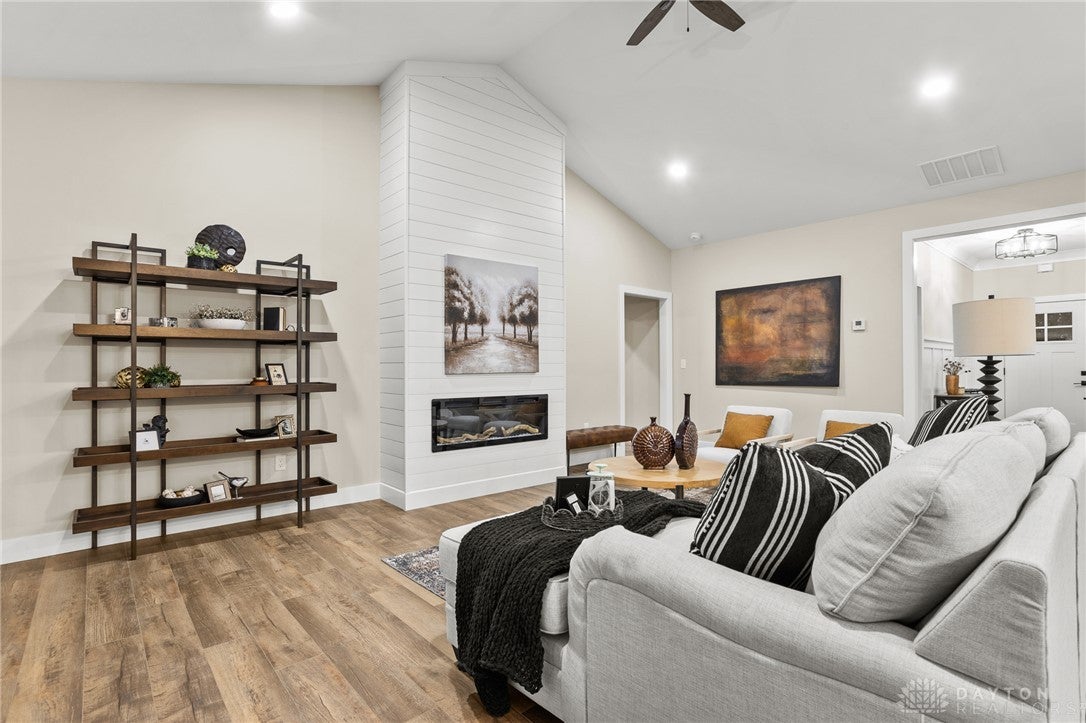
Enter an interest rate to see your estimated monthly payment.Discover the perfect combination of modern design, quality construction, and exceptional value in this stunning ranch-style home built by Maplewood Contractors LLC! Located in desirable Miami County, Ohio, this beautifully designed home offers the comfort and convenience of one-level living with the upscale finishes today's buyers are looking for. From the moment you arrive, you'll appreciate the attractive combination of board and batten siding and stone accents that gives this home outstanding curb appeal. Step inside to an impressive open-concept floor plan featuring soaring vaulted ceilings, beautiful wood flooring, and a gorgeous shiplap fireplace that creates a warm and inviting gathering space. The spacious kitchen is designed for both everyday living and entertaining, featuring granite countertops, a large center island, classic shaker-style cabinetry, a pantry, and a complete appliance package. Retreat to the beautiful primary suite, highlighted by an elegant tray ceiling with crown molding, a generous walk-in closet, and a private bath featuring a double vanity and tiled walk-in shower. Enjoy relaxing evenings on the covered back patio overlooking the spacious grassy yard. Situated on a desirable corner lot with an attached garage, this home offers style, functionality, and low-maintenance living. Quality craftsmanship, thoughtful design, and tremendous value make this Maplewood Contractors LLC home an opportunity you won't want to miss! Why settle for an older home when you can enjoy the beauty, comfort, and quality of newer construction? Schedule your private showing today and see everything this exceptional Miami County home has to offer!
| 2 days ago | Status changed to Active | |
| 2 days ago | Listing updated with changes from the MLS | |
| 3 days ago | Listing first seen on site |

Listing information is provided by Participants of the Dayton REALTORS MLS. IDX information is provided exclusively for personal, non-commercial use, and may not be used for any purpose other than to identify prospective properties consumers may be interested in purchasing. Information is deemed reliable but not guaranteed. Copyright 2026, Dayton REALTORS MLS.
Data last updated at: 2026-10-25 09:41 PM UTC
Did you know? You can invite friends and family to your search. They can join your search, rate and discuss listings with you.