1828 W Tamarron CourtSpringboro, OH 45066
Mortgage Calculator
Monthly Payment (Est.)
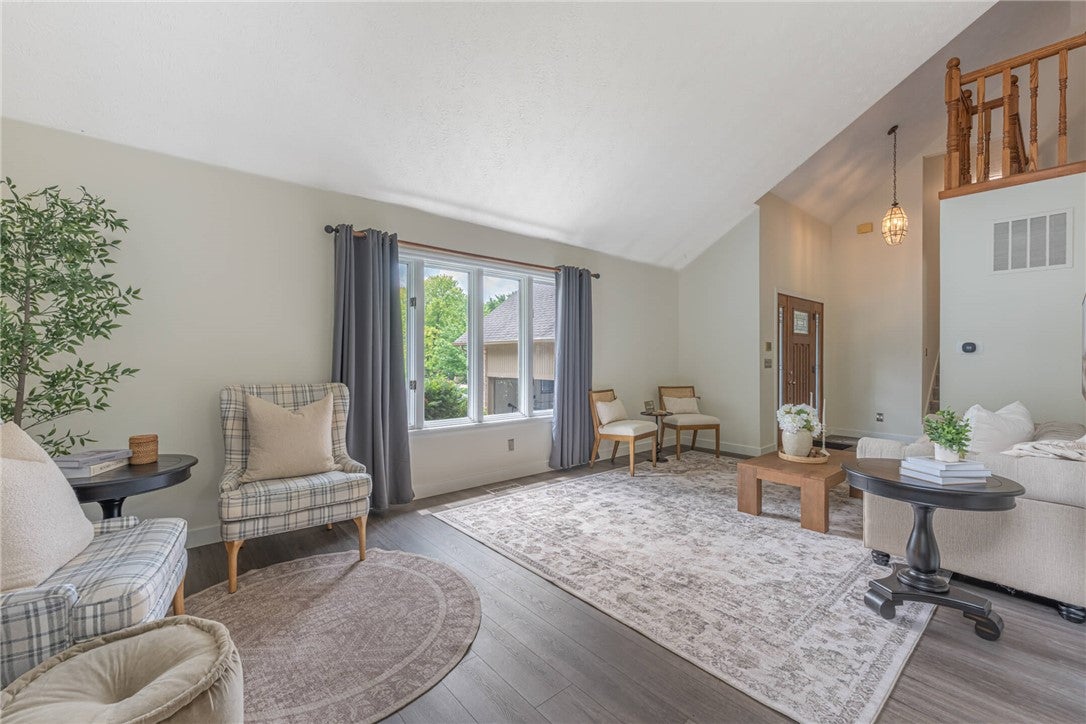
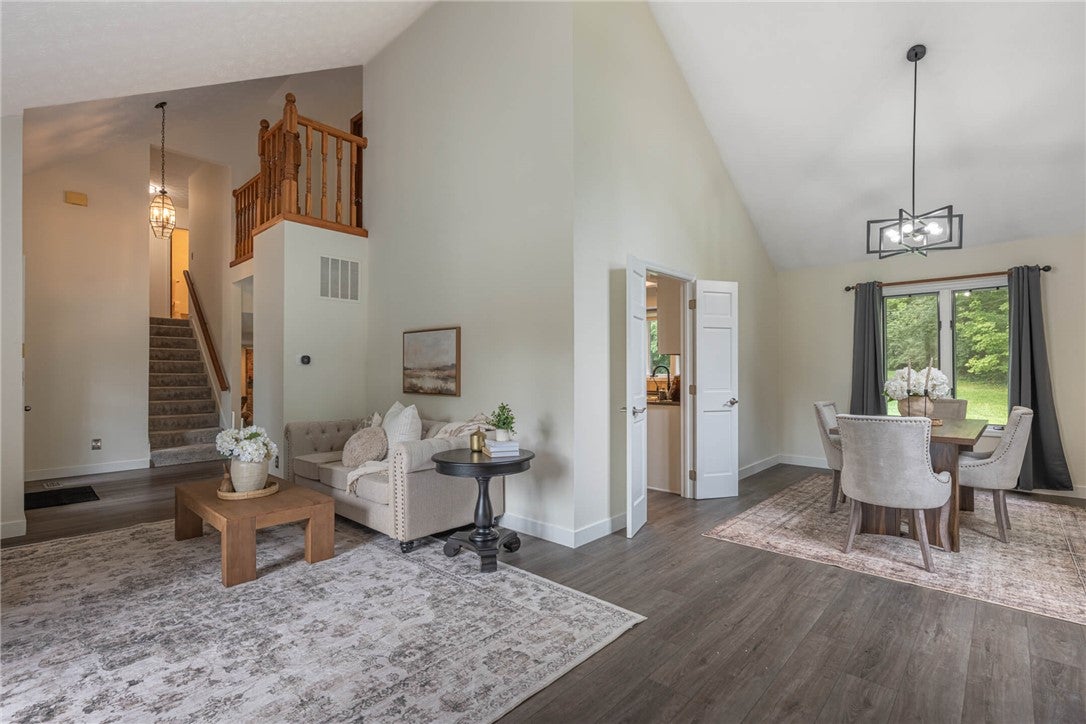
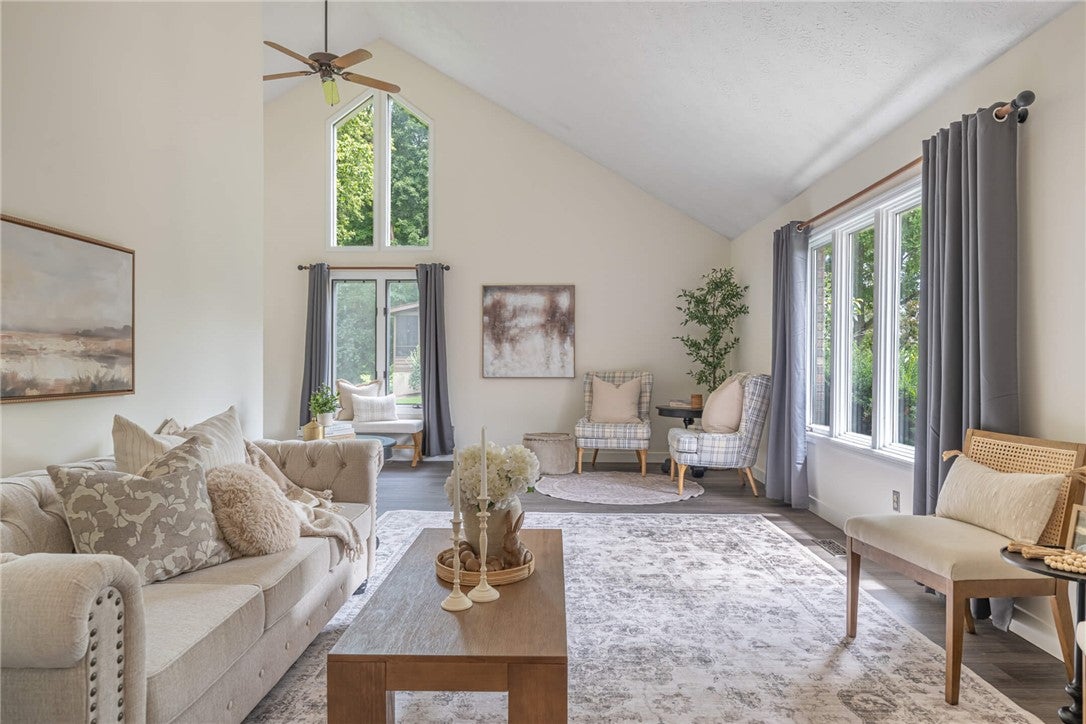
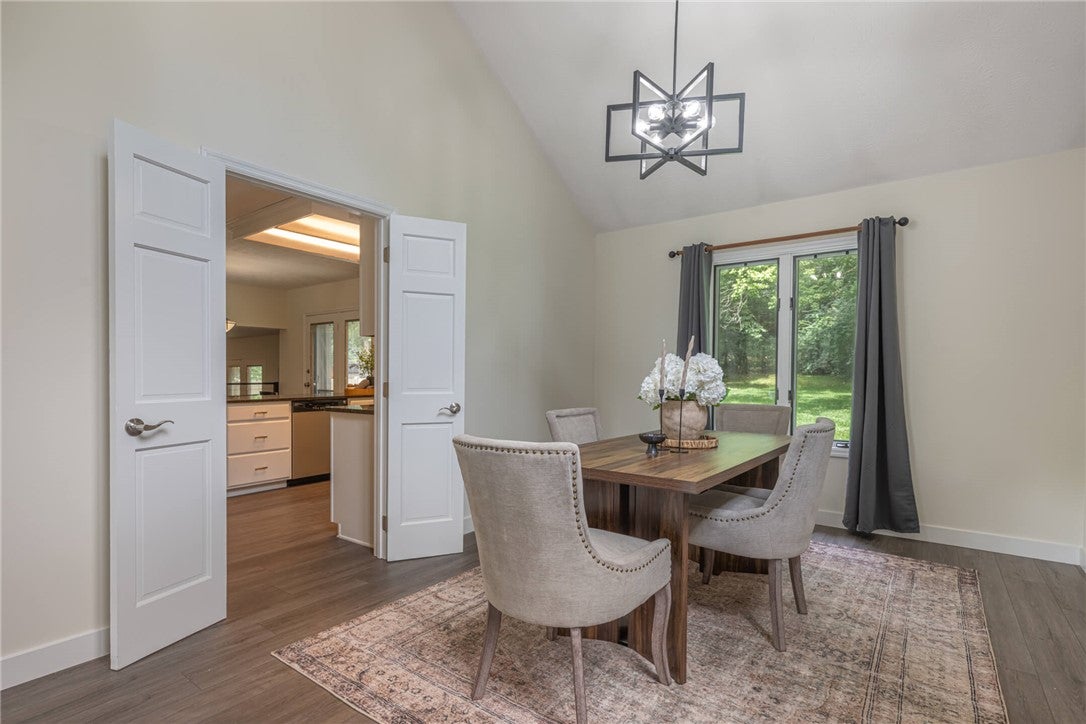
Enter an interest rate to see your estimated monthly payment.Beautiful home in Woodland Greens Clearcreek Township (no city taxes) many updates. Classic brick and wood siding elements frame the architectural facade of this multi-level single-family residence, complete with an attached double garage and a concrete driveway shaded by mature trees. Soaring cathedral ceilings, vaulted ceilings, and a skylight elevate the formal living and dining areas, while an open floorplan seamlessly connects the spaces. The kitchen is outfitted with granite counters, stainless-steel appliances, and an adjoining breakfast area that flows directly into the spacious family room accented by a wood-burning fireplace. Hardwood floors and wood-look flooring run throughout these inviting main-level spaces. The private primary suite offers a sitting area and an ensuite bath featuring dual vanities, a jacuzzi tub, and a separate shower. This home features four bedrooms and three full bathrooms, with comforts such as plush carpeting, walk-in closets, wood-framed windows, and ceiling fans. A finished lower level includes a large recreation room with 10-foot ceilings, while the unfinished portion contains a workshop, storage area, and sauna. Situated on a wooded 0.55-acre lot with no rear neighbors, the outdoor space features an elevated wooden deck leading down to a concrete patio and hot tub. Recent property updates include a new HVAC in 2025/2026, Interior and exterior paint update in 2025, New flooring in 2025, a Basement remodel in 2026, and so much more! Full list of updates available upon request.
| 2 days ago | Status changed to Active | |
| 2 days ago | Listing updated with changes from the MLS | |
| 4 days ago | Listing first seen on site |

Listing information is provided by Participants of the Dayton REALTORS MLS. IDX information is provided exclusively for personal, non-commercial use, and may not be used for any purpose other than to identify prospective properties consumers may be interested in purchasing. Information is deemed reliable but not guaranteed. Copyright 2026, Dayton REALTORS MLS.
Data last updated at: 2026-10-25 11:43 PM UTC
Did you know? You can invite friends and family to your search. They can join your search, rate and discuss listings with you.