4964 Summerset Drive, Tipp City, OH, 45371

Save
Ask
Tour
Hide
Share
$392,900
2 Days On Site

4964 Summerset Drive
Tipp City, OH 45371

For Sale|Single Family Residence|Active
3
Beds
3
Total Baths
2
Full Baths
1
Partial Bath
2,679
SqFt
$147
/SqFt
2003
Built
Subdivision:
Parktowne
County:
Miami
Listing courtesy of J Brian Gifford of Ownerland Realty, Inc.
4964 Summerset Drive4964 Summerset Drive4964 Summerset Drive4964 Summerset Drive
Save
Ask
Tour
Hide
Share

Mortgage Calculator

Monthly Payment (Est.)

Enter an interest rate to see your estimated monthly payment.
Calculator powered by Showcase IDX, a Constellation1 Company. Copyright ©2026 Information is deemed reliable but not guaranteed.

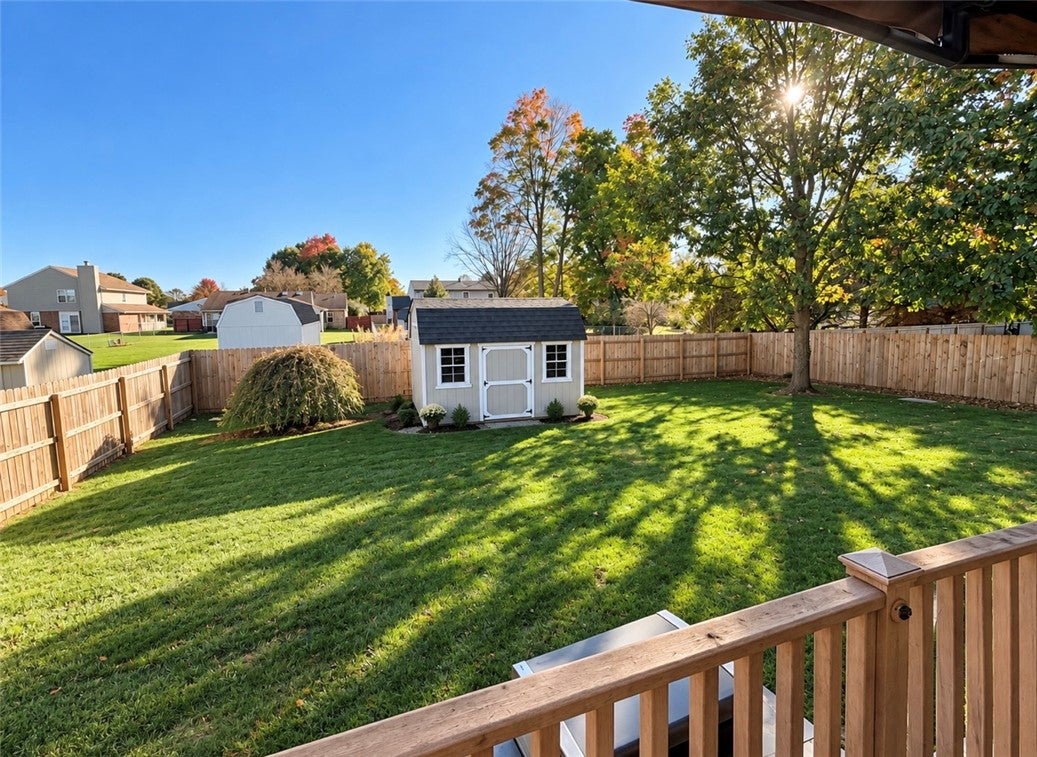
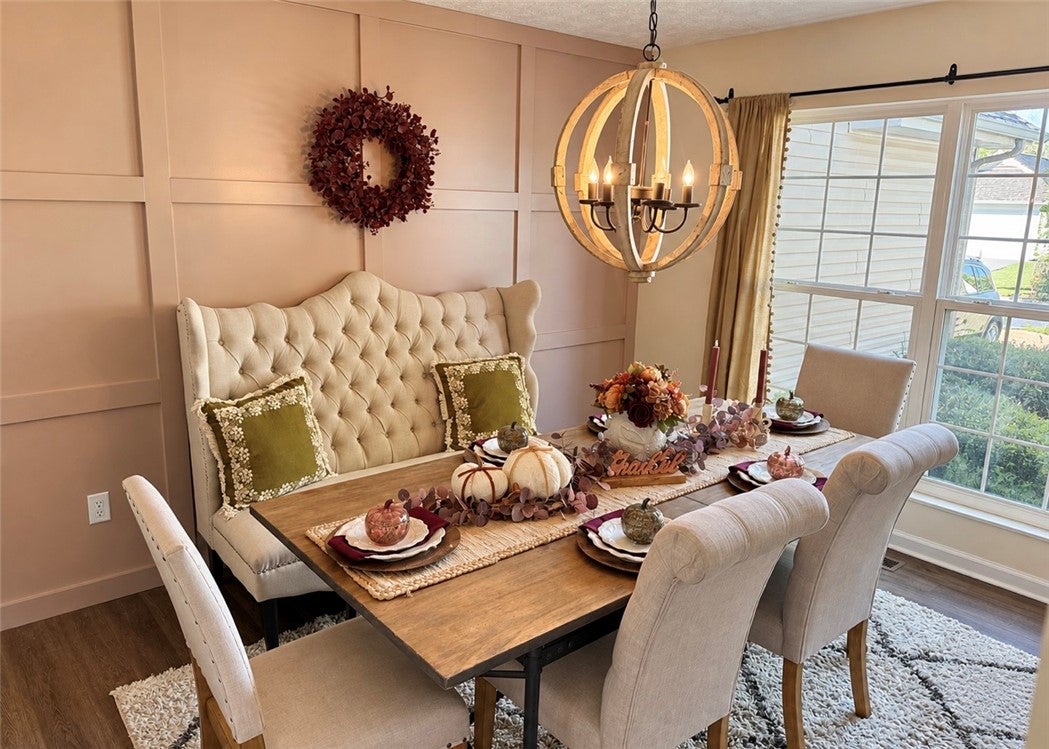
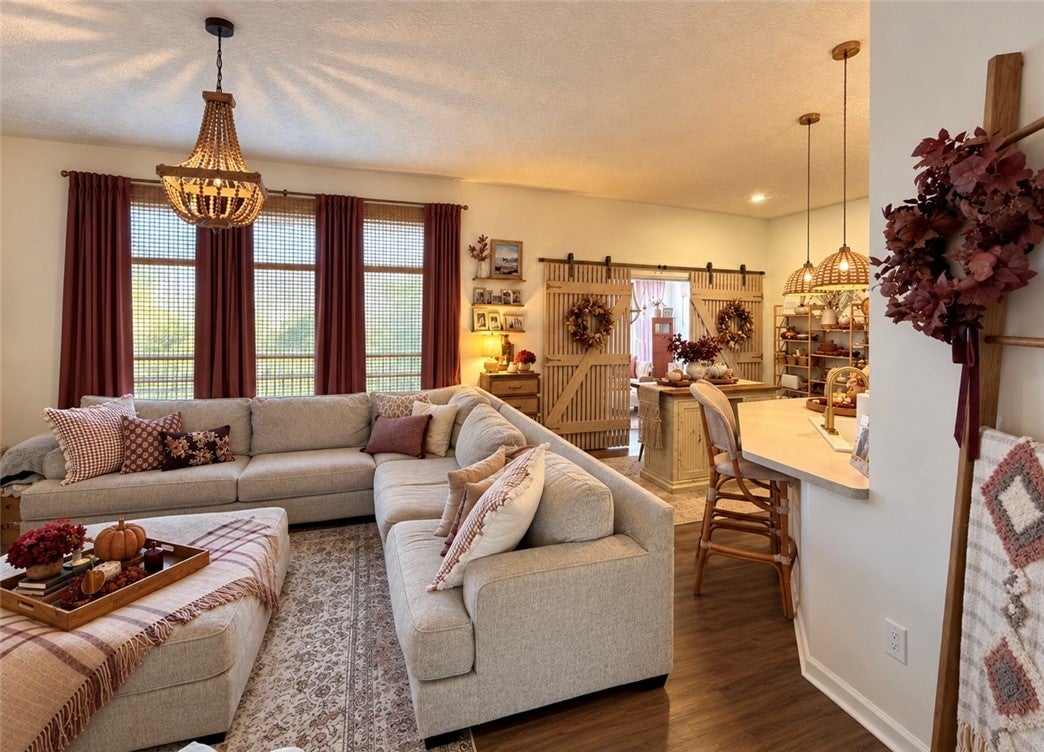
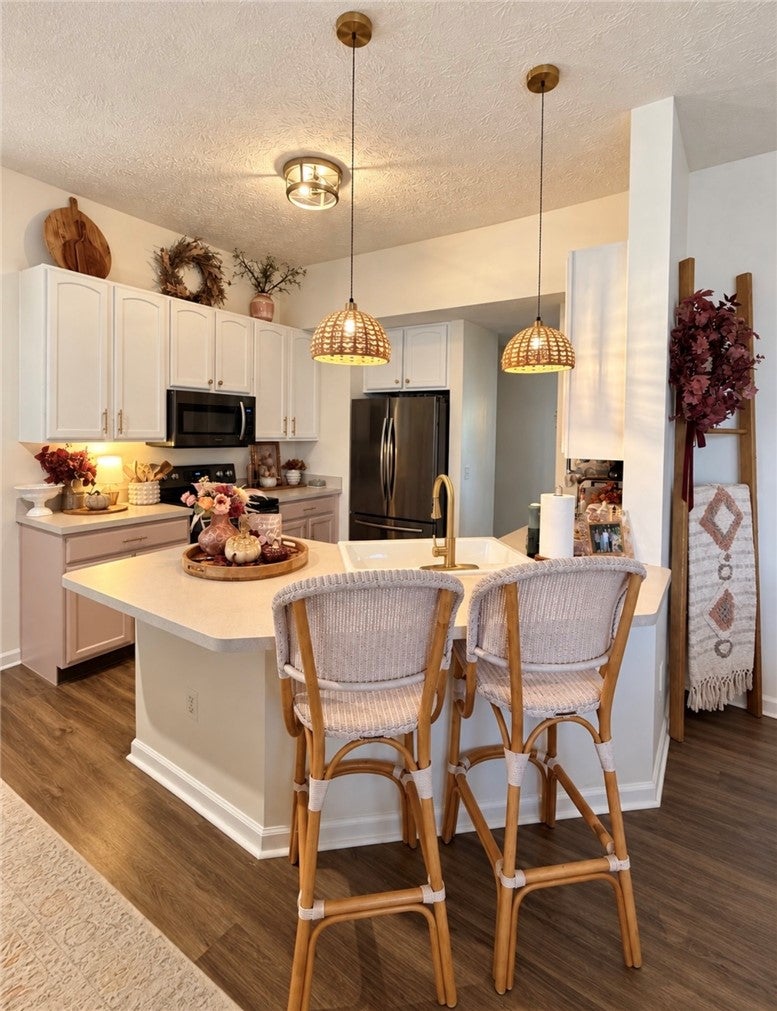
This is not your typical Columbia model. The large owners suite and full bathroom is on the first floor. Home offers over 2500 sq ft not including the large finished basement.This home is listed as a 3 bedroom 2.5 bath home but has a possibility of a 4th and 5th bedroom in the finished basement, which is what the current owners used them for, along with a great room, an added full bathroom and lots of storage. The lighting is upgraded throughout the home and has a large morning room. The backyard has a great shed with windows a single door and double door for a mower. This home also has a newer privacy fence. A roof has been installed in the last few years and a new furnace and AC was installed this summer 2026. This home is a must see! The current mortgage is assumable at 2.86% but buyer would have to have cash at closing to cover the equity the owners have in the home to assume the remaining mortgage.

Save
Ask
Tour
Hide
Share
Listing Snapshot
Price 
$392,900
Days On Site 
2 Days
Bedrooms 
3
Inside Area (SqFt) 
2,679 sqft
Total Baths 
3
Full Baths 
2
Partial Baths 
1
Lot Size 
0.225 Acres
Year Built 
2003
MLS Number 
971846
Status 
Active
Property Tax 
N/A
HOA/Condo/Coop Fees 
$21.58 monthly
Sq Ft Source 
Assessor
Friends & Family
Recent Activity
yesterdayStatus changed to Active
yesterdayListing updated with changes from the MLS
3 days agoListing first seen on site
General Features
Acres 
0.225
Available on 
2026-10-24
Disclosures 
Principal Is Real Estate Licensed
Garage 
Yes
Garage Spaces 
2
Levels 
Two
Parking 
Garage
Property Sub Type 
Single Family Residence
SqFt Total 
2679
Zoning 
Residential
Interior Features
Appliances 
DishwasherDisposalMicrowaveRangeRefrigeratorWater Softener RentedWater Softener
Basement 
FullFinished
Cooling 
Central Air
Heating 
Natural Gas
Bedroom 
Dimensions – 13 x 12Level – Second
Dining Room 
Dimensions – 12 x 11Level – Main
Great Room 
Dimensions – 18 x 15Level – Main
Kitchen 
Dimensions – 19 x 12Level – Main
Other 
Dimensions – 17 x 12Level – Basement
Recreation 
Dimensions – 29 x 25Level – Basement
Save
Ask
Tour
Hide
Share
Exterior Features
Construction Details 
Vinyl Siding
Community Features
Association Fee 
$259.0
Association Fee Frequency 
Annually
School District 
Bethel
Financing Terms Available 
AssumableConventionalFHAVA Loan
Schools
School District
Bethel
Elementary School
Unknown
Middle School
Unknown
High School
Unknown
Listing courtesy of J Brian Gifford of Ownerland Realty, Inc.


Listing information is provided by Participants of the Dayton REALTORS MLS. IDX information is provided exclusively for personal, non-commercial use, and may not be used for any purpose other than to identify prospective properties consumers may be interested in purchasing. Information is deemed reliable but not guaranteed. Copyright 2026, Dayton REALTORS MLS.
Data last updated at: 2026-10-25 09:41 PM UTC

Neighborhood & Commute
Source: Walkscore
Disclosure: Community information and market data powered by Constellation Data Labs. Information is deemed reliable but not guaranteed.
Save
Ask
Tour
Hide
Share