312 Porter DriveEnglewood, OH 45322
Mortgage Calculator
Monthly Payment (Est.)
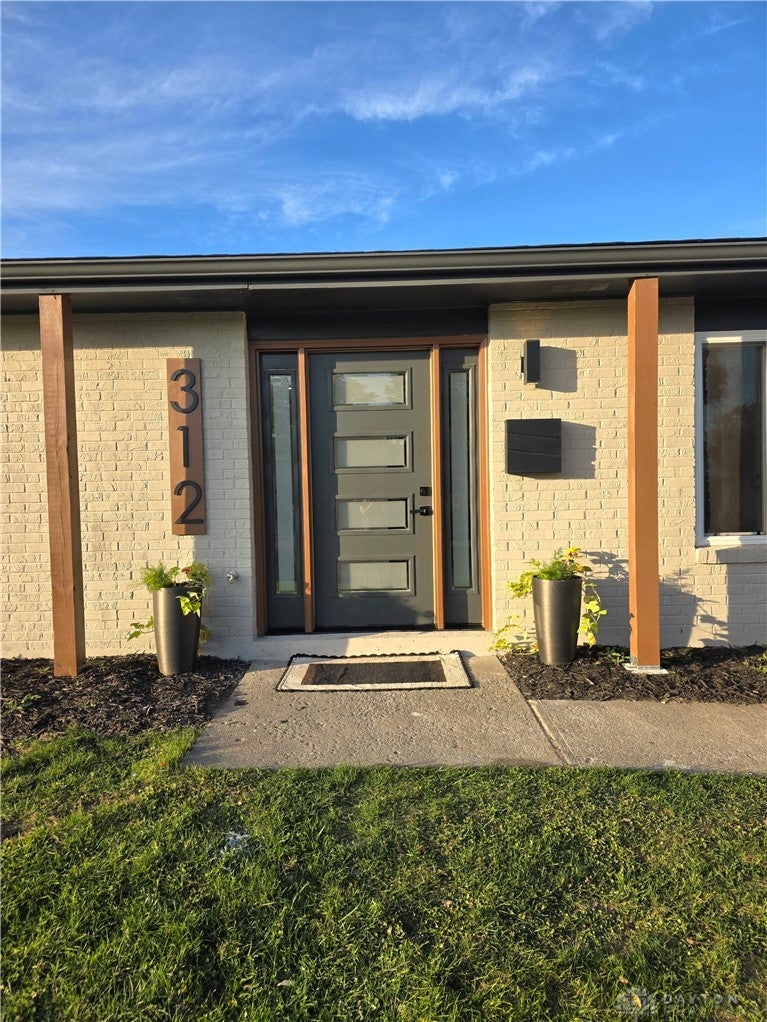
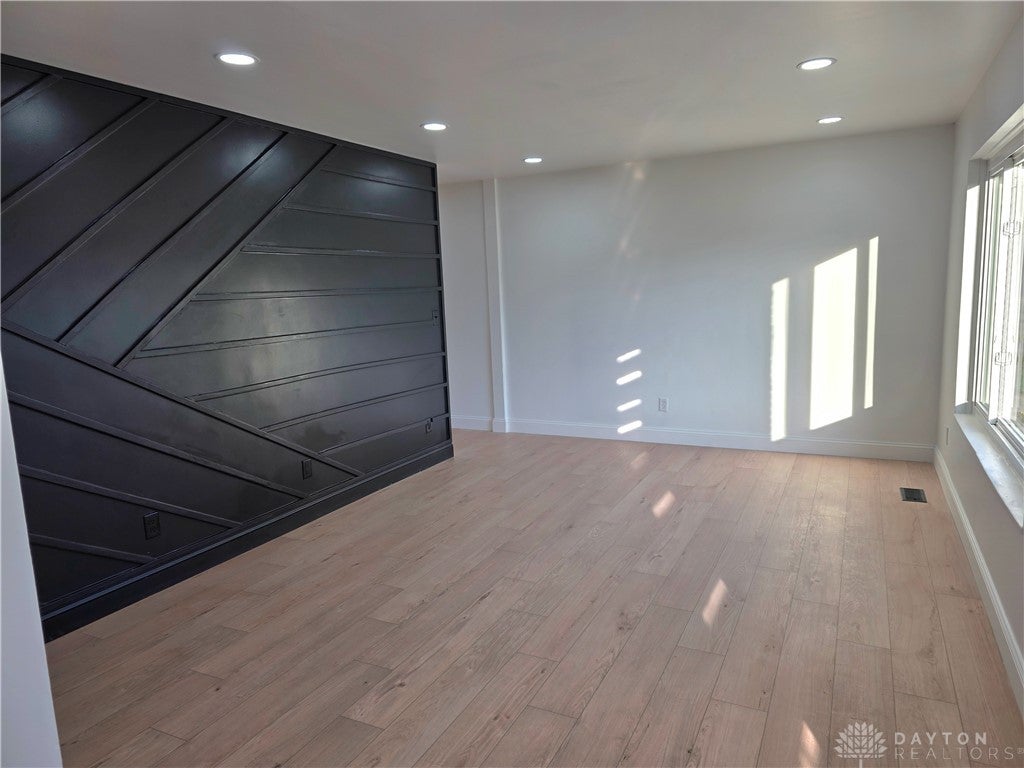
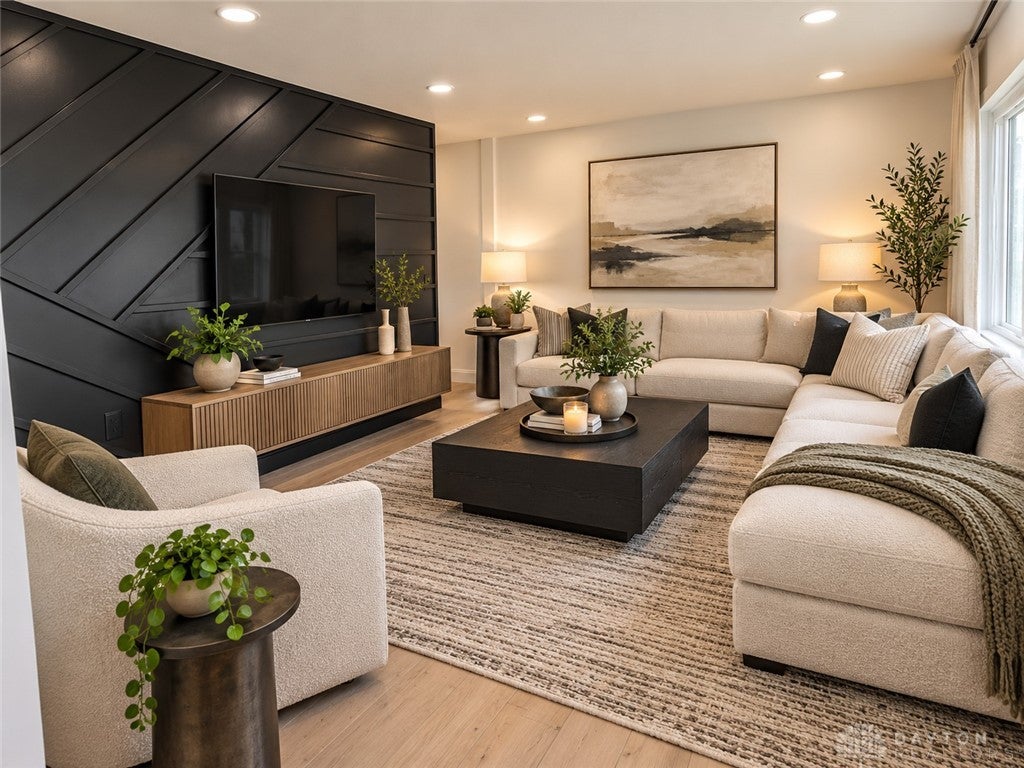
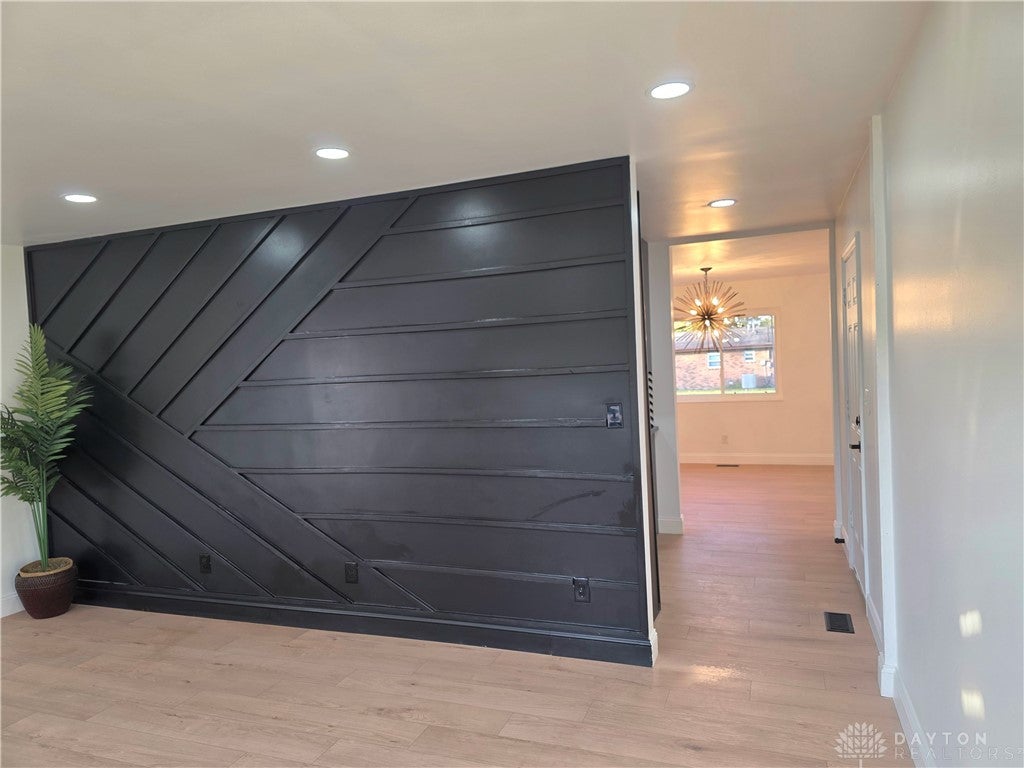
Enter an interest rate to see your estimated monthly payment.Modern brick ranch, ready for you to enjoy before the holidays! Everything has been updated including the brand new dimensional shingled roof with all new wood decking. Great curb appeal with modern color scheme, lighting and front door. Walk into the modern living room with a stunning feature wall. Lots of natural light through the large picture window. There's also new can lighting. The kitchen is stunning with new everything! I love the cabinetry. The 42" wall cabinets allow for A LOT of storage! Soft closing doors and drawers, modern quartz counter tops, large single bowl sink, modern hardware and a couple of surprises! The kitchen is not only very functional and allows for a lot of prep space, but it just looks great! Around the corner is the kitchen pantry with a modern glass paneled door. There's a matching barn door on the adjacent laundry room. The laundry room is very spacious – we walled off the primary bath and separated the two rooms, giving the laundry room more wall space for extra storage. The dining area is also stunning. A modern, unique chandelier sets the stage for future gatherings. You'll be proud to host your family and friends and entertain in your bright and modern family room with electric fireplace and new lighted shelving! Take the party outdoors onto the huge 38' x 14' deck! Large enough to use for el fresco dining, seating area AND BBQ….huge deck! Back inside are 4 total bedrooms. Three nice sized bedrooms all share the hall bathroom with new everything. Double vanities, new jetted tub and all new fixtures. The primary bedroom has it's own private entrance and features a very spacious bedroom with double closets and a very nicely updated en suite with new vanity, very spacious, new tiled shower and more! All new lighting, LVP flooring, all fresh paint….everything is new throughout! Make this home yours before the holidays and make great new memories in your new great home!
| 11 hours ago | Listing first seen on site | |
| 11 hours ago | Listing updated with changes from the MLS |

Listing information is provided by Participants of the Dayton REALTORS MLS. IDX information is provided exclusively for personal, non-commercial use, and may not be used for any purpose other than to identify prospective properties consumers may be interested in purchasing. Information is deemed reliable but not guaranteed. Copyright 2026, Dayton REALTORS MLS.
Data last updated at: 2026-10-25 07:42 PM UTC
Did you know? You can invite friends and family to your search. They can join your search, rate and discuss listings with you.