1528 Jasper RoadXenia, OH 45385
Mortgage Calculator
Monthly Payment (Est.)
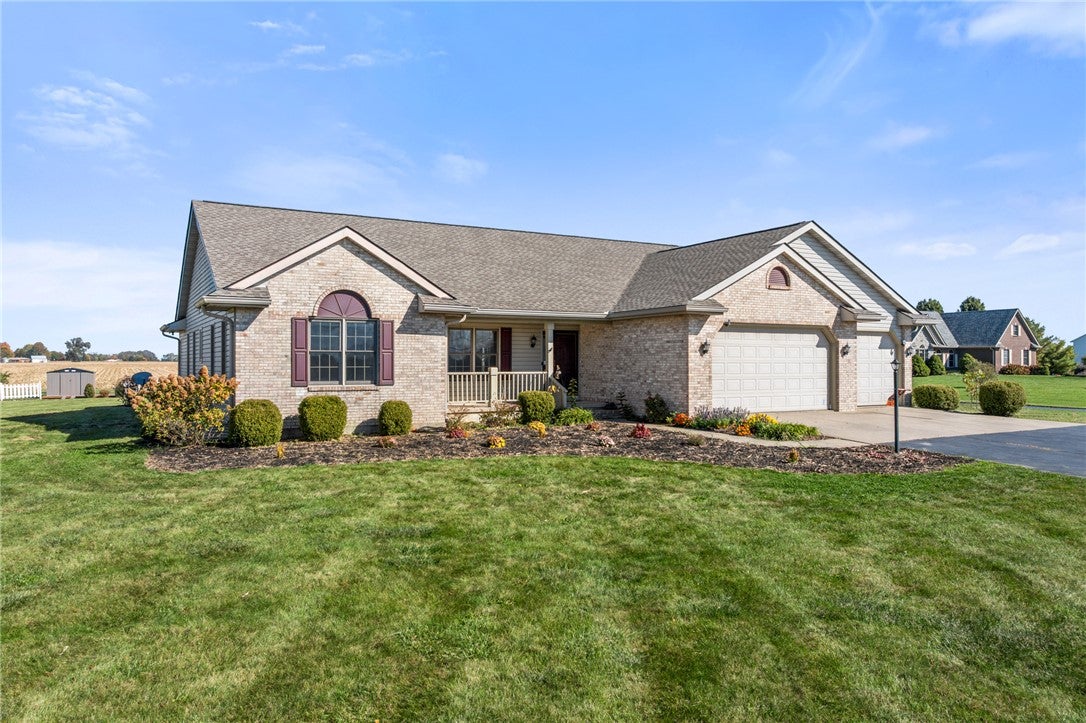
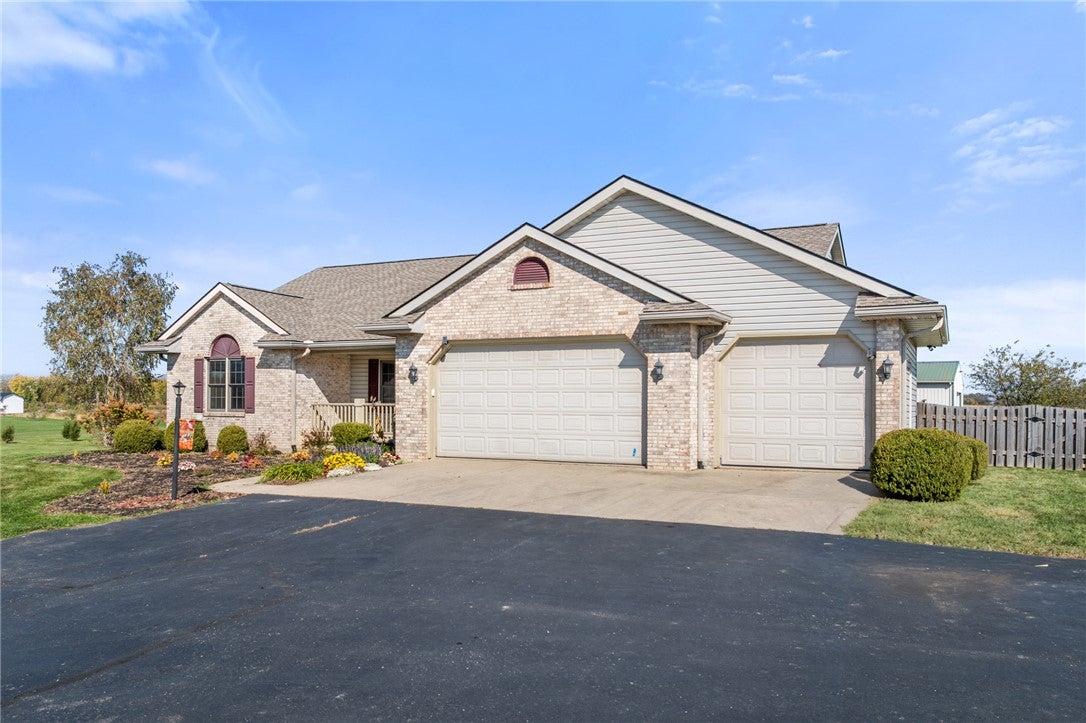
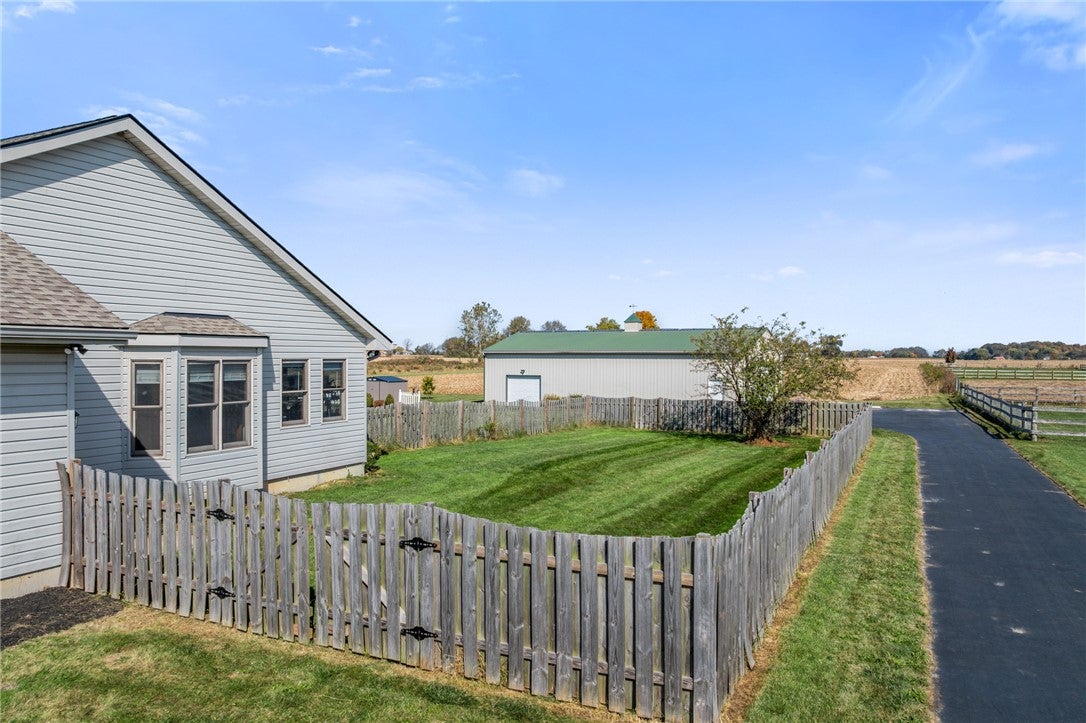
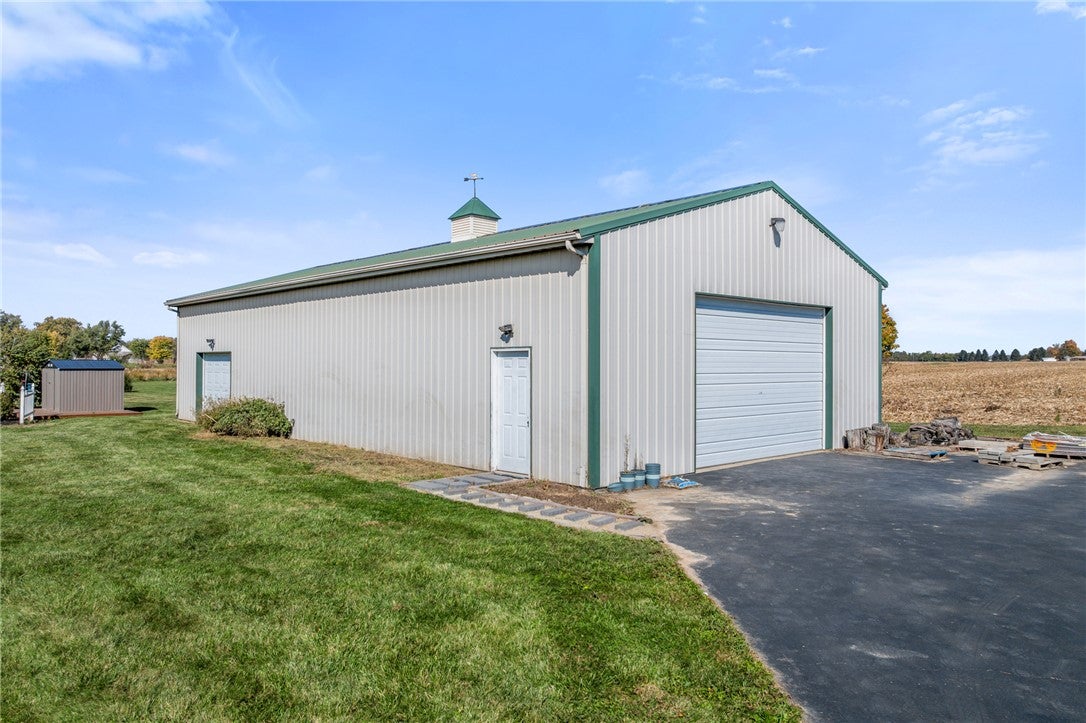
Enter an interest rate to see your estimated monthly payment.Enjoy peaceful country living on 5 beautiful acres with this ranch home featuring a full finished basement and an impressive 30×60 pole barn! Inside, you'll love the vaulted living room ceiling and abundance of natural light from the windows. The kitchen features stainless steel appliances, including a refrigerator updated in 2025. The primary bathroom offers an updated shower (2023), and 3-foot-wide doorways provide added accessibility. This home offers plenty of updates and features, including a new roof (2023), well pump (2024), whole-home water filtration system, geothermal heating and cooling, and a whole-house Generac generator. Additional improvements include a new septic line from the house to the tank with an additional inspection access point (2025), and composite deck flooring (2024). The composite gazebo provides another great spot to enjoy the outdoors. The spacious 30×60 pole barn features 110V electric, a 5-inch concrete floor, and an updated plastic skylight panel (2024). A new shed (2026) offers even more storage. The fenced dog area, installed in 2023, includes one double gate and two single gates. An invisible fence is also installed on the property but has never been activated. Additional features include wiring for an ADT security system and a propane fireplace. Propane is used only for the fireplace and generator, with the sellers reporting using just one tank over the past three years. A radon mitigation system is already put in place. With 5 acres to enjoy, a finished basement, an oversized pole barn, and numerous updates already completed, this property offers the perfect combination of country living, comfort, and functionality!
| 9 hours ago | Listing first seen on site | |
| 9 hours ago | Listing updated with changes from the MLS |

Listing information is provided by Participants of the Dayton REALTORS MLS. IDX information is provided exclusively for personal, non-commercial use, and may not be used for any purpose other than to identify prospective properties consumers may be interested in purchasing. Information is deemed reliable but not guaranteed. Copyright 2026, Dayton REALTORS MLS.
Data last updated at: 2026-10-25 07:42 PM UTC
Did you know? You can invite friends and family to your search. They can join your search, rate and discuss listings with you.