125 Decatur Lane, Loveland, OH, 45140

Save
Ask
Tour
Hide
Share
$589,900
15 Days On Site

125 Decatur Lane
Loveland, OH 45140

For Sale|Single Family Residence|Active
4
Beds
3
Total Baths
2
Full Baths
1
Partial Bath
2,957
SqFt
$199
/SqFt
2007
Built
Subdivision:
Butterworth Glen 1
County:
Warren
Listing courtesy of Maura Cagney-Tipton of Coldwell Banker Realty
Upcoming Open Houses
Sun, Nov 15, 2:00 PM – 4:00 PM
125 Decatur Lane125 Decatur Lane125 Decatur Lane125 Decatur Lane
Save
Ask
Tour
Hide
Share

Mortgage Calculator

Monthly Payment (Est.)

Enter an interest rate to see your estimated monthly payment.
Calculator powered by Showcase IDX, a Constellation1 Company. Copyright ©2026 Information is deemed reliable but not guaranteed.

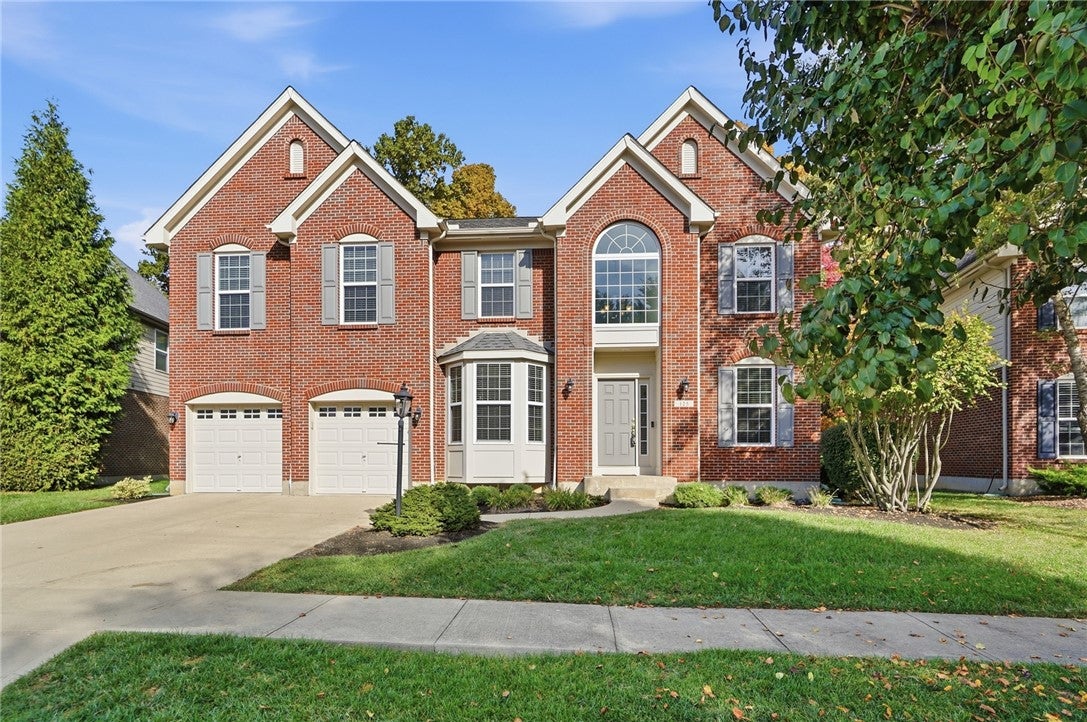
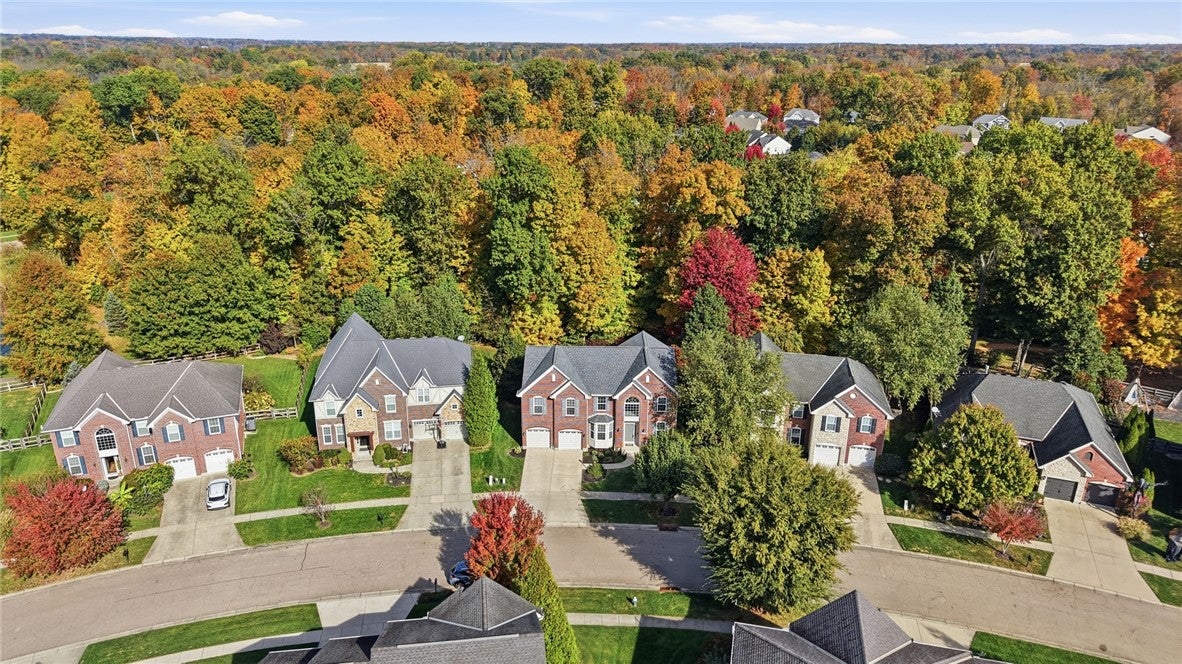
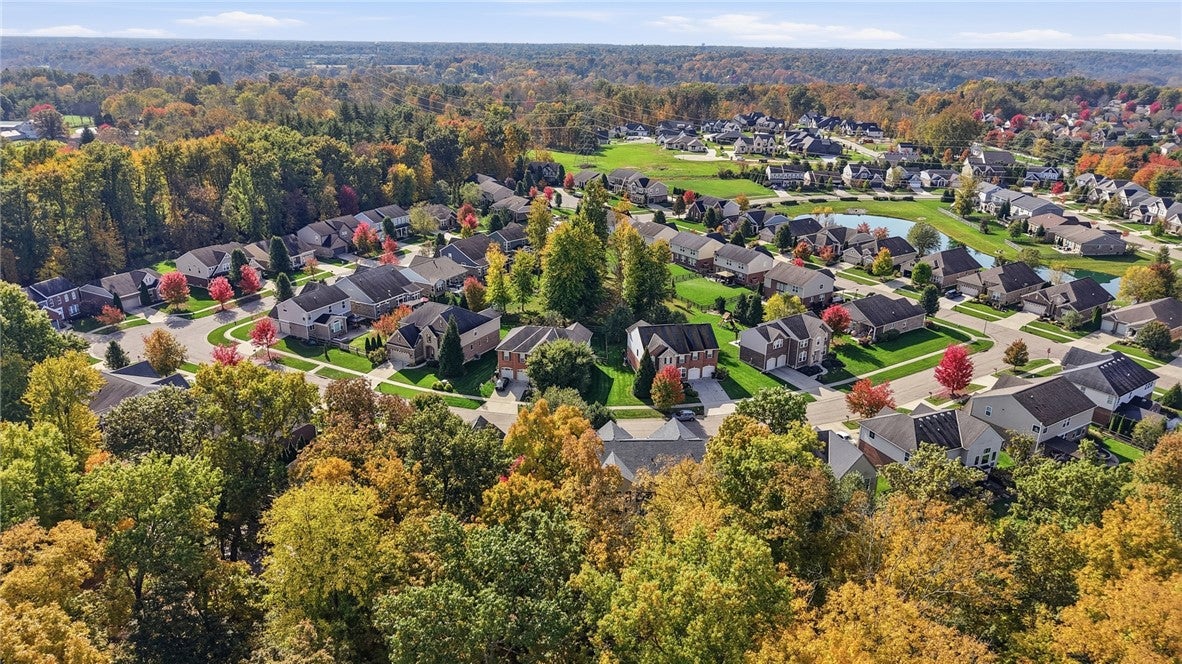
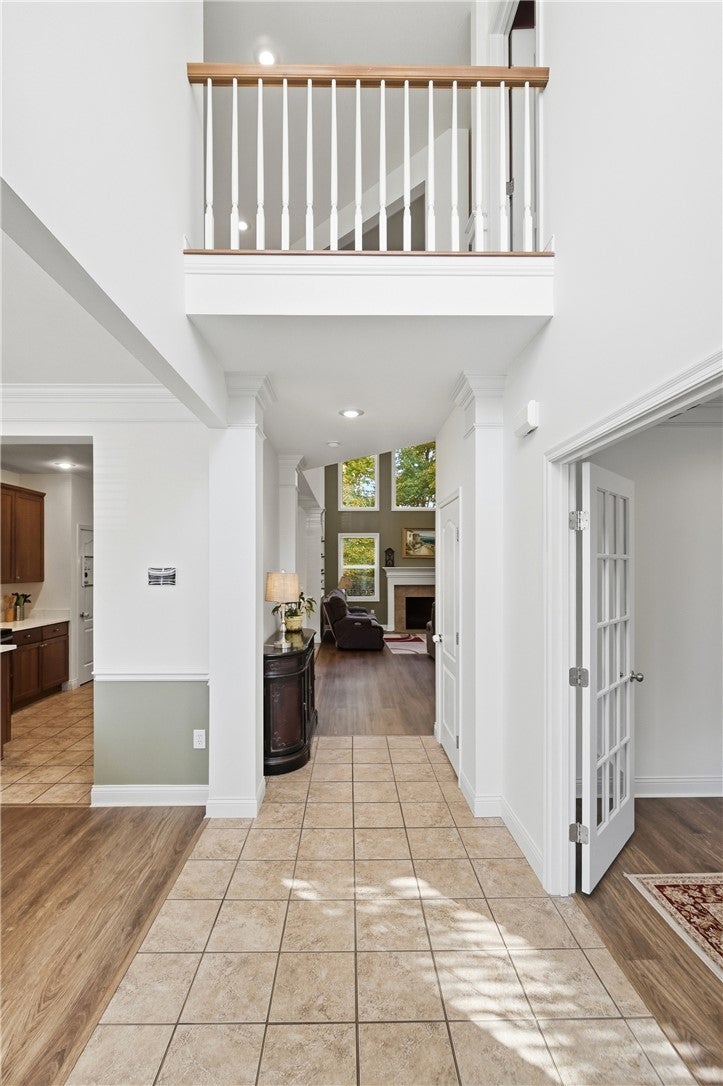
Beautifully updated 4-bedroom, 2.5-bath 2-story offering the perfect blend of space, comfort & location! Step inside to a stunning 2-story great room, beautiful kitchen featuring wood cabinetry & quartz countertops & a convenient 1st-floor study. New paint, carpet & luxury vinyl flooring add a fresh touch thruout. The oversized primary suite offers a luxurious bath with whirlpool tub, separate shower & double vanity. Enjoy outdoor living on the expansive paver patio with fireplace, overlooking a fabulous tree-lined backyard that provides a beautiful backdrop for relaxing or entertaining. Additional highlights include a 3-car tandem garage, updated mechanicals, 1-year old roof & large unfinished basement offering endless possibilities. Enjoy neighborhood walking trails & 3-scenic ponds, all just 5- minutes from the heart of downtown Loveland, where you'll find charming shops, restaurants, local favorites & the popular little Miami scenic Bike Trail. A wonderful place to call home! Pictures (66)

Save
Ask
Tour
Hide
Share
Listing Snapshot
Price 
$589,900
Days On Site 
15 Days
Bedrooms 
4
Inside Area (SqFt) 
2,957 sqft
Total Baths 
3
Full Baths 
2
Partial Baths 
1
Lot Size 
0.2108 Acres
Year Built 
2007
MLS Number 
971995
Status 
Active
Property Tax 
N/A
HOA/Condo/Coop Fees 
$90 monthly
Sq Ft Source 
Assessor
Friends & Family
Recent Activity
2 weeks agoListing updated with changes from the MLS
2 weeks agoListing first seen on site
General Features
Acres 
0.2108
Garage 
Yes
Garage Spaces 
3
Levels 
Two
Parking 
GarageTandem
Property Sub Type 
Single Family Residence
SqFt Total 
2957
Style 
Traditional
Utilities 
Natural Gas AvailableWater Available
Water Source 
Public
Zoning 
Residential
Interior Features
Appliances 
DishwasherDisposalMicrowaveRangeRefrigeratorGas Water Heater
Basement 
FullUnfinished
Cooling 
Ceiling Fan(s)Central Air
Fireplace 
Yes
Fireplace Features 
Gas
Heating 
Forced AirNatural Gas
Interior 
Ceiling Fan(s)Cathedral Ceiling(s)PantryVaulted Ceiling(s)Walk-In Closet(s)
Window Features 
Bay Window(s)
Bedroom 
Dimensions – 11 x 10Level – Second
BreakfastRoomNook 
Dimensions – 11 x 9Level – Main
Dining Room 
Dimensions – 12 x 11Level – Main
EntryFoyer 
Dimensions – 10 x 6Level – Main
Family Room 
Dimensions – 26 x 16Level – Main
Kitchen 
Dimensions – 11 x 9Level – MainFeatures – Eat-in Kitchen
Laundry 
Dimensions – 9 x 9Level – Main
Master Bedroom 
Dimensions – 20 x 17Level – Second
Office 
Dimensions – 13 x 10Level – Main
Save
Ask
Tour
Hide
Share
Exterior Features
Construction Details 
Brick
Patio And Porch 
Patio
Windows/Doors 
Bay Window(s)
Community Features
Accessibility Features 
Therapeutic Whirlpool
Association Amenities 
Trail(s)
Association Fee 
$1080.0
Association Fee Frequency 
Annually
School District 
Little Miami
Schools
School District
Little Miami
Elementary School
Unknown
Middle School
Unknown
High School
Unknown
Listing courtesy of Maura Cagney-Tipton of Coldwell Banker Realty


Listing information is provided by Participants of the Dayton REALTORS MLS. IDX information is provided exclusively for personal, non-commercial use, and may not be used for any purpose other than to identify prospective properties consumers may be interested in purchasing. Information is deemed reliable but not guaranteed. Copyright 2026, Dayton REALTORS MLS.
Data last updated at: 2026-11-13 12:18 AM UTC

Neighborhood & Commute
Source: Walkscore
Disclosure: Community information and market data powered by Constellation Data Labs. Information is deemed reliable but not guaranteed.
Save
Ask
Tour
Hide
Share