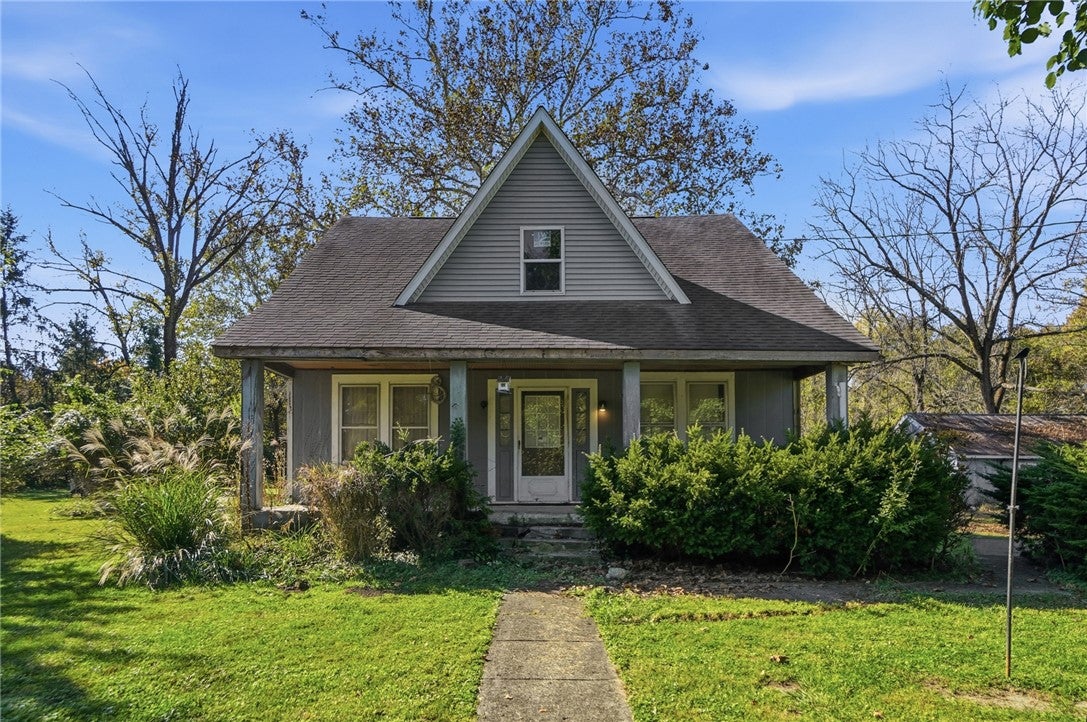
6815 Oakland Road, Loveland, OH, 45140

Save
Ask
Tour
Hide
Share
$250,000
15 Days On Site

6815 Oakland Road
Loveland, OH 45140

For Sale|Single Family Residence|Active
4
Beds
2
Total Baths
2
Full Baths
1,350
SqFt
$185
/SqFt
1940
Built
County:
Clermont
Listing courtesy of Judith McCoy of Comey & Shepherd REALTORS
6815 Oakland Road6815 Oakland Road6815 Oakland Road6815 Oakland Road
Save
Ask
Tour
Hide
Share

Mortgage Calculator

Monthly Payment (Est.)

Enter an interest rate to see your estimated monthly payment.
Calculator powered by Showcase IDX, a Constellation1 Company. Copyright ©2026 Information is deemed reliable but not guaranteed.

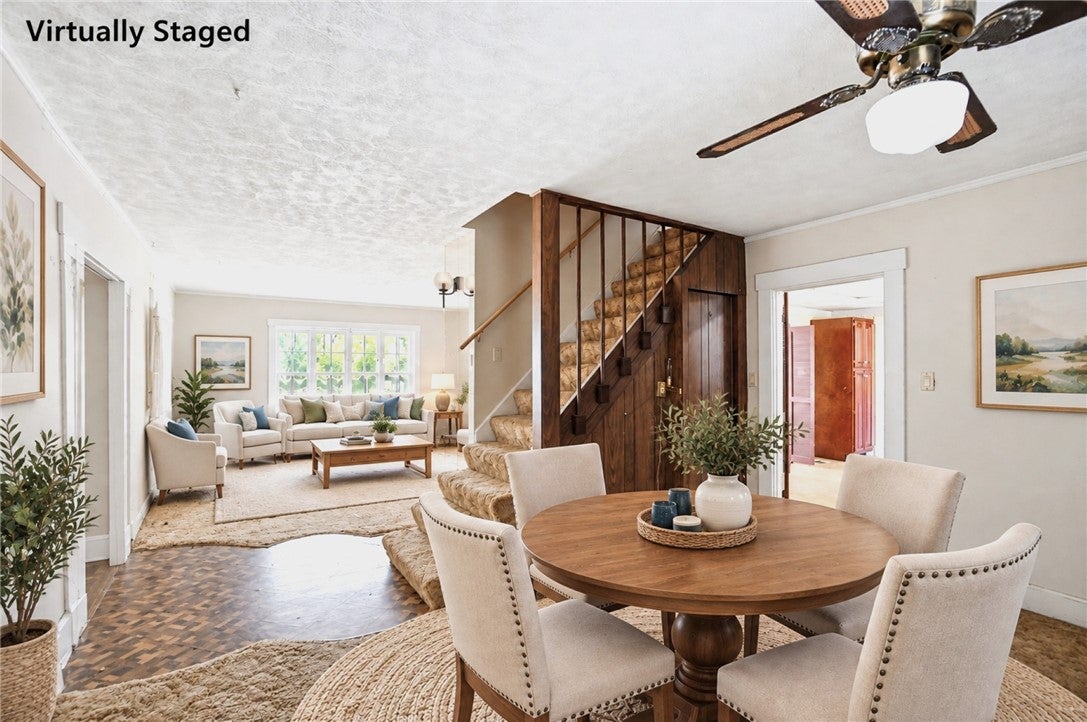
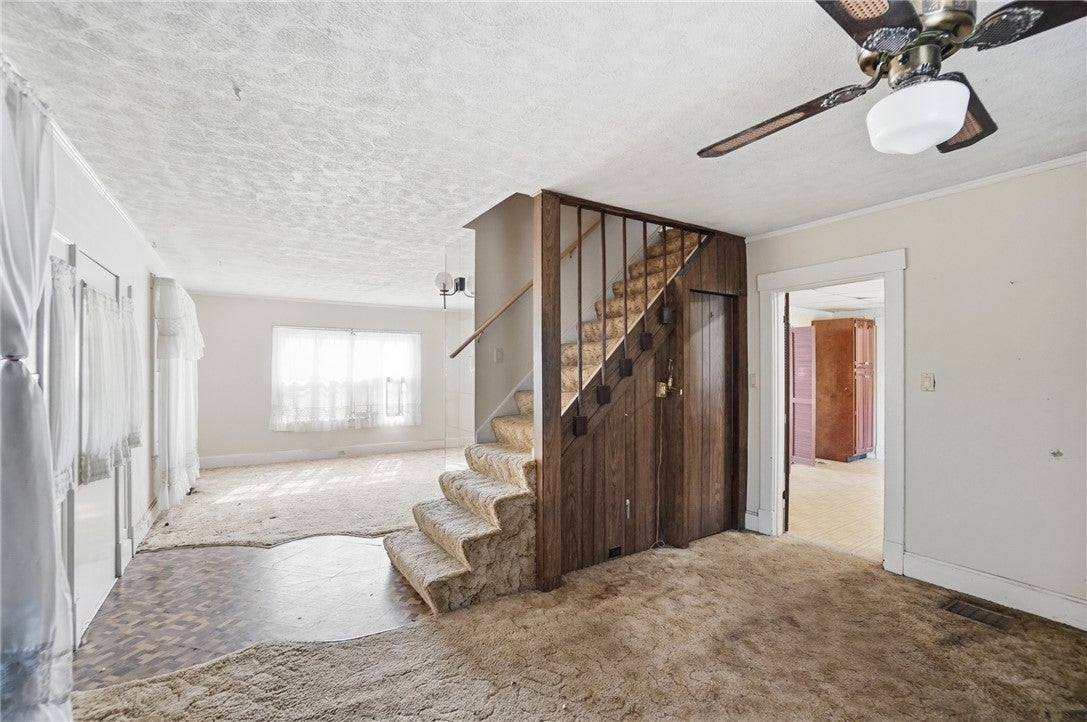
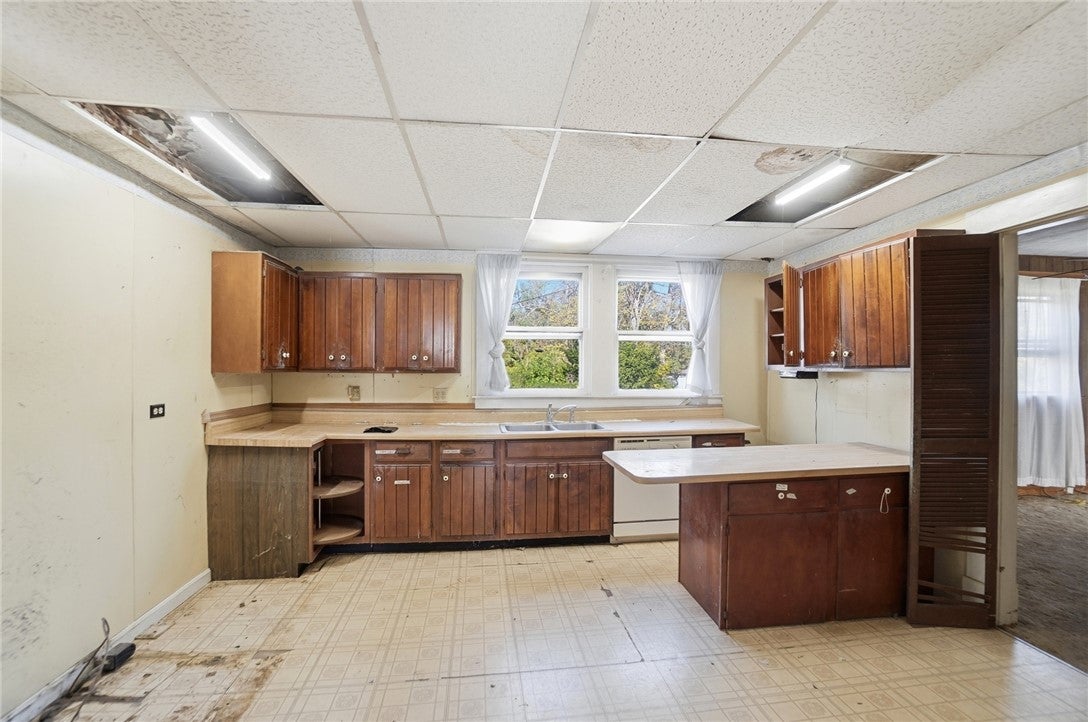
A DIAMOND IN THE ROUGH WITH ENDLESS POSSIBILITIES! Incredible potential in this character-filled home nestled on 2.18 wooded acres with mature trees & a picturesque creek! Charm galore! Potential for 4-5 BRs + room for a private study. Transform this hidden gem into a stunning country retreat! Enjoy peace, privacy & country living with city conveniences, just minutes to I-275, Milford & Loveland. BUILDERS & INVESTORS TAKE NOTICE! Explore the opportunity to subdivide & build 1-2 additional homes, subject to zoning, subdivision requirements & approvals. Bring your vision & renovation ideas to create a dream home or explore development potential. A rare find with acreage, character & possibilities! Property needs renovation; not eligible for FHA or VA financing. Rehab loan, conventional financing (subject to lender/property approval) or cash required. Estate sale sold As-Is.

Save
Ask
Tour
Hide
Share
Listing Snapshot
Price 
$250,000
Days On Site 
15 Days
Bedrooms 
4
Inside Area (SqFt) 
1,350 sqft
Total Baths 
2
Full Baths 
2
Partial Baths 
N/A
Lot Size 
2.18 Acres
Year Built 
1940
MLS Number 
972053
Status 
Active
Property Tax 
N/A
HOA/Condo/Coop Fees 
N/A
Sq Ft Source 
Assessor
Friends & Family
Recent Activity
2 weeks agoListing first seen on site
2 weeks agoListing updated with changes from the MLS
General Features
Acres 
2.18
Garage 
Yes
Levels 
Two
Parking 
DetachedGarage
Property Sub Type 
Single Family Residence
SqFt Total 
1350
Zoning 
Residential
Interior Features
Basement 
Partial
Cooling 
Central Air
Heating 
Forced AirNatural Gas
Window Features 
Aluminum FramesWood Frames
Bedroom 
Dimensions – 13 x 10Level – Second
Dining Room 
Dimensions – 15 x 10Level – Main
Kitchen 
Dimensions – 14 x 14Level – Main
Laundry 
Dimensions – 12 x 7Level – Main
Living Room 
Dimensions – 19 x 15Level – Main
Master Bedroom 
Dimensions – 16 x 11Level – Second
Office 
Dimensions – 29 x 8Level – Second
Save
Ask
Tour
Hide
Share
Exterior Features
Construction Details 
Wood Siding
Windows/Doors 
Aluminum FramesWood Frames
Community Features
School District 
Goshen
Schools
School District
Goshen
Elementary School
Unknown
Middle School
Unknown
High School
Unknown
Listing courtesy of Judith McCoy of Comey & Shepherd REALTORS


Listing information is provided by Participants of the Dayton REALTORS MLS. IDX information is provided exclusively for personal, non-commercial use, and may not be used for any purpose other than to identify prospective properties consumers may be interested in purchasing. Information is deemed reliable but not guaranteed. Copyright 2026, Dayton REALTORS MLS.
Data last updated at: 2026-11-13 12:18 AM UTC

Neighborhood & Commute
Source: Walkscore
Disclosure: Community information and market data powered by Constellation Data Labs. Information is deemed reliable but not guaranteed.
Save
Ask
Tour
Hide
Share