7104 Copperwood CourtSpringboro, OH 45066
Mortgage Calculator
Monthly Payment (Est.)
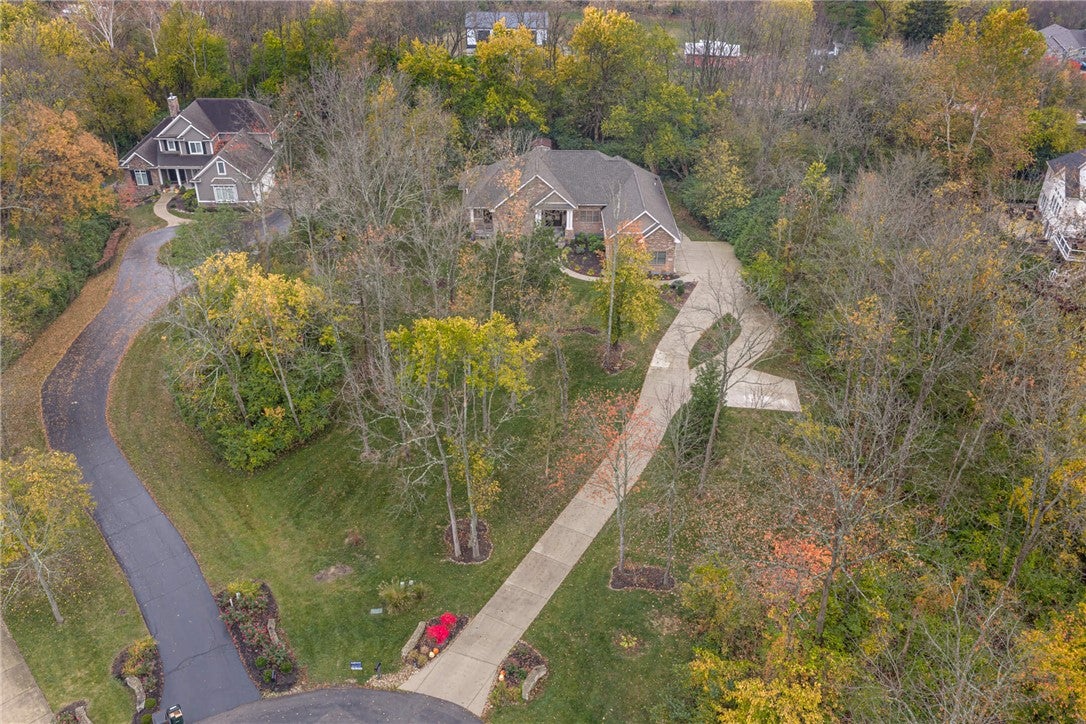
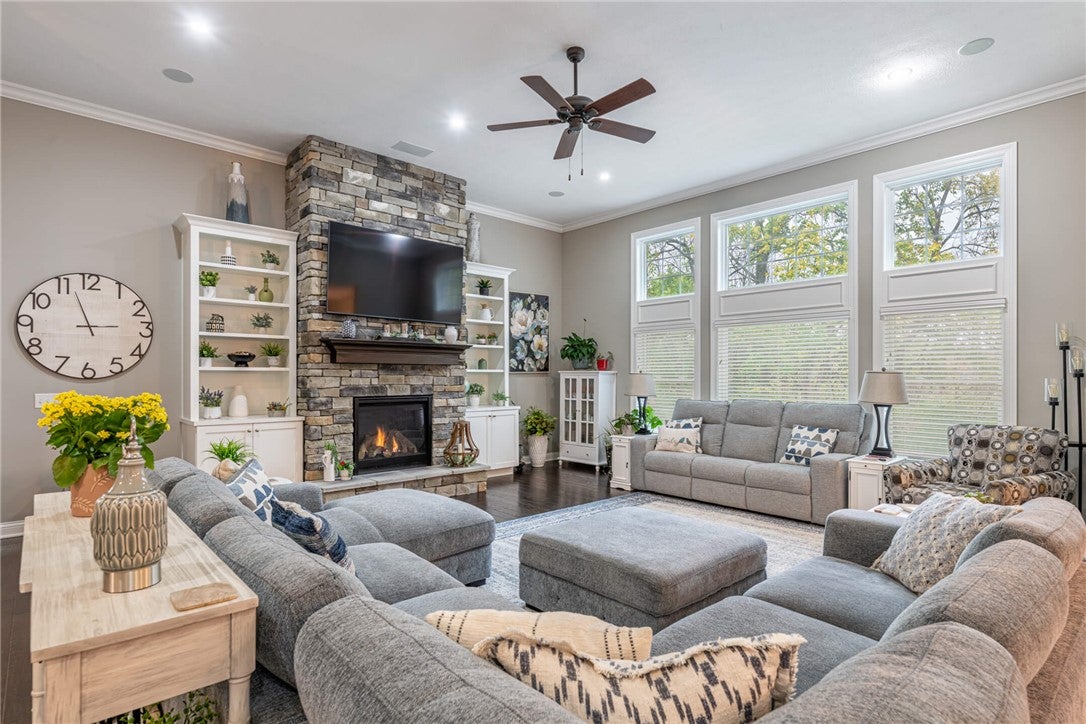
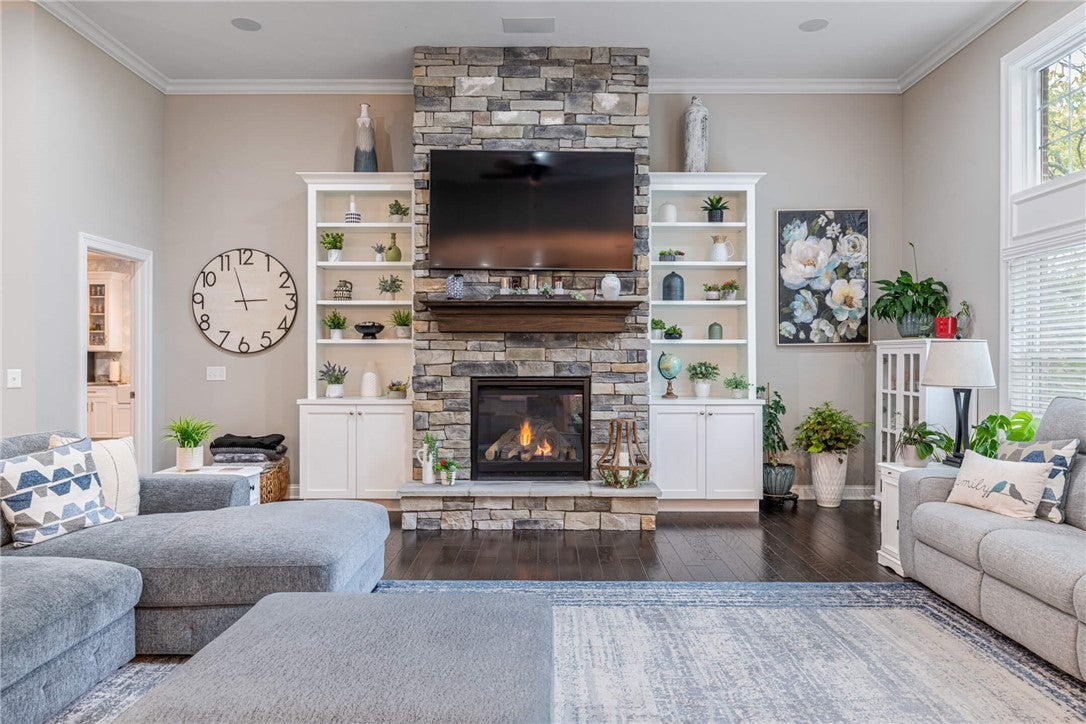
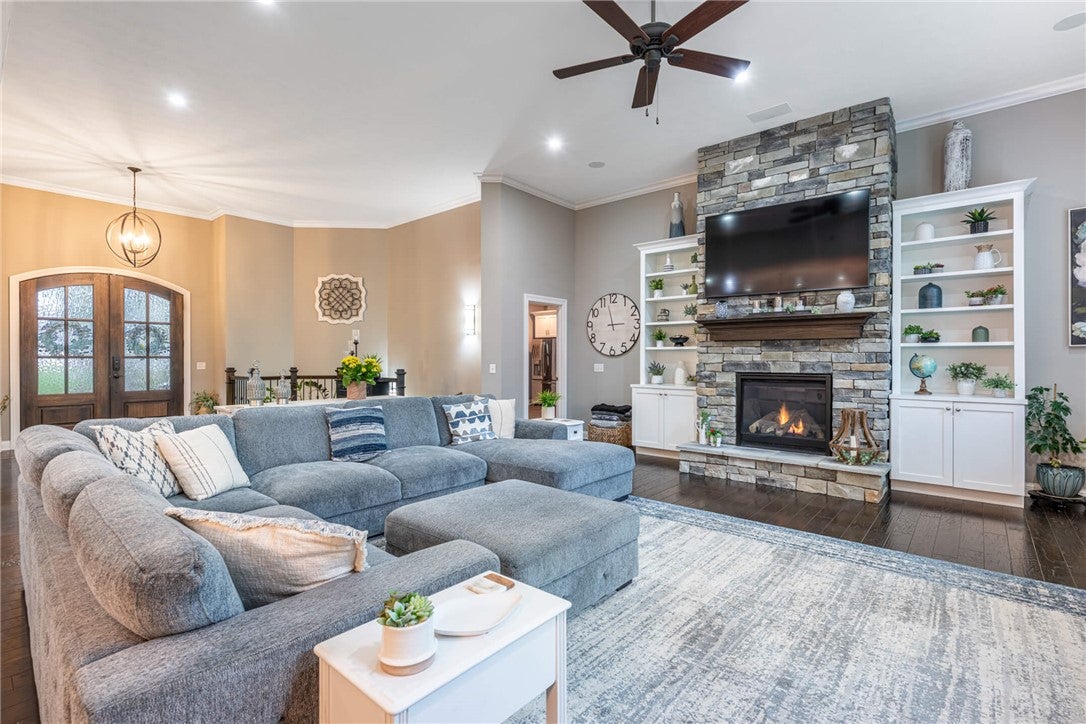
Enter an interest rate to see your estimated monthly payment.Luxury, privacy, & exceptional versatility await in highly sought-after Stone Ridge! Tucked at the end of a private cul-de-sac, this stunning 6 bedroom 4.5 bath home sits on a rare 2.25 acre DOUBLE LOT with mature woods & a peaceful creek. Located in Clearcreek Twp. with Springboro Schools, this extraordinary property offers the perfect blend of upscale living & natural beauty. The expansive great room features a stone gas fireplace & flows seamlessly into a gorgeous kitchen boasting an oversized quartz island and high-end appliances. The main-level primary suite offers direct access to the covered deck, perfect for morning coffee. It has a large walk-in closet, double vanity, & beautiful tile shower. A truly standout feature is the PRIVATE IN-LAW SUITE! Connected to the main residence, yet featuring its own separate entrance, this exceptional space includes a kitchen with granite countertops, family room, bedroom, full bath, & walk-in closet, making it ideal for multigenerational living, teens, or guests! The finished walkout lower level offers four additional bedrooms & two full baths. Each bedroom has its own vanity & shared Jack & Jill style bath accommodations. Additionally, a spacious second living area & abundant storage- including a hidden space behind a secret bookshelf door! Outdoor living is equally impressive. Enjoy the expansive covered composite deck complete with TV, lighting & gas fireplace, overlooking a gorgeous stamped concrete patio. A paved fire pit with lighting sits off to the side. Surrounded by wooded acreage, this backyard retreat offers remarkable privacy & tranquility. Extensive improvements within the past 3 years include the in-law suite kitchen, LVP flooring, quartz countertops, composite decking, stamped patio, fire pit, concrete walkway, expanded driveway, and epoxy floors in the oversized 3-car garage. A rare opportunity to enjoy luxury living, flexibility, and breathtaking privacy in one of Springboro's most desirable communities!
| 9 hours ago | Listing first seen on site | |
| 9 hours ago | Listing updated with changes from the MLS |

Listing information is provided by Participants of the Dayton REALTORS MLS. IDX information is provided exclusively for personal, non-commercial use, and may not be used for any purpose other than to identify prospective properties consumers may be interested in purchasing. Information is deemed reliable but not guaranteed. Copyright 2026, Dayton REALTORS MLS.
Data last updated at: 2026-11-03 05:41 PM UTC
Did you know? You can invite friends and family to your search. They can join your search, rate and discuss listings with you.