39 Wentworth Lane, Deer Park, OH, 45236

Save
Ask
Tour
Hide
Share
$350,000
16 Days On Site

39 Wentworth Lane
Deer Park, OH 45236

For Sale|Residential|Active
3
Beds
3
Total Baths
2
Full Baths
1
Partial Bath
1,724
SqFt
$203
/SqFt
2023
Built
Subdivision:
Townhomes At Wentworth
County:
Hamilton
Listing courtesy of Heather McColaugh of BF Realty
39 Wentworth Lane39 Wentworth Lane39 Wentworth Lane39 Wentworth Lane
Save
Ask
Tour
Hide
Share

Mortgage Calculator

Monthly Payment (Est.)

Enter an interest rate to see your estimated monthly payment.
Calculator powered by Showcase IDX, a Constellation1 Company. Copyright ©2026 Information is deemed reliable but not guaranteed.

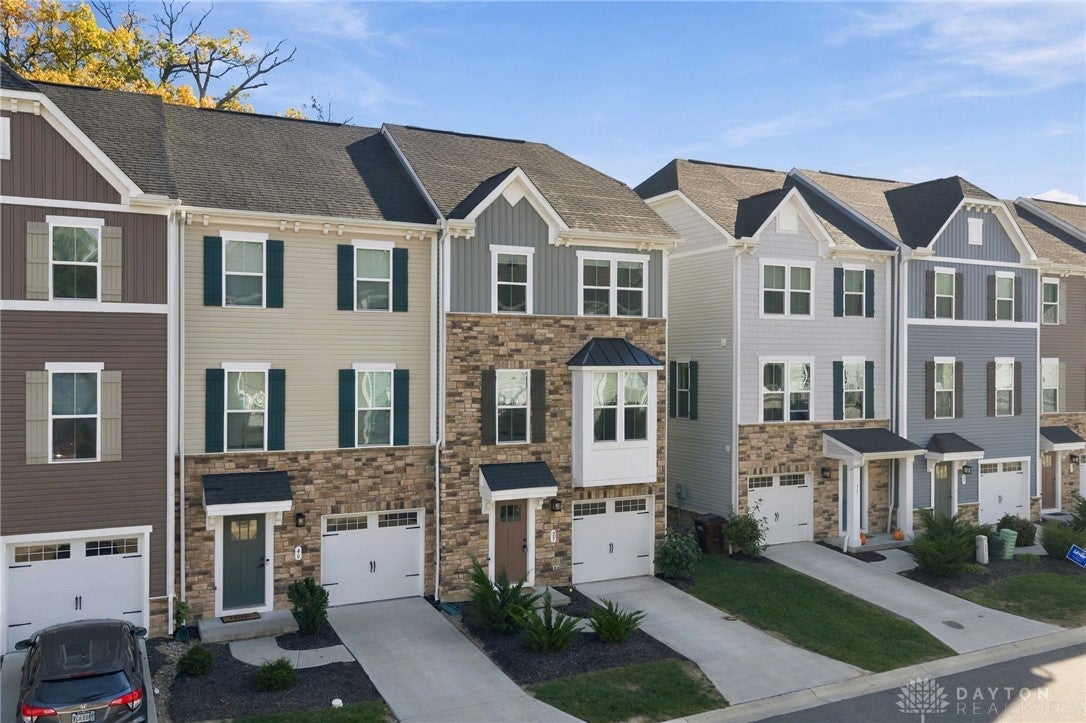
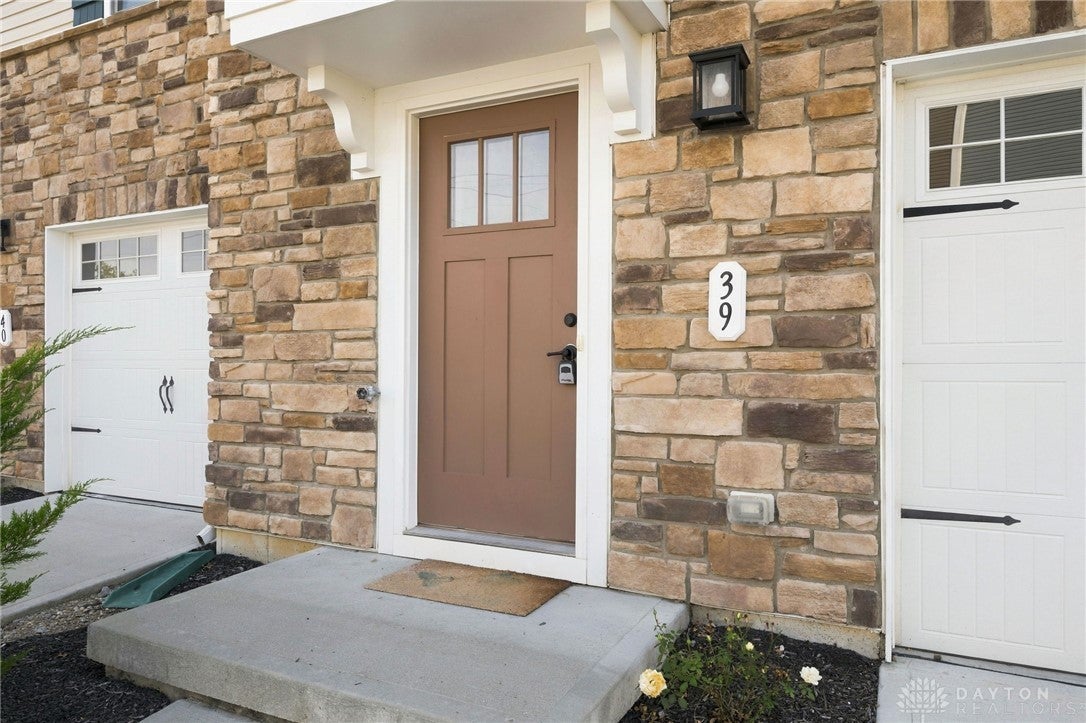
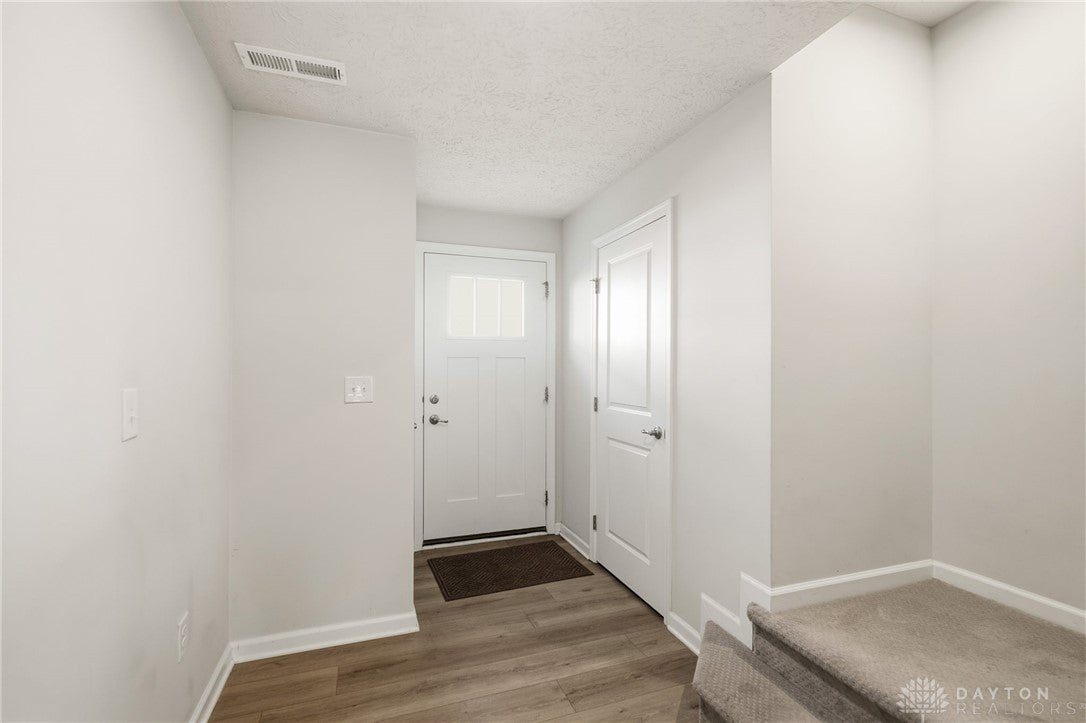
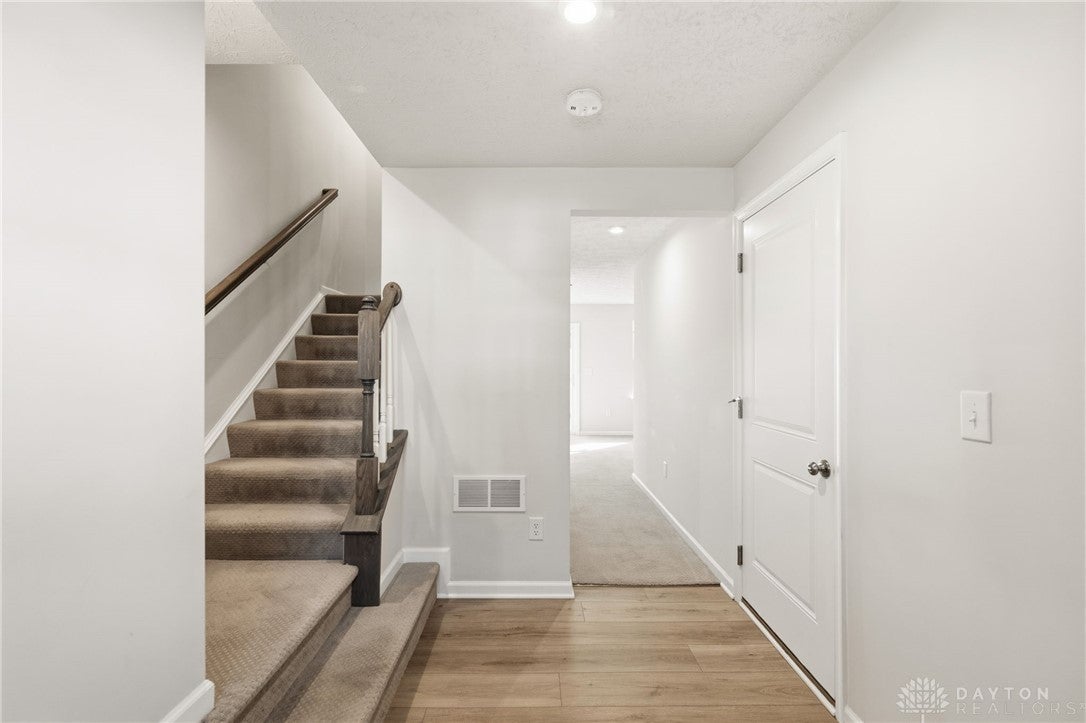
Welcome home to this immaculate end unit townhome in Deer Park! Built in 2013, this 3 story, 3BR, 2.5BA property is just over 1700 square feet, with immediate occupancy and 1 car garage. This one is sure to please with beautiful finishes including LVP flooring, window bump out for more space, stainless steel kitchen appliances, granite island bar, vaulted ceilings, carpet in bedrooms, and charming outdoor patio. Ground level w/storage and space for office, playroom, entertaining space, main level w/ half bath, open concept floor plan and living room, and third level w/ 3BR including primary BR w/ en suite BA and walk in closet. Washer and dryer convey, HOA per month $115 that includes landscaping, close proximity to Kenwood and highway! Don't miss it!

Save
Ask
Tour
Hide
Share
Listing Snapshot
Price 
$350,000
Days On Site 
16 Days
Bedrooms 
3
Inside Area (SqFt) 
1,724 sqft
Total Baths 
3
Full Baths 
2
Partial Baths 
1
Lot Size 
0.036 Acres
Year Built 
2023
MLS Number 
972136
Status 
Active
Property Tax 
N/A
HOA/Condo/Coop Fees 
$115 monthly
Sq Ft Source 
Assessor
Friends & Family
Recent Activity
2 weeks agoStatus changed to Active
2 weeks agoPrice changed to $350,000
2 weeks agoListing updated with changes from the MLS
2 weeks agoListing first seen on site
General Features
Acres 
0.036
Attached Garage 
Yes
Foundation 
Slab
Garage 
Yes
Garage Spaces 
1
Levels 
Three Or More
Parking 
AttachedGarage
SqFt Total 
1724
Zoning 
Residential
Interior Features
Appliances 
DishwasherMicrowaveRangeRefrigeratorWasherGas Water Heater
Cooling 
Central Air
Heating 
Forced AirNatural Gas
Interior 
Kitchen IslandPantry
Bedroom 
Dimensions – 10 x 9Level – Third
Dining Room 
Dimensions – 12 x 10Level – Second
EntryFoyer 
Dimensions – 11 x 6Level – Main
Family Room 
Dimensions – 19 x 11Level – Second
Kitchen 
Dimensions – 19 x 16Level – Second
Living Room 
Dimensions – 15 x 15Level – Second
Master Bedroom 
Dimensions – 14 x 12Level – Third
Save
Ask
Tour
Hide
Share
Exterior Features
Construction Details 
StoneVinyl Siding
Fencing 
Fenced
Patio And Porch 
Patio
Community Features
Association Fee 
$115.0
Association Fee Frequency 
Monthly
School District 
Deer Park Community
Schools
School District
Deer Park Community
Elementary School
Unknown
Middle School
Unknown
High School
Unknown
Listing courtesy of Heather McColaugh of BF Realty


Listing information is provided by Participants of the Dayton REALTORS MLS. IDX information is provided exclusively for personal, non-commercial use, and may not be used for any purpose other than to identify prospective properties consumers may be interested in purchasing. Information is deemed reliable but not guaranteed. Copyright 2026, Dayton REALTORS MLS.
Data last updated at: 2026-11-13 12:18 AM UTC

Neighborhood & Commute
Source: Walkscore
Disclosure: Community information and market data powered by Constellation Data Labs. Information is deemed reliable but not guaranteed.
Save
Ask
Tour
Hide
Share