400 E 2nd Street, Franklin, OH, 45005

Save
Ask
Tour
Hide
Share
$480,000
3 Days On Site

400 E 2nd Street
Franklin, OH 45005

For Sale|Single Family Residence|Active
3
Beds
2
Total Baths
2
Full Baths
1,823
SqFt
$263
/SqFt
1949
Built
County:
Warren
Listing courtesy of Kelly Little of Plum Tree Realty
Upcoming Open Houses
Sat, Nov 14, 10:00 AM – 11:30 AM
400 E 2nd Street400 E 2nd Street400 E 2nd Street400 E 2nd Street
Save
Ask
Tour
Hide
Share

Mortgage Calculator

Monthly Payment (Est.)

Enter an interest rate to see your estimated monthly payment.
Calculator powered by Showcase IDX, a Constellation1 Company. Copyright ©2026 Information is deemed reliable but not guaranteed.

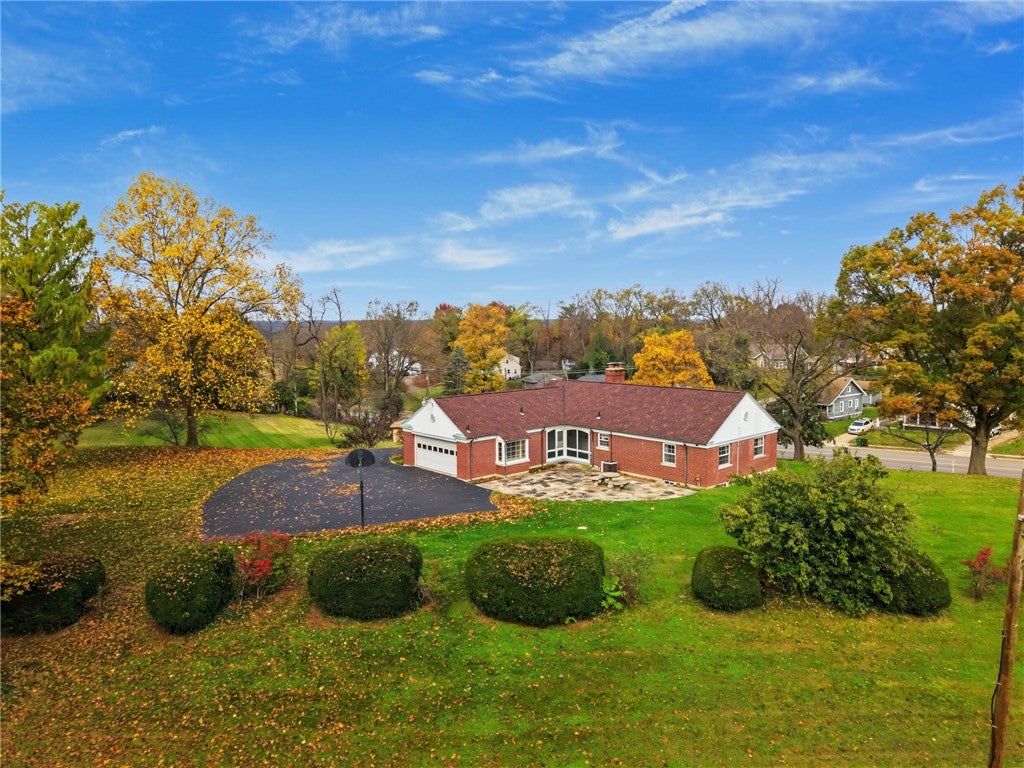
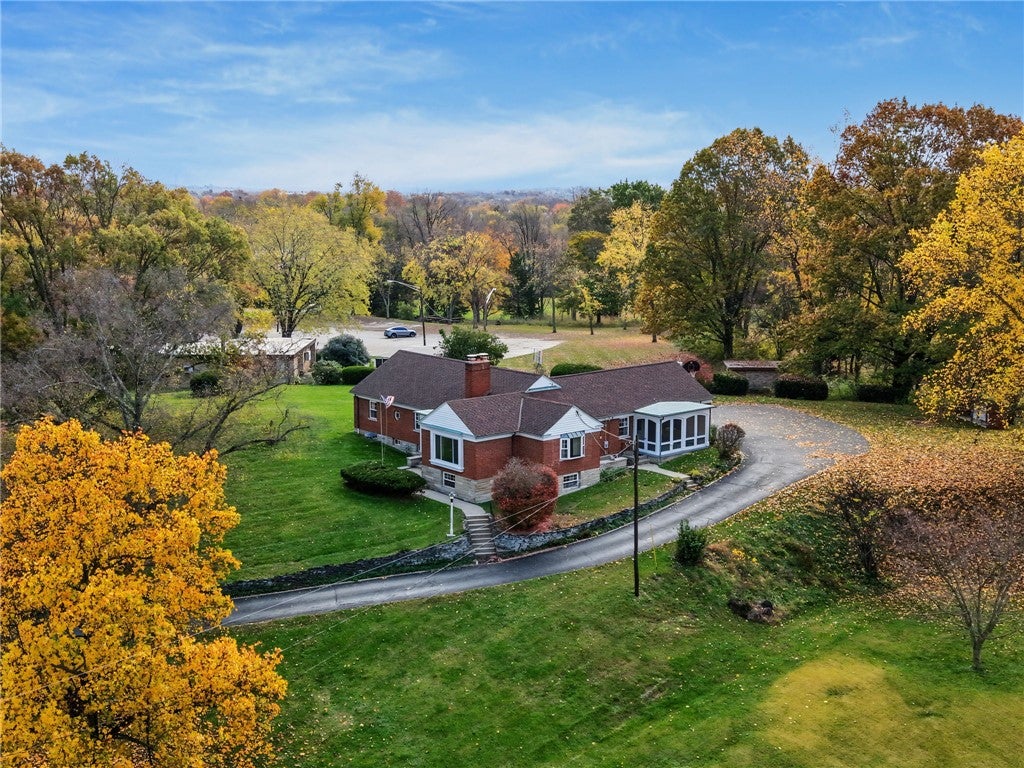
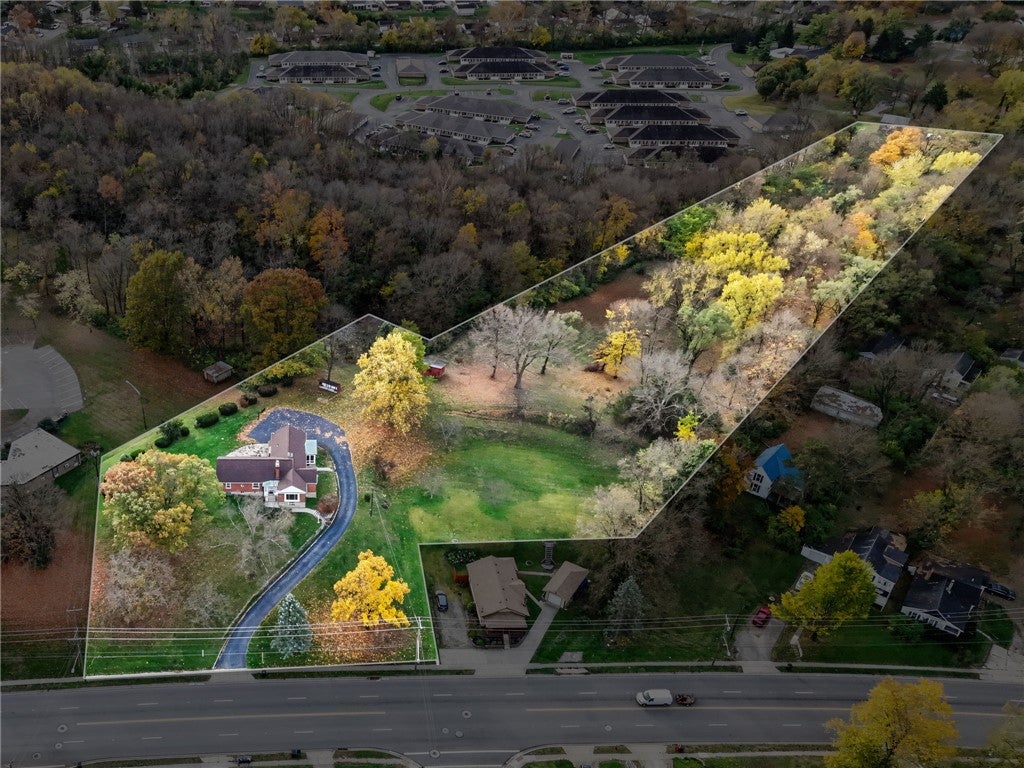
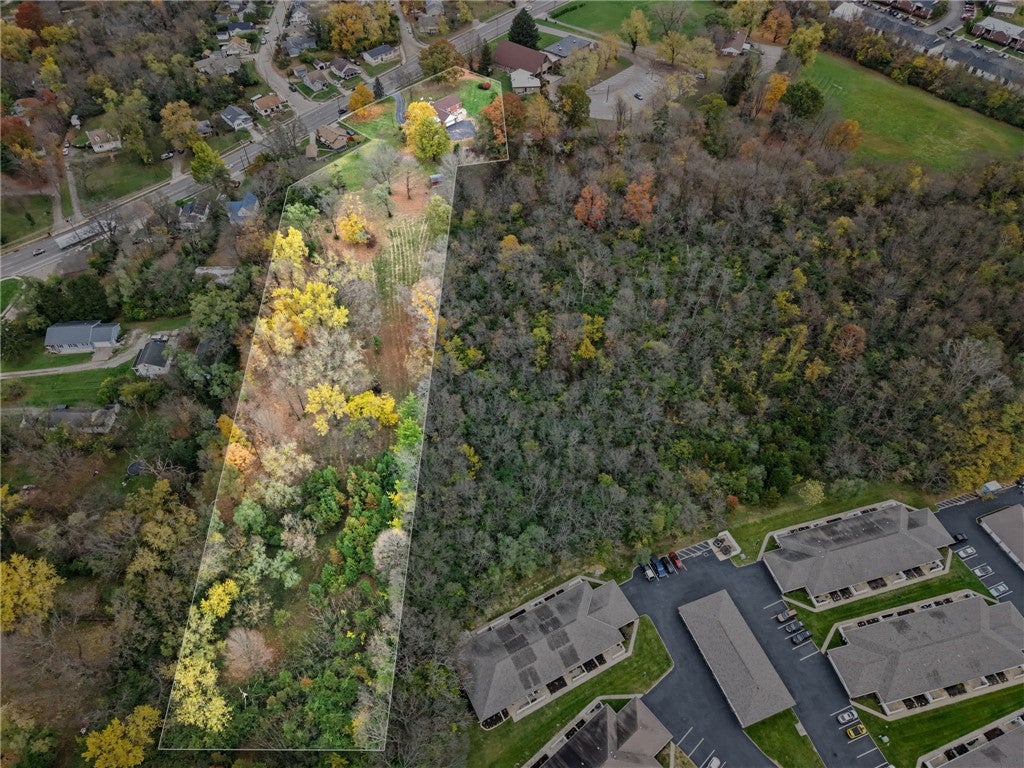
Two parcels:0432479006 & 0432479014 totaling approximately 5.612 acres, this custom-built brick ranch offers a unique combination of character, space, and possibilities. Inside, you'll find a spacious living and dining room combination, bay windows, a breakfast area, and fireplaces that add to the home's original charm. The full basement with a walk out provides additional usable space with a workshop, hobby room, and plenty of potential to make it your own. Enjoy two enclosed porches, a flagstone patio overlooking the wooded acreage, and a peaceful, park-like setting. Additional features include a two-car attached garage, storage shed and granite kitchen countertops. Recent improvements include a new water heater and walk-in shower in 2026 and a new front picture window in 2025. Properties offering this much land, character, and versatility within the city limits don't come along every day!

Save
Ask
Tour
Hide
Share
Listing Snapshot
Price 
$480,000
Days On Site 
3 Days
Bedrooms 
3
Inside Area (SqFt) 
1,823 sqft
Total Baths 
2
Full Baths 
2
Partial Baths 
N/A
Lot Size 
5.612 Acres
Year Built 
1949
MLS Number 
972302
Status 
Active
Property Tax 
N/A
HOA/Condo/Coop Fees 
N/A
Sq Ft Source 
Assessor
Friends & Family
Recent Activity
4 days agoListing updated with changes from the MLS
4 days agoListing first seen on site
General Features
Acres 
5.612
Attached Garage 
Yes
Garage 
Yes
Garage Spaces 
2
Levels 
One
Parking 
AttachedGarage
Property Sub Type 
Single Family Residence
SqFt Total 
1823
Zoning 
Residential
Interior Features
Basement 
FullPartially Finished
Cooling 
Central Air
Fireplace 
Yes
Fireplace Features 
Wood Burning
Heating 
Hot WaterNatural GasSteam
Interior 
Granite Counters
Bedroom 
Dimensions – 10 x 13Level – Main
Bonus Room 
Dimensions – 22 x 23Level – Basement
Dining Room 
Dimensions – 6 x 13Level – Main
EntryFoyer 
Dimensions – 6 x 9Level – Main
Kitchen 
Dimensions – 13 x 20Level – Main
Living Room 
Dimensions – 23 x 15Level – Main
Master Bedroom 
Dimensions – 17 x 13Level – Main
Other 
Dimensions – 15 x 15Level – Basement
Recreation 
Dimensions – 39 x 25Level – Basement
Save
Ask
Tour
Hide
Share
Exterior Features
Construction Details 
Brick
Community Features
School District 
Franklin
Schools
School District
Franklin
Elementary School
Unknown
Middle School
Unknown
High School
Unknown
Listing courtesy of Kelly Little of Plum Tree Realty


Listing information is provided by Participants of the Dayton REALTORS MLS. IDX information is provided exclusively for personal, non-commercial use, and may not be used for any purpose other than to identify prospective properties consumers may be interested in purchasing. Information is deemed reliable but not guaranteed. Copyright 2026, Dayton REALTORS MLS.
Data last updated at: 2026-11-11 01:10 PM UTC

Neighborhood & Commute
Source: Walkscore
Disclosure: Community information and market data powered by Constellation Data Labs. Information is deemed reliable but not guaranteed.
Save
Ask
Tour
Hide
Share