Save
Ask
Tour
Hide
$470,000
1 Day On Site
2783 Ridge View CourtXenia, OH 45385
For Sale|Single Family Residence|Active
4
Beds
4
Total Baths
3
Full Baths
1
Partial Bath
3,984
SqFt
$118
/SqFt
2016
Built
Subdivision:
Spring Rdg Ph 3-A
County:
Greene
Listing courtesy of Anjanette L Frye of RCF Properties Inc.
Save
Ask
Tour
Hide
Mortgage Calculator
Monthly Payment (Est.)
Enter an interest rate to see your estimated monthly payment.Calculator powered by Showcase IDX, a Constellation1 Company. Copyright ©2026 Information is deemed reliable but not guaranteed.
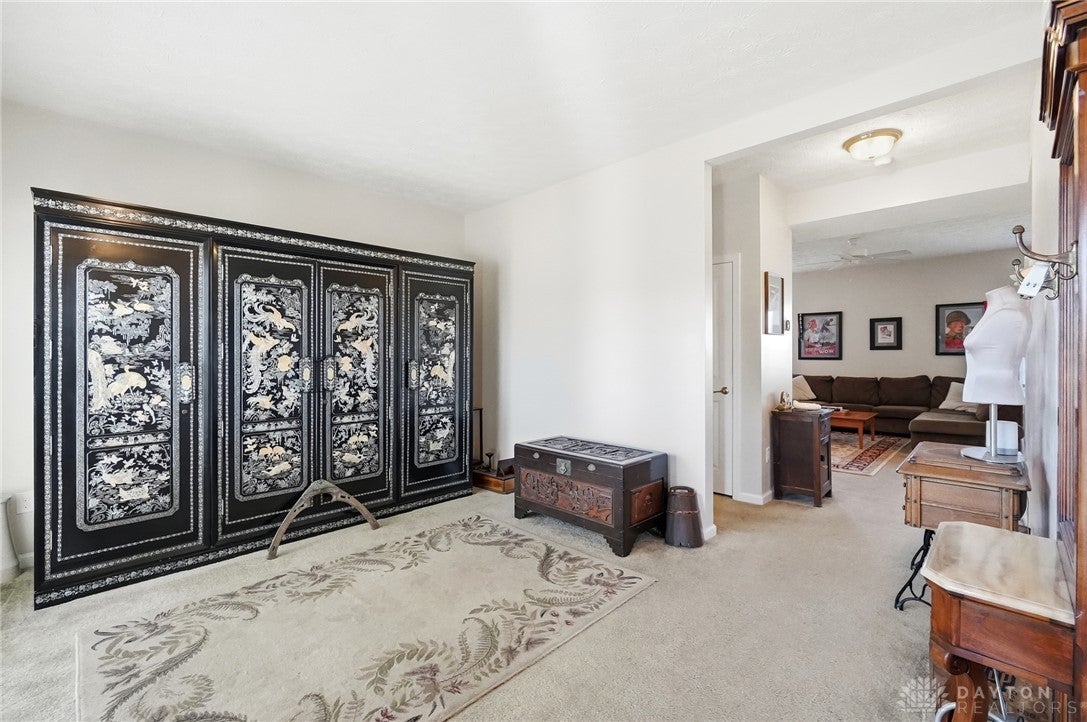
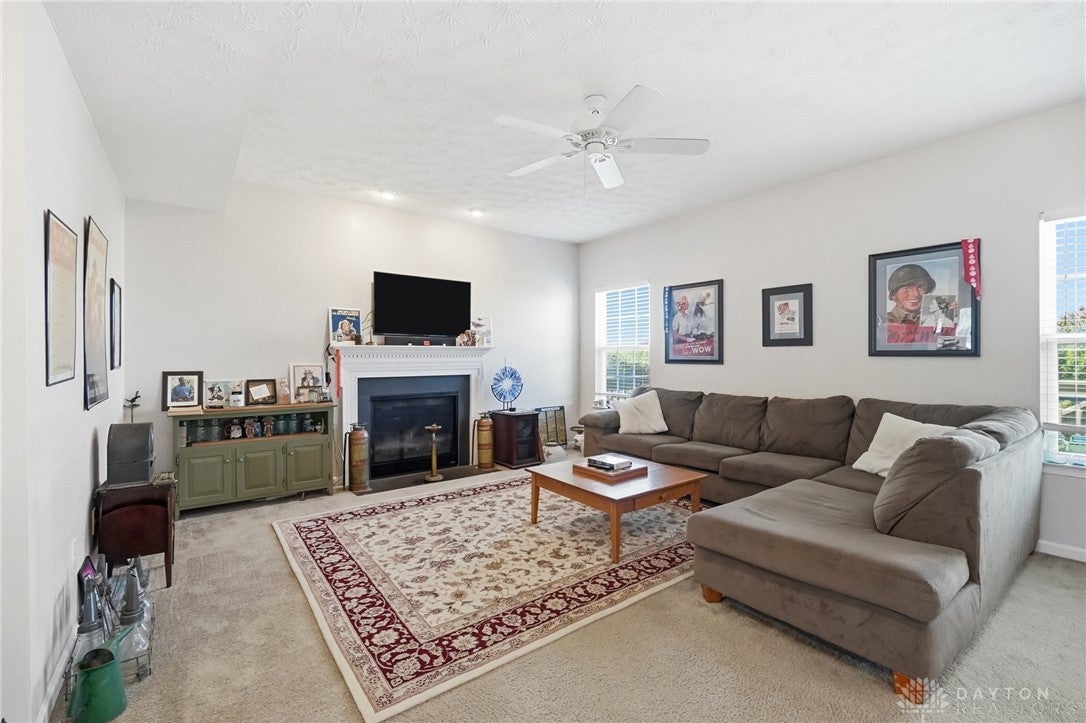
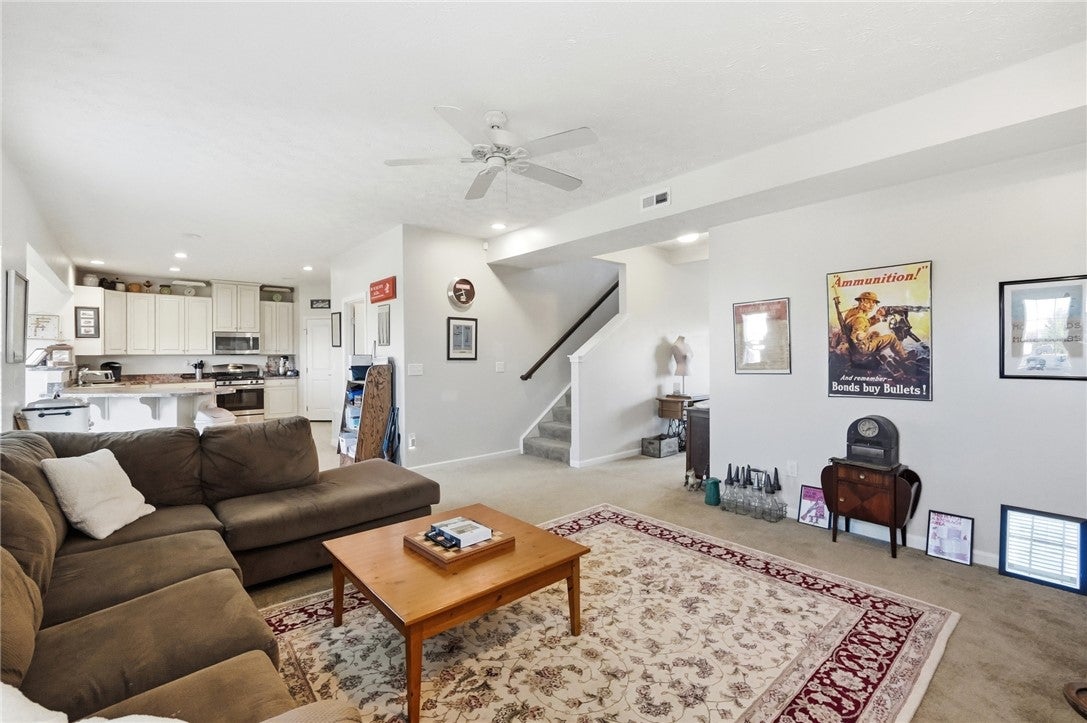
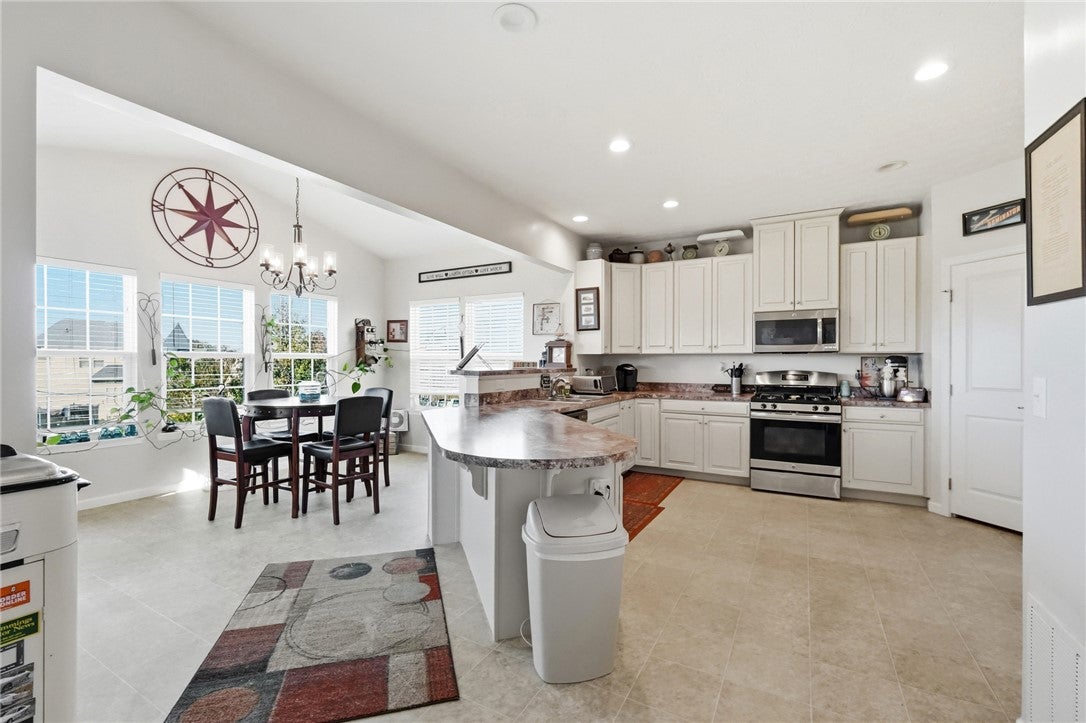
Two stories of living space define this residence situated at 2783 Ridge View Ct. Built by Ryan Homes this florence model features the optional florida room off the kitchen. The home features four bedrooms, three full bathrooms, and one half bathroom within 3,984 square feet of living area. This property sits on a 0.19-acre lot in Xenia, Ohio, offering 8,102 square feet of lot space. Recently finished lower level a bedroom with egress window, full bathroom and entertainment area. This exceptional home offers the perfect combination of style, space and convenience. Schedule a time to view this property and explore all that it has to offer.
Save
Ask
Tour
Hide
Listing Snapshot
Price
$470,000
Days On Site
1 Day
Bedrooms
4
Inside Area (SqFt)
3,984 sqft
Total Baths
4
Full Baths
3
Partial Baths
1
Lot Size
0.186 Acres
Year Built
2016
MLS Number
972335
Status
Active
Property Tax
N/A
HOA/Condo/Coop Fees
$27.08 monthly
Sq Ft Source
Assessor
Friends & Family
Recent Activity
| yesterday | Listing first seen on site | |
| yesterday | Listing updated with changes from the MLS |
General Features
Acres
0.186
Attached Garage
Yes
Garage
Yes
Garage Spaces
2
Levels
Two
Parking
AttachedGarage
Property Sub Type
Single Family Residence
SqFt Total
3984
Zoning
Residential
Interior Features
Appliances
DishwasherDisposalMicrowaveRange
Basement
FullFinished
Cooling
Ceiling Fan(s)Central Air
Fireplace
Yes
Fireplace Features
Gas
Heating
Natural Gas
Interior
Ceiling Fan(s)Kitchen IslandWalk-In Closet(s)
Bedroom
Dimensions – 13 x 17Level – Basement
Family Room
Dimensions – 17 x 15Level – Main
FloridaRoom
Dimensions – 15 x 9Level – Main
Kitchen
Dimensions – 9 x 15Level – Main
Living Room
Dimensions – 12 x 12Level – Main
Loft
Dimensions – 11 x 12Level – Second
Master Bedroom
Dimensions – 20 x 12Level – Second
Utility Room
Dimensions – 17 x 6Level – Basement
Save
Ask
Tour
Hide
Exterior Features
Construction Details
Vinyl Siding
Patio And Porch
Deck
Community Features
Association Fee
$325.0
Association Fee Frequency
Annually
School District
Beavercreek
Schools
School District
Beavercreek
Elementary School
Unknown
Middle School
Unknown
High School
Unknown
Listing courtesy of Anjanette L Frye of RCF Properties Inc.

Listing information is provided by Participants of the Dayton REALTORS MLS. IDX information is provided exclusively for personal, non-commercial use, and may not be used for any purpose other than to identify prospective properties consumers may be interested in purchasing. Information is deemed reliable but not guaranteed. Copyright 2026, Dayton REALTORS MLS.
Data last updated at: 2026-11-03 05:41 PM UTC
Listing information is provided by Participants of the Dayton REALTORS MLS. IDX information is provided exclusively for personal, non-commercial use, and may not be used for any purpose other than to identify prospective properties consumers may be interested in purchasing. Information is deemed reliable but not guaranteed. Copyright 2026, Dayton REALTORS MLS.
Data last updated at: 2026-11-03 05:41 PM UTC
Neighborhood & Commute
Source: Walkscore
Disclosure: Community information and market data powered by Constellation Data Labs. Information is deemed reliable but not guaranteed.
Save
Ask
Tour
Hide
Did you know? You can invite friends and family to your search. They can join your search, rate and discuss listings with you.