Save
Ask
Tour
Hide
$200,000
1 Day On Site
7209 Serpentine DriveHuber Heights, OH 45424
For Sale|Single Family Residence|Active
3
Beds
1
Total Bath
1
Full Bath
988
SqFt
$202
/SqFt
1972
Built
Subdivision:
Huber Homes
County:
Montgomery
Listing courtesy of Gail Blackburn of Howard Hanna Real Estate Serv
Save
Ask
Tour
Hide
Mortgage Calculator
Monthly Payment (Est.)
Enter an interest rate to see your estimated monthly payment.Calculator powered by Showcase IDX, a Constellation1 Company. Copyright ©2026 Information is deemed reliable but not guaranteed.
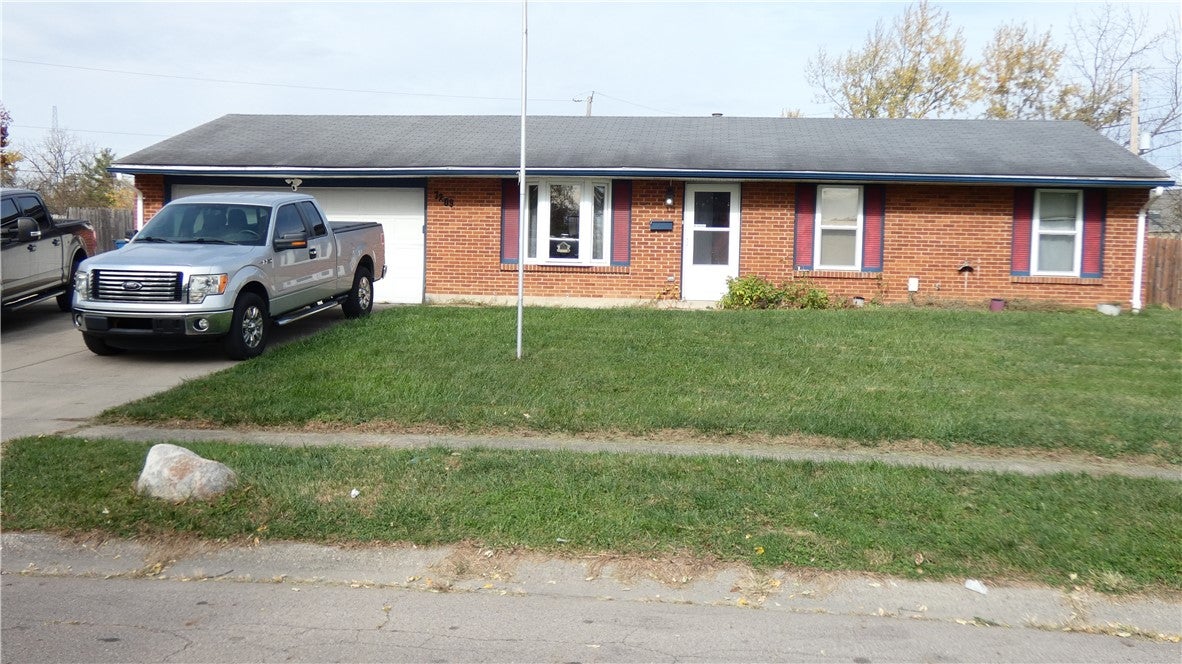
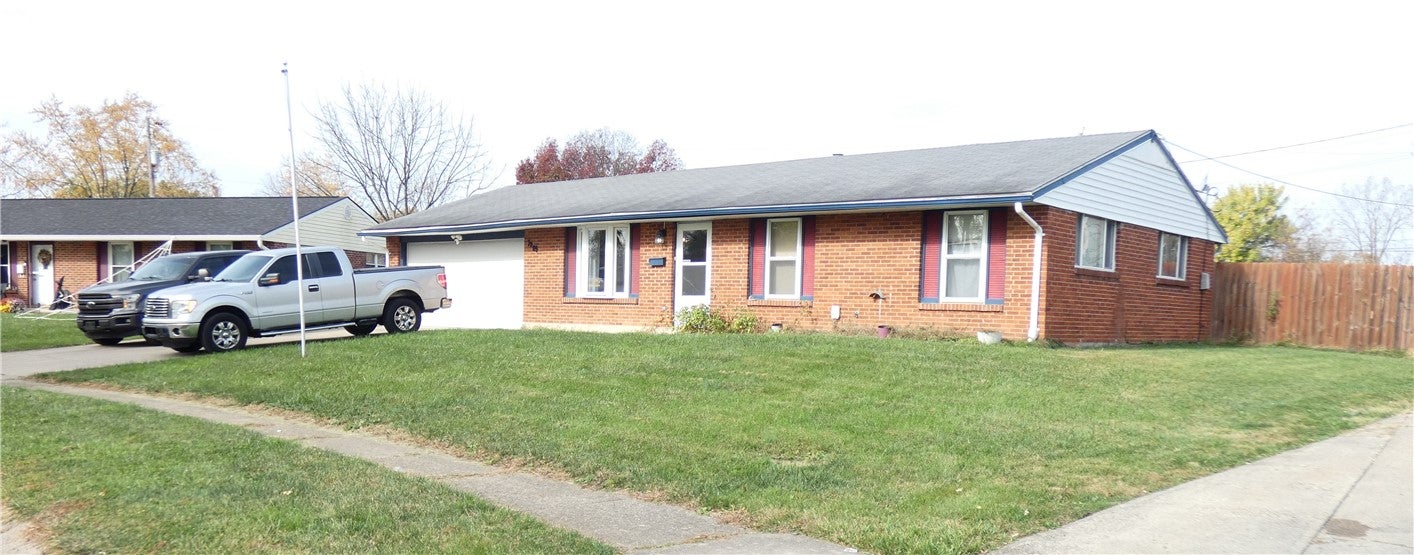
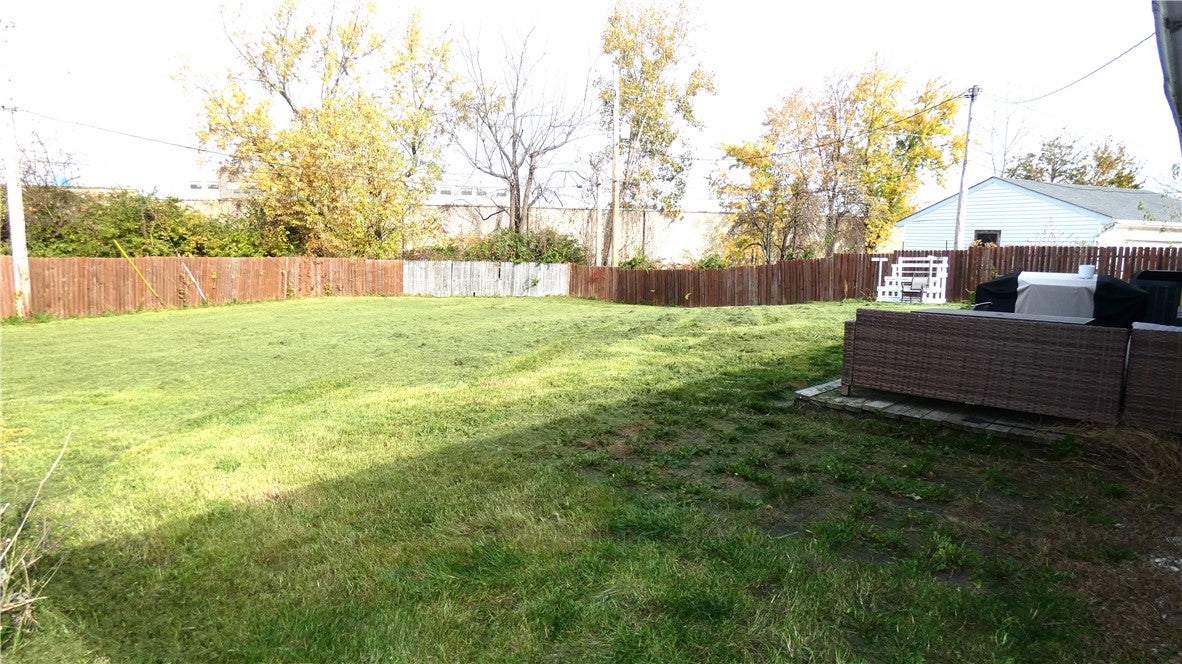
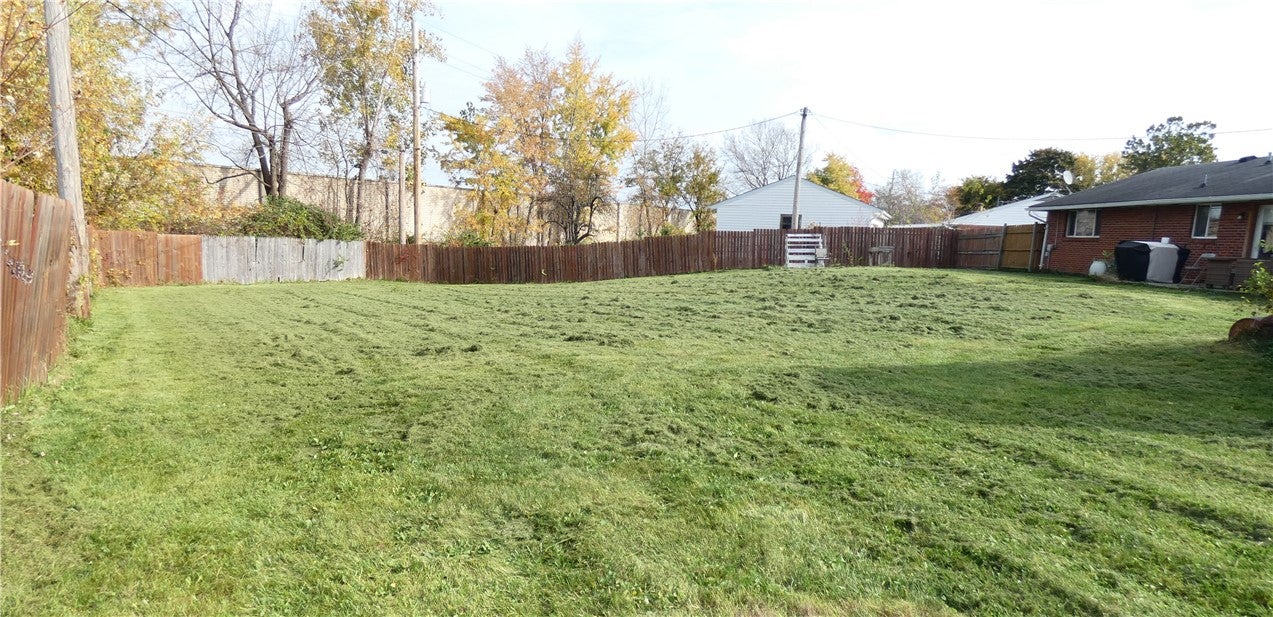
The single-story architectural design of this residential property offers three bedrooms and one full bathroom. Functional interior amenities include a new HVAC system (2026), dishwasher, garbage disposal, microwave, range, refrigerator, washer, and dryer. Safely integrated features encompass a hardwired smoke alarm system and a hardwired surround sound system. The serene outdoor setting comprises a large backyard, deck, fence, and a storage shed situated on a lot measuring 0.24 acres. The storage shed has utilities to make it a possible "mancave". There is also an exterior hookup for a hottub by the patio. This residence is positioned at 7209 Serpentine Dr in Dayton, Ohio, offering an inviting and refined environment.
Save
Ask
Tour
Hide
Listing Snapshot
Price
$200,000
Days On Site
1 Day
Bedrooms
3
Inside Area (SqFt)
988 sqft
Total Baths
1
Full Baths
1
Partial Baths
N/A
Lot Size
0.24 Acres
Year Built
1972
MLS Number
972376
Status
Active
Property Tax
N/A
HOA/Condo/Coop Fees
N/A
Sq Ft Source
Assessor
Friends & Family
Recent Activity
| yesterday | Listing first seen on site | |
| yesterday | Listing updated with changes from the MLS |
General Features
Acres
0.24
Attached Garage
Yes
Foundation
Slab
Garage
Yes
Garage Spaces
2
Levels
One
Parking
AttachedGarage
Property Sub Type
Single Family Residence
Security
Smoke Detector(s)
SqFt Total
988
Style
Ranch
Utilities
Natural Gas AvailableSewer AvailableWater Available
Water Source
Public
Zoning
Residential
Interior Features
Appliances
DryerDishwasherDisposalMicrowaveRangeRefrigeratorWasherGas Water Heater
Cooling
Central Air
Heating
Forced AirNatural Gas
Bedroom
Dimensions – 10 x 8Level – Main
Kitchen
Dimensions – 19 x 8Level – Main
Living Room
Dimensions – 20 x 12Level – Main
Master Bedroom
Dimensions – 13 x 12Level – Main
Utility Room
Dimensions – 8 x 5Level – Main
Save
Ask
Tour
Hide
Exterior Features
Construction Details
BrickFrame
Exterior
Storage
Fencing
Fenced
Other Structures
Shed(s)
Patio And Porch
PatioPorch
Community Features
School District
Huber Heights
Township
Huber Heights
Schools
School District
Huber Heights
Elementary School
Unknown
Middle School
Unknown
High School
Unknown
Listing courtesy of Gail Blackburn of Howard Hanna Real Estate Serv

Listing information is provided by Participants of the Dayton REALTORS MLS. IDX information is provided exclusively for personal, non-commercial use, and may not be used for any purpose other than to identify prospective properties consumers may be interested in purchasing. Information is deemed reliable but not guaranteed. Copyright 2026, Dayton REALTORS MLS.
Data last updated at: 2026-11-03 05:41 PM UTC
Listing information is provided by Participants of the Dayton REALTORS MLS. IDX information is provided exclusively for personal, non-commercial use, and may not be used for any purpose other than to identify prospective properties consumers may be interested in purchasing. Information is deemed reliable but not guaranteed. Copyright 2026, Dayton REALTORS MLS.
Data last updated at: 2026-11-03 05:41 PM UTC
Neighborhood & Commute
Source: Walkscore
Disclosure: Community information and market data powered by Constellation Data Labs. Information is deemed reliable but not guaranteed.
Save
Ask
Tour
Hide
Did you know? You can invite friends and family to your search. They can join your search, rate and discuss listings with you.