3990 Everett DriveLoveland, OH 45140
Mortgage Calculator
Monthly Payment (Est.)
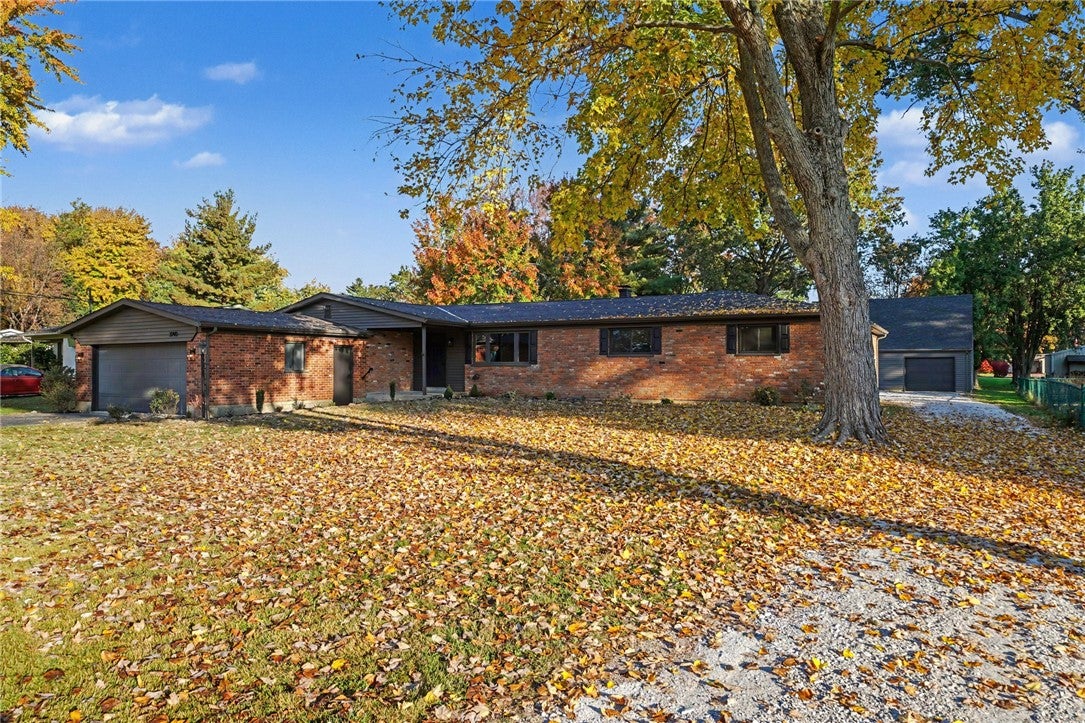
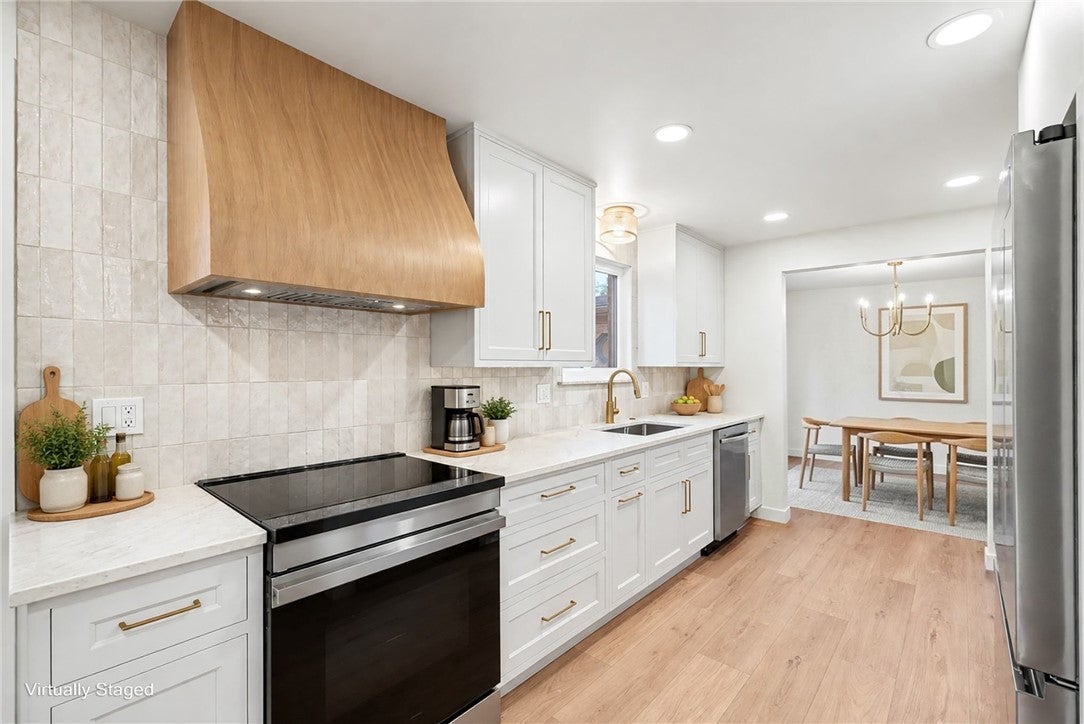
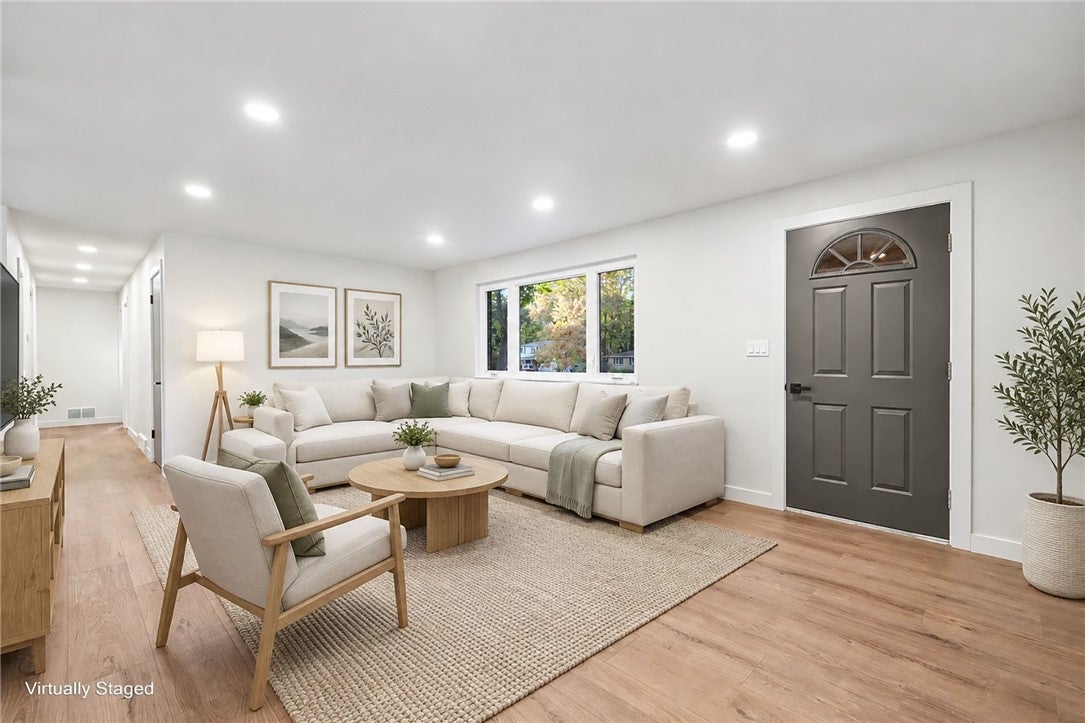
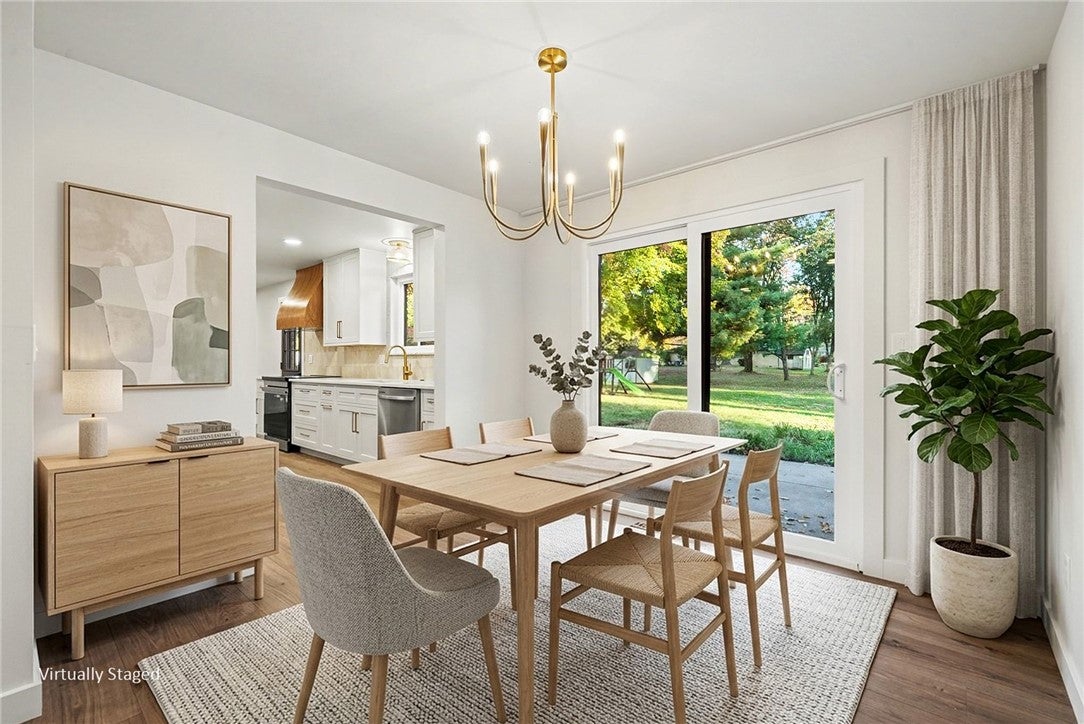
Enter an interest rate to see your estimated monthly payment.Beautifully renovated 4-bedroom, 2-bath brick ranch located in the highly desirable Kings School District. This move-in-ready home has been thoughtfully updated throughout, featuring a stunning brand-new kitchen, beautifully remodeled bathrooms, new flooring, a new roof, and modern finishes that blend style and comfort. A standout feature is the 768-square-foot detached garage, offering incredible versatility for a workshop, hobby space, additional parking, or storage, plus the added convenience of attic storage above. Geothermal heating, central air conditioning, a whole-house humidifier, and an geothermal HVAC system provide comfort and efficiency year-round. With extensive updates, timeless brick charm, and exceptional garage space, this home offers a rare combination of modern living and everyday functionality in a fantastic location. Broker/Owner.
| a week ago | Status changed to Active | |
| a week ago | Price changed to $499,900 | |
| a week ago | Listing updated with changes from the MLS | |
| 2 weeks ago | Listing first seen on site |

Listing information is provided by Participants of the Dayton REALTORS MLS. IDX information is provided exclusively for personal, non-commercial use, and may not be used for any purpose other than to identify prospective properties consumers may be interested in purchasing. Information is deemed reliable but not guaranteed. Copyright 2026, Dayton REALTORS MLS.
Data last updated at: 2026-11-13 12:18 AM UTC
Did you know? You can invite friends and family to your search. They can join your search, rate and discuss listings with you.