Save
Ask
Tour
Hide
$205,900
New Listing
108 Zinfandel DriveEnglewood, OH 45322
For Sale|Residential|Active
2
Beds
2
Total Baths
2
Full Baths
1,237
SqFt
$166
/SqFt
2004
Built
Subdivision:
Concord Mdws Sec 04
County:
Montgomery
Listing courtesy of Debby Boyce of Keller Williams Home Town Rlty
Save
Ask
Tour
Hide
Mortgage Calculator
Monthly Payment (Est.)
Enter an interest rate to see your estimated monthly payment.Calculator powered by Showcase IDX, a Constellation1 Company. Copyright ©2026 Information is deemed reliable but not guaranteed.
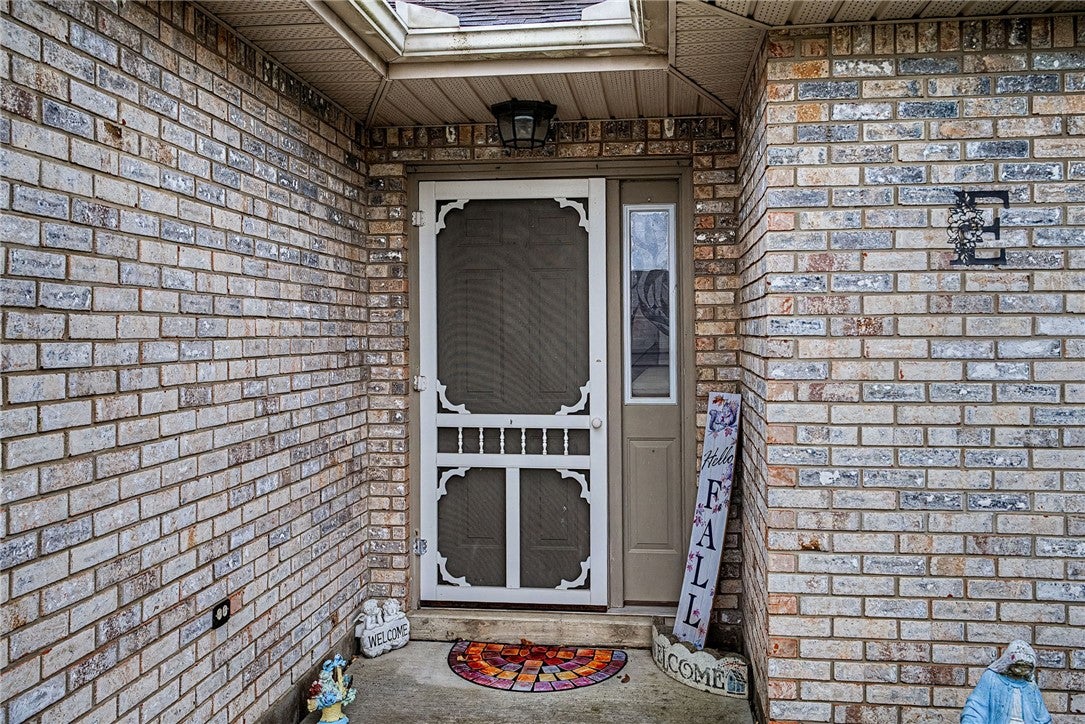
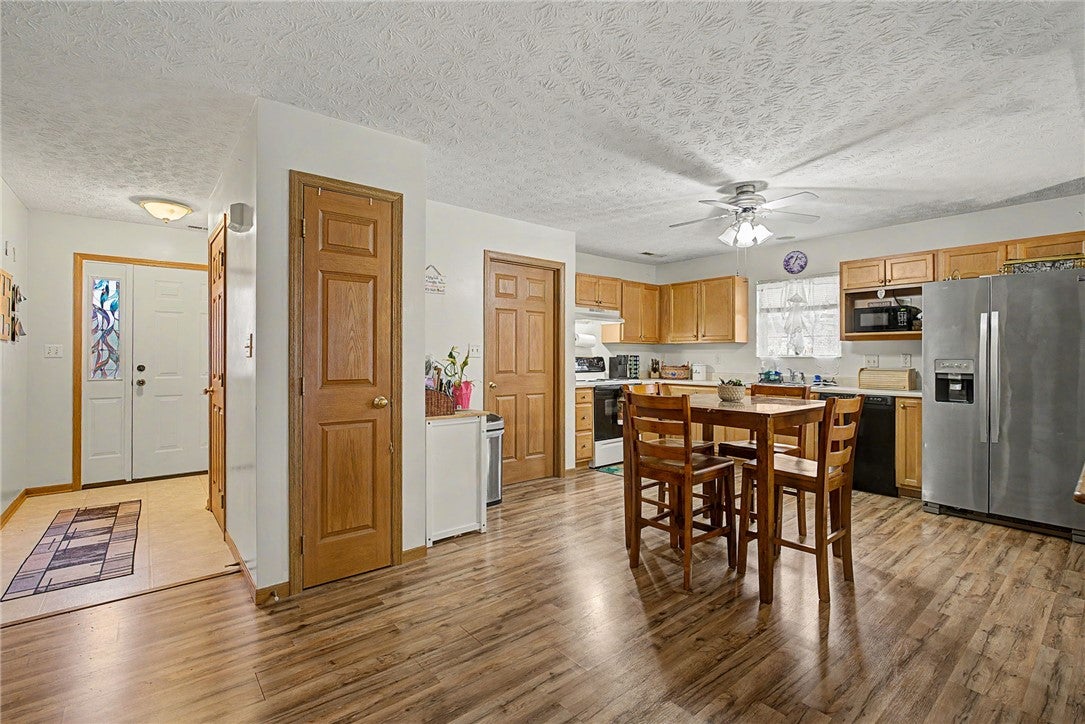
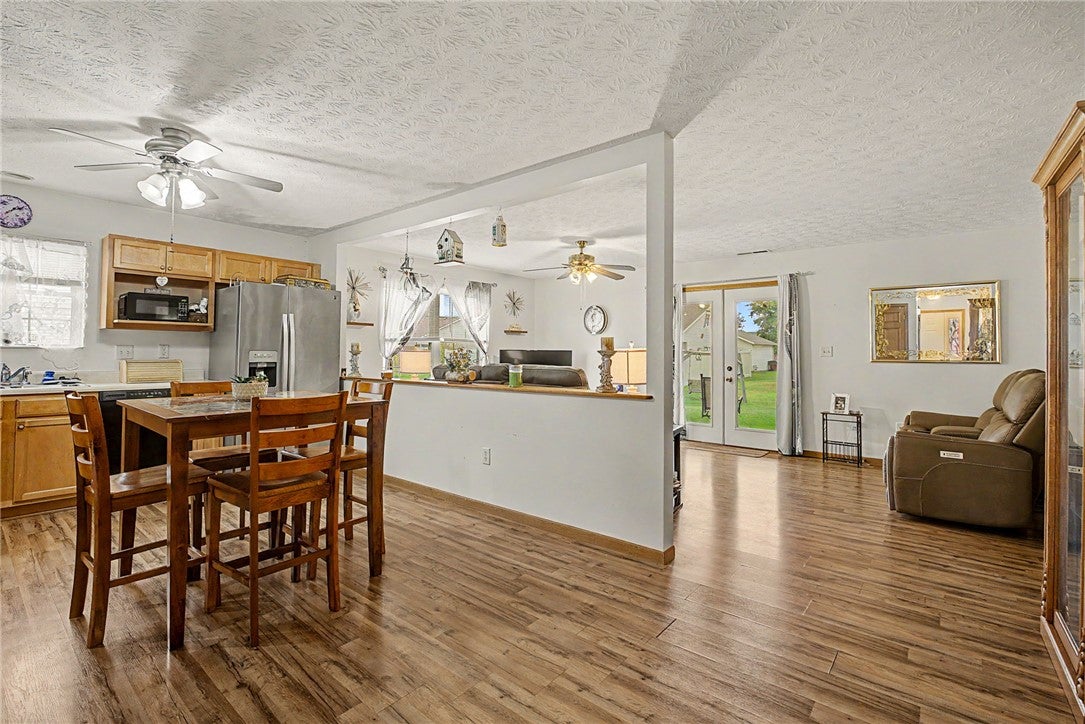
Attached home with no HOA! One level of well designed, functional floorplan. 2 Bedroom w 2 full baths. Primary bedroom is spacious with walk-in closet. Spacious kitchen overlooks great room. Patio doors from great room to covered patio area. Storage shed. Brick exterior with maintenance free vinyl trim. Quiet street is conveniently located.
Save
Ask
Tour
Hide
Listing Snapshot
Price
$205,900
Days On Site
0 Days
Bedrooms
2
Inside Area (SqFt)
1,237 sqft
Total Baths
2
Full Baths
2
Partial Baths
N/A
Lot Size
0.15 Acres
Year Built
2004
MLS Number
972430
Status
Active
Property Tax
N/A
HOA/Condo/Coop Fees
N/A
Sq Ft Source
Assessor
Friends & Family
Recent Activity
| 9 hours ago | Listing first seen on site | |
| 9 hours ago | Listing updated with changes from the MLS |
General Features
Acres
0.15
Attached Garage
Yes
Foundation
Slab
Garage
Yes
Garage Spaces
2
Levels
One
Parking
AttachedGarageGarage Door Opener
SqFt Total
1237
Zoning
Residential
Interior Features
Cooling
Central Air
Heating
Forced AirNatural Gas
Bedroom
Dimensions – 13 x 12Level – Main
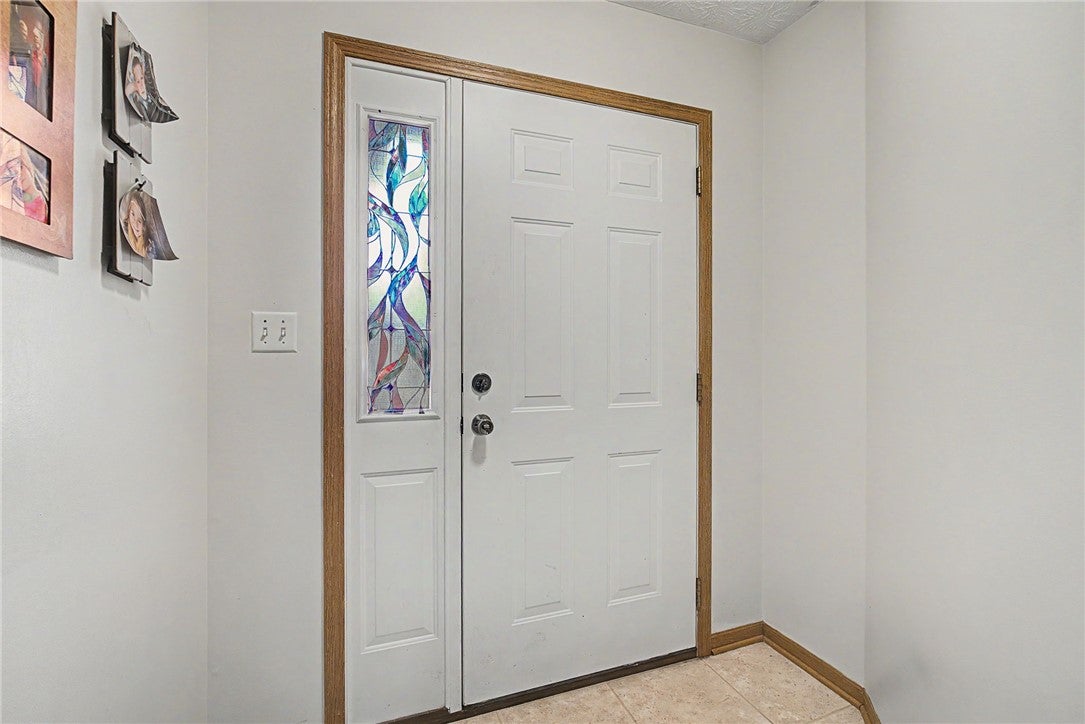
EntryFoyer
Dimensions – 8 x 5Level – Main
Great Room
Dimensions – 21 x 13Level – Main
Kitchen
Dimensions – 16 x 15Level – MainFeatures – Eat-in Kitchen
Utility Room
Dimensions – 7 x 7Level – Main
Save
Ask
Tour
Hide
Exterior Features
Construction Details
BrickVinyl Siding
Community Features
School District
Northmont
Schools
School District
Northmont
Elementary School
Unknown
Middle School
Unknown
High School
Unknown
Listing courtesy of Debby Boyce of Keller Williams Home Town Rlty

Listing information is provided by Participants of the Dayton REALTORS MLS. IDX information is provided exclusively for personal, non-commercial use, and may not be used for any purpose other than to identify prospective properties consumers may be interested in purchasing. Information is deemed reliable but not guaranteed. Copyright 2026, Dayton REALTORS MLS.
Data last updated at: 2026-11-03 05:46 PM UTC
Listing information is provided by Participants of the Dayton REALTORS MLS. IDX information is provided exclusively for personal, non-commercial use, and may not be used for any purpose other than to identify prospective properties consumers may be interested in purchasing. Information is deemed reliable but not guaranteed. Copyright 2026, Dayton REALTORS MLS.
Data last updated at: 2026-11-03 05:46 PM UTC
Neighborhood & Commute
Source: Walkscore
Disclosure: Community information and market data powered by Constellation Data Labs. Information is deemed reliable but not guaranteed.
Save
Ask
Tour
Hide
Did you know? You can invite friends and family to your search. They can join your search, rate and discuss listings with you.