837 Leslie Drive, Wilmington, OH, 45177

Save
Ask
Tour
Hide
Share
$599,000
3 Days On Site

837 Leslie Drive
Wilmington, OH 45177

For Sale|Single Family Residence|Active Under Contract
4
Beds
3
Total Baths
2
Full Baths
1
Partial Bath
3,506
SqFt
$171
/SqFt
2000
Built
Subdivision:
Berlin Acres Third Add
County:
Clinton
Listing courtesy of Marsha L Bennett of Coldwell Banker Heritage
837 Leslie Drive837 Leslie Drive837 Leslie Drive837 Leslie Drive
Save
Ask
Tour
Hide
Share

Mortgage Calculator

Monthly Payment (Est.)

Enter an interest rate to see your estimated monthly payment.
Calculator powered by Showcase IDX, a Constellation1 Company. Copyright ©2026 Information is deemed reliable but not guaranteed.

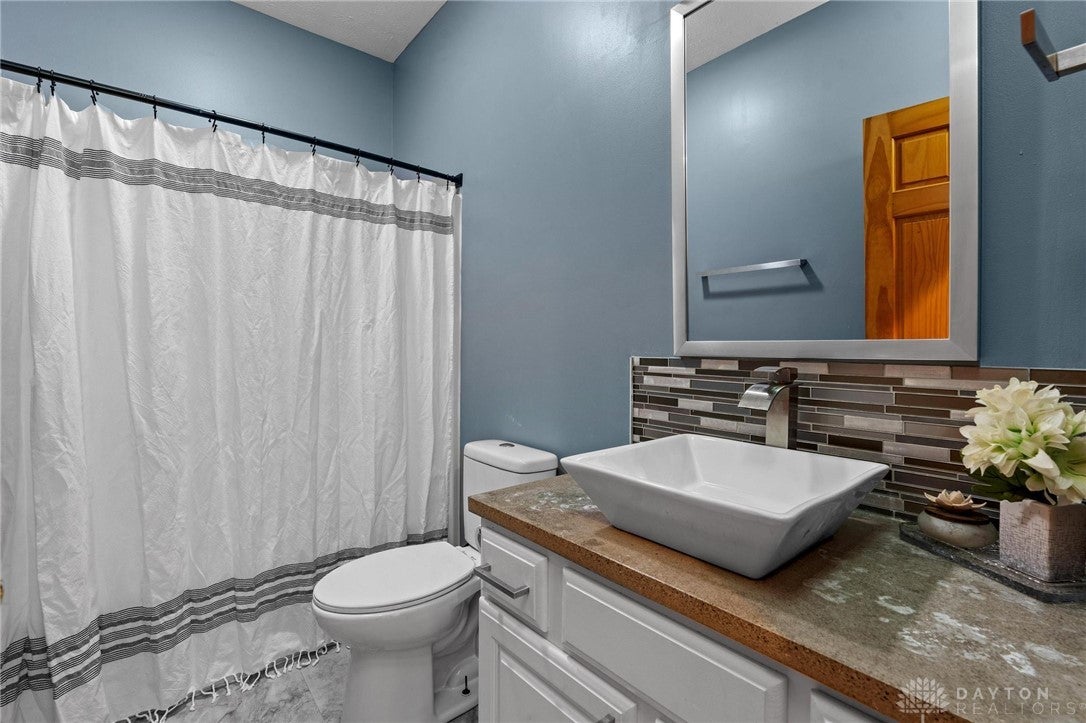
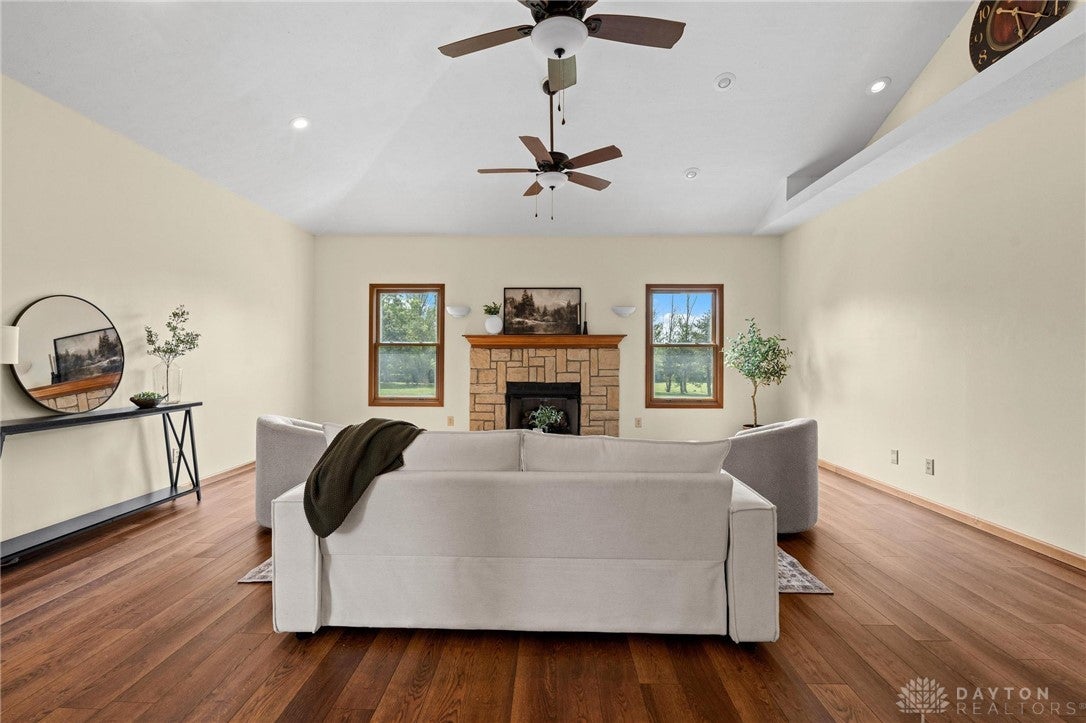
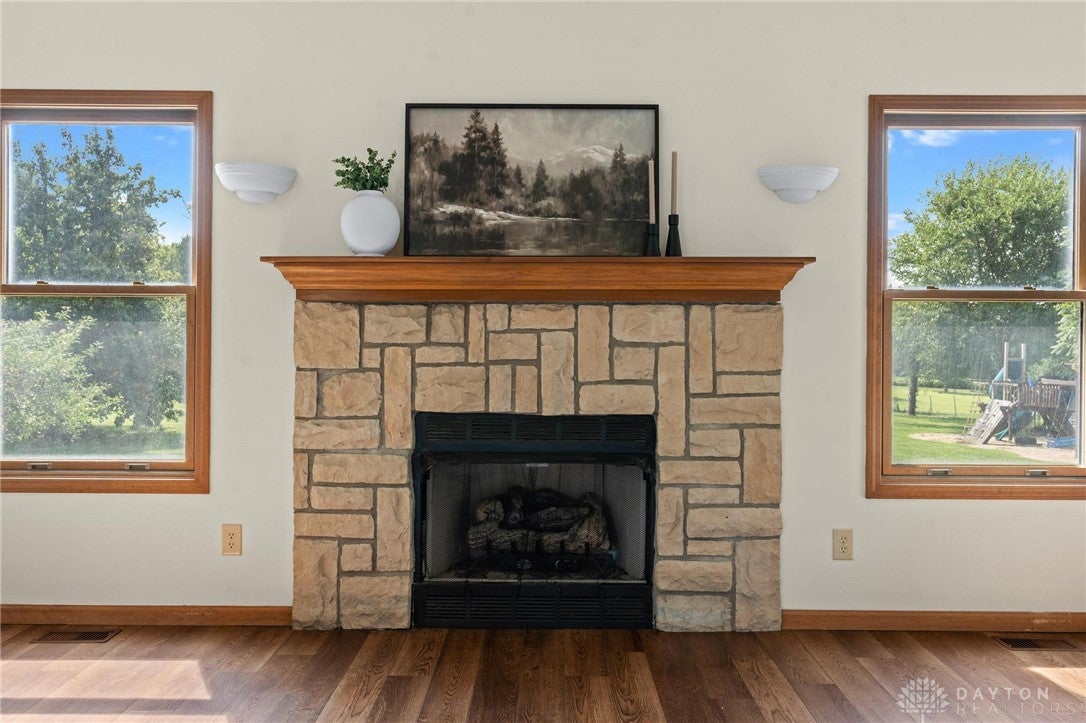
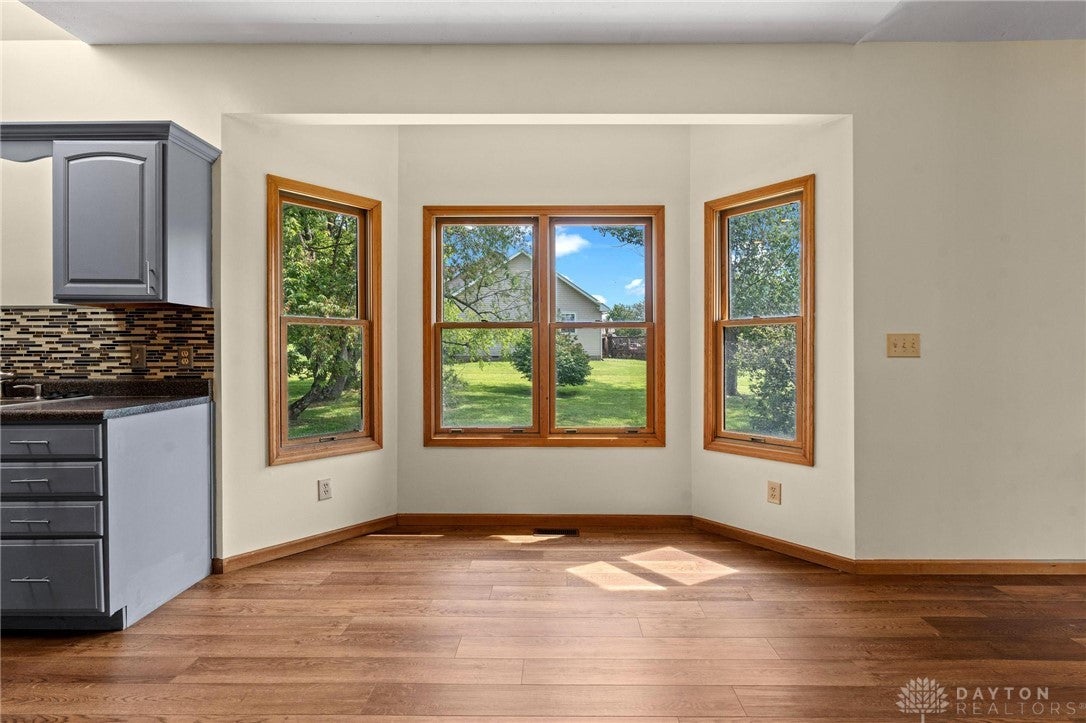
Offering over 5,000 SF of finished living space, this brick/vinyl ranch is situated on a beautiful partly treed 1.611 -acre lot in Berlin Acres, close to Air Park. Inviting floor plan offers open foyer, sunken sitting/music room, formal dining or office, fully equipped eat-in kitchen w/abundant cabinetry, breakfast bay, counter bar open to great room w/gas FP, vaulted ceiling. 1st-fl laundry, 4 BRs, 2.5 BAs incl. spacious primary suite w/jetted tub, separate shower, double vanity & walk-in closet. Due to flood in basement, a complete renovation of daylight basement was just recently completed including spacious rec room, all new fully equipped kitchette,, library/ofce. & half bath. Enclosed 21×20 sunroom, recently used as home gym w/commercial flooring, opens to covered outdoor kitchen w/built-ins, patio, firepit, playset & garden area, perfect for entertaining. Side-entry 2-car gar. & storage shed. Fresh interior paint. 40-year dimensional roof ('19). Hybrid propane/electric furnace, C/A ('23). Immediate occupancy.

Save
Ask
Tour
Hide
Share
Listing Snapshot
Price 
$599,000
Days On Site 
3 Days
Bedrooms 
4
Inside Area (SqFt) 
3,506 sqft
Total Baths 
3
Full Baths 
2
Partial Baths 
1
Lot Size 
1.611 Acres
Year Built 
2000
MLS Number 
972837
Status 
Active Under Contract
Property Tax 
N/A
HOA/Condo/Coop Fees 
N/A
Sq Ft Source 
Assessor
Friends & Family
Recent Activity
yesterdayStatus changed to Active Under Contract
yesterdayListing updated with changes from the MLS
4 days agoListing first seen on site
General Features
Acres 
1.611
Attached Garage 
Yes
Garage 
Yes
Garage Spaces 
2
Levels 
One
Parking 
AttachedGarage
Property Sub Type 
Single Family Residence
Sewer 
Septic Tank
SqFt Total 
3506
Utilities 
Water AvailableCable Available
Water Source 
Public
Zoning 
Residential
Interior Features
Appliances 
CooktopDishwasherMicrowaveRangeRefrigeratorElectric Water HeaterTankless Water Heater
Basement 
Full
Cooling 
Ceiling Fan(s)Central AirOther
Fireplace 
Yes
Fireplace Features 
Gas
Fireplaces 
2
Heating 
ElectricForced AirPropane
Interior 
Ceiling Fan(s)Vaulted Ceiling(s)Walk-In Closet(s)
Window Features 
Insulated Windows
Bedroom 
Dimensions – 13 x 13Level – Main
BreakfastRoomNook 
Dimensions – 8 x 8Level – Main
Dining Room 
Dimensions – 14 x 11Level – Main
EntryFoyer 
Dimensions – 9 x 8Level – Main
Family Room 
Dimensions – 20 x 19Level – Main
Kitchen 
Dimensions – 21 x 20Level – Main
Laundry 
Dimensions – 8 x 5Level – Main
Living Room 
Dimensions – 13 x 13Level – Main
Master Bedroom 
Dimensions – 17 x 17Level – Main
Office 
Dimensions – 13 x 12Level – Lower
Recreation 
Dimensions – 40 x 21Level – Lower
Save
Ask
Tour
Hide
Share
Exterior Features
Construction Details 
BrickVinyl Siding
Exterior 
Storage
Other Structures 
Shed(s)
Patio And Porch 
Patio
Windows/Doors 
Insulated Windows
Community Features
Accessibility Features 
Therapeutic Whirlpool
School District 
Wilmington
Township 
Wilmington
Schools
School District
Wilmington
Elementary School
Unknown
Middle School
Unknown
High School
Unknown
Listing courtesy of Marsha L Bennett of Coldwell Banker Heritage


Listing information is provided by Participants of the Dayton REALTORS MLS. IDX information is provided exclusively for personal, non-commercial use, and may not be used for any purpose other than to identify prospective properties consumers may be interested in purchasing. Information is deemed reliable but not guaranteed. Copyright 2026, Dayton REALTORS MLS.
Data last updated at: 2026-11-11 01:10 PM UTC

Neighborhood & Commute
Source: Walkscore
Disclosure: Community information and market data powered by Constellation Data Labs. Information is deemed reliable but not guaranteed.
Save
Ask
Tour
Hide
Share