Save
Ask
Tour
Hide
$225,000
New Listing
209 Arnold DriveMiddletown, OH 45044
For Sale|Single Family Residence|Active
3
Beds
2
Total Baths
2
Full Baths
1,196
SqFt
$188
/SqFt
1958
Built
Subdivision:
Skinners Terrace Sec 3
County:
Butler
Listing courtesy of Rich Davey of Comey & Shepherd REALTORS
Upcoming Open Houses
Fri, Nov 13, 5:00 PM – 7:00 PM
Save
Ask
Tour
Hide
Mortgage Calculator
Monthly Payment (Est.)
Enter an interest rate to see your estimated monthly payment.Calculator powered by Showcase IDX, a Constellation1 Company. Copyright ©2026 Information is deemed reliable but not guaranteed.
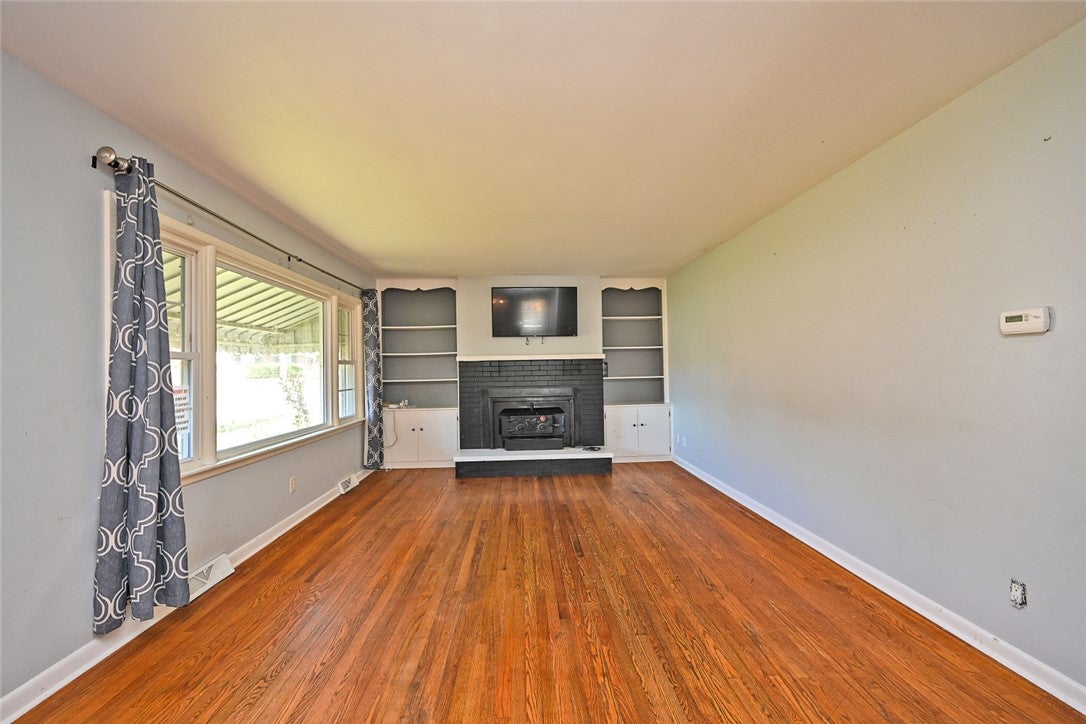
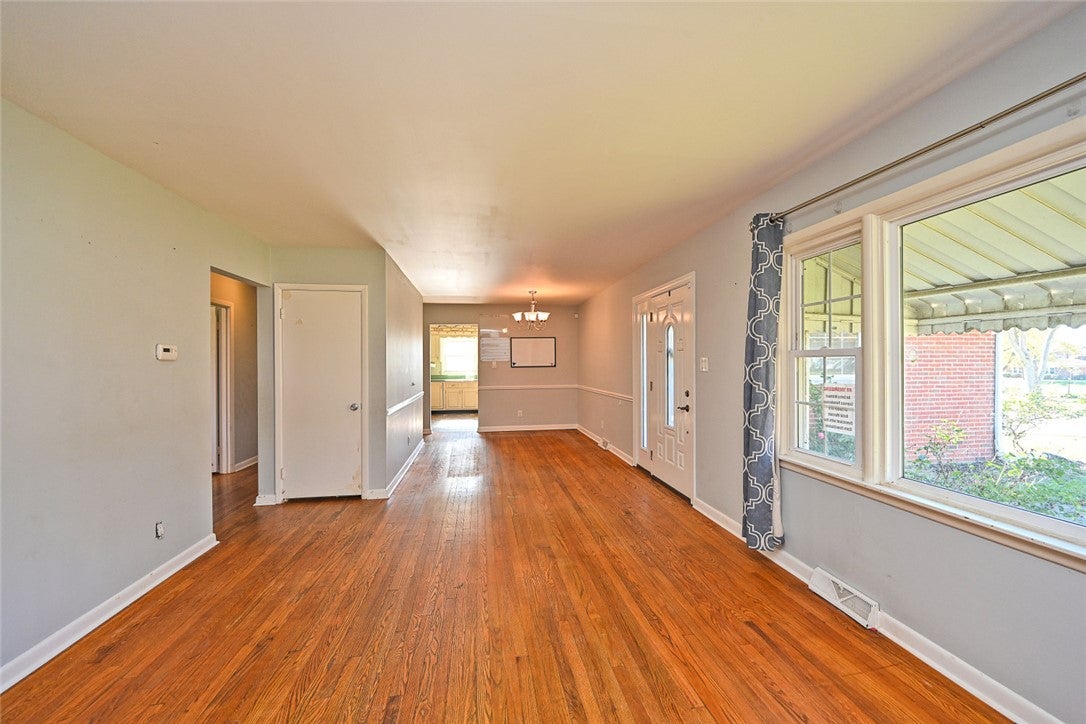
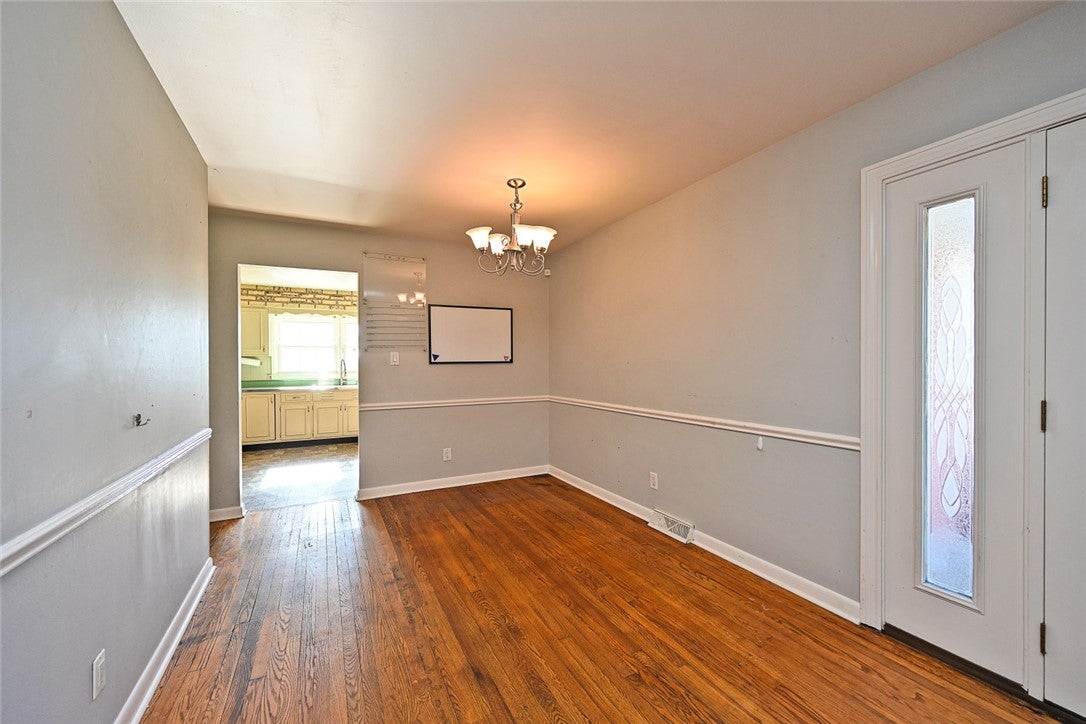
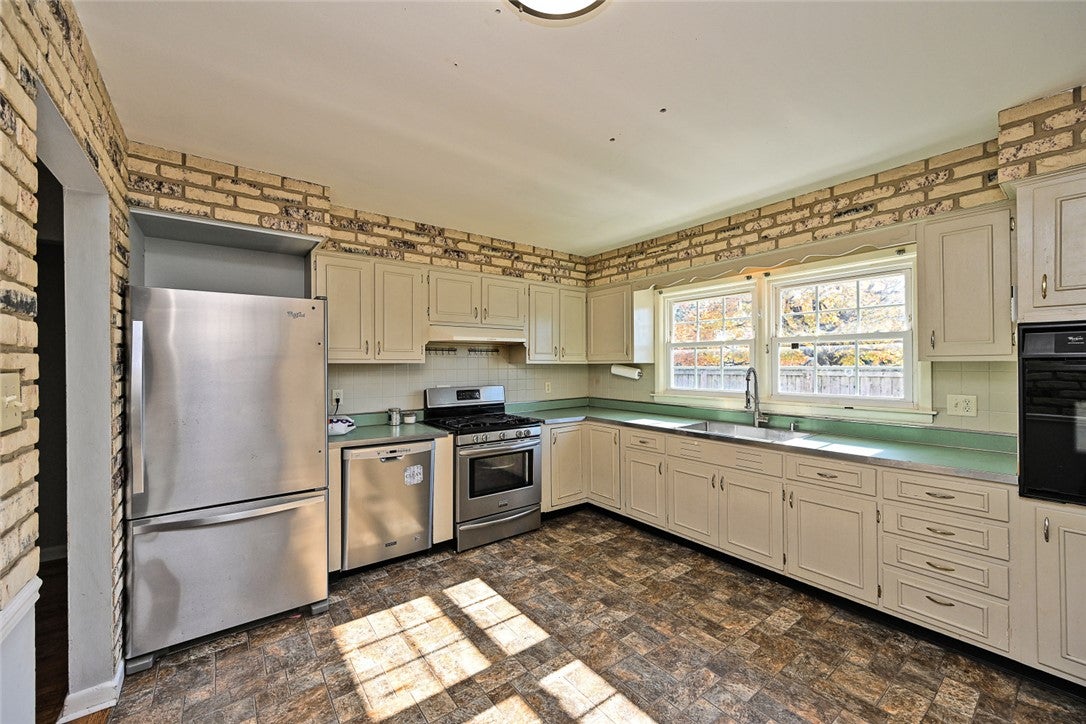
Classic brick charm on a spacious corner lot! Hardwood floors throughout add warmth and character, while the living room with fireplace offers a welcoming place to gather. A separate dining room and kitchen with plenty of storage make everyday living easy. The enclosed side patio off the kitchen is a great spot for grilling or gathering around a firepit. A two-car garage and full basement offer plenty of extra space. The lower level already includes a finished full bathroom, with potential to finish additional living space to fit your needs. Priced to sell and packed with opportunity!
Save
Ask
Tour
Hide
Listing Snapshot
Price
$225,000
Days On Site
0 Days
Bedrooms
3
Inside Area (SqFt)
1,196 sqft
Total Baths
2
Full Baths
2
Partial Baths
N/A
Lot Size
0.24 Acres
Year Built
1958
MLS Number
972885
Status
Active
Property Tax
N/A
HOA/Condo/Coop Fees
N/A
Sq Ft Source
Assessor
Friends & Family
Recent Activity
| 7 hours ago | Listing first seen on site | |
| 7 hours ago | Listing updated with changes from the MLS |
General Features
Acres
0.24
Attached Garage
Yes
Garage
Yes
Garage Spaces
2
Levels
One
Parking
AttachedGarage
Property Sub Type
Single Family Residence
SqFt Total
1196
Zoning
Residential
Interior Features
Appliances
CooktopDishwasherRangeRefrigerator
Basement
Full
Cooling
Central Air
Heating
Forced AirNatural Gas
Bedroom
Dimensions – 13 x 12Level – Main
Dining Room
Dimensions – 13 x 10Level – Main
Kitchen
Dimensions – 12 x 12Level – Main
Living Room
Dimensions – 15 x 14Level – Main
Save
Ask
Tour
Hide
Exterior Features
Construction Details
Brick
Patio And Porch
Patio
Community Features
School District
Middletown
Township
Middletown
Schools
School District
Middletown
Elementary School
Unknown
Middle School
Unknown
High School
Unknown
Listing courtesy of Rich Davey of Comey & Shepherd REALTORS

Listing information is provided by Participants of the Dayton REALTORS MLS. IDX information is provided exclusively for personal, non-commercial use, and may not be used for any purpose other than to identify prospective properties consumers may be interested in purchasing. Information is deemed reliable but not guaranteed. Copyright 2026, Dayton REALTORS MLS.
Data last updated at: 2026-11-10 11:52 PM UTC
Listing information is provided by Participants of the Dayton REALTORS MLS. IDX information is provided exclusively for personal, non-commercial use, and may not be used for any purpose other than to identify prospective properties consumers may be interested in purchasing. Information is deemed reliable but not guaranteed. Copyright 2026, Dayton REALTORS MLS.
Data last updated at: 2026-11-10 11:52 PM UTC
Neighborhood & Commute
Source: Walkscore
Disclosure: Community information and market data powered by Constellation Data Labs. Information is deemed reliable but not guaranteed.
Save
Ask
Tour
Hide