9749 Lupine Drive, West Chester, OH, 45241

Save
Ask
Tour
Hide
Share
$645,000
New Listing

9749 Lupine Drive
West Chester, OH 45241

For Sale|Single Family Residence|Active
4
Beds
3
Total Baths
2
Full Baths
1
Partial Bath
3,380
SqFt
$191
/SqFt
1990
Built
Subdivision:
Windrift Sub
County:
Butler
Listing courtesy of Gina Dubell-Smith of eXp Realty
9749 Lupine Drive9749 Lupine Drive9749 Lupine Drive9749 Lupine Drive
Save
Ask
Tour
Hide
Share

Mortgage Calculator

Monthly Payment (Est.)

Enter an interest rate to see your estimated monthly payment.
Calculator powered by Showcase IDX, a Constellation1 Company. Copyright ©2026 Information is deemed reliable but not guaranteed.

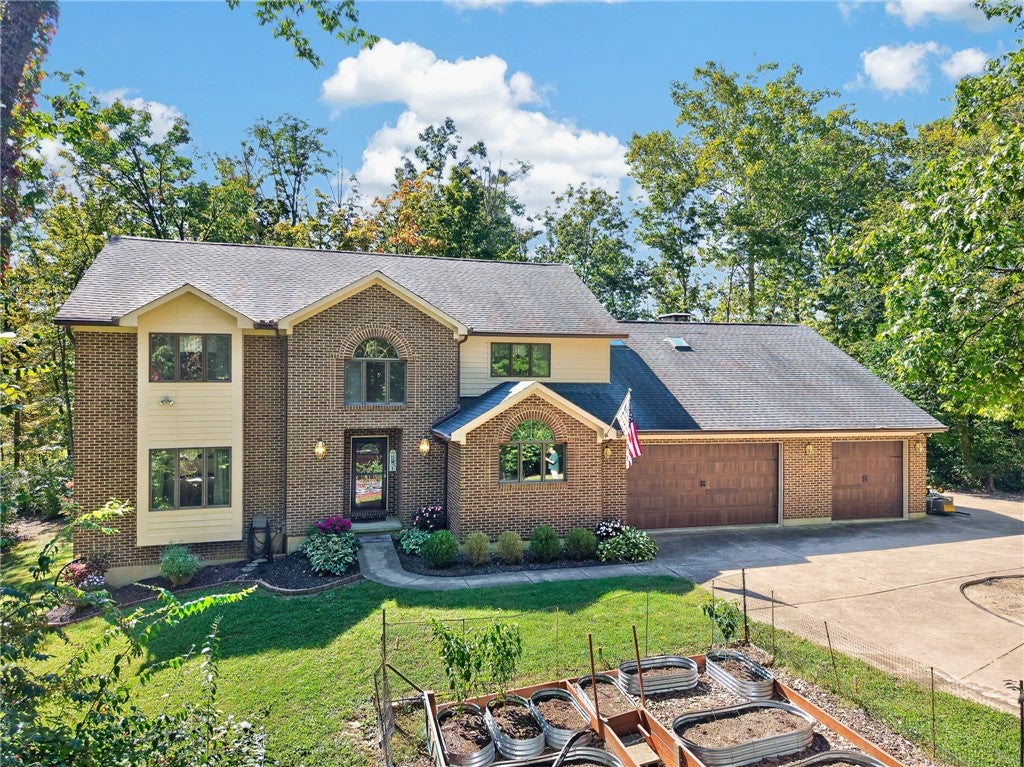
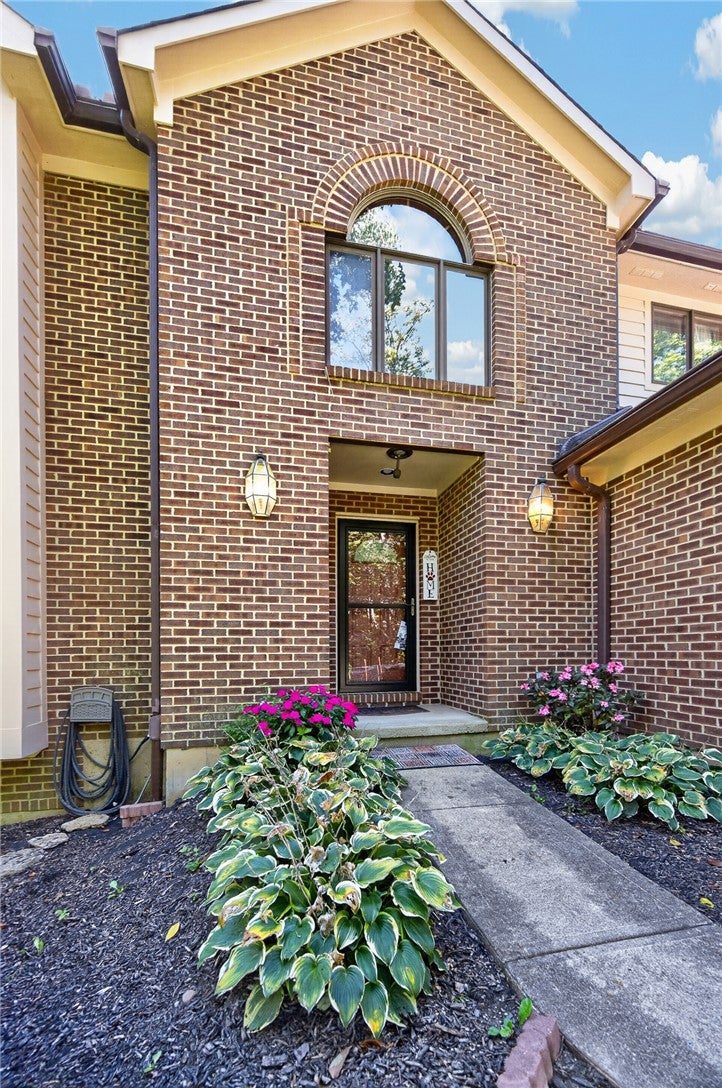
A rare opportunity to own your own private woodland retreat in the heart of West Chester! Nestled on 2.232 beautifully wooded acres, this brick two-story sits tucked away from the cul-de-sac, surrounded by mature trees and a peaceful natural setting. From trails winding through the woods to cleared areas perfect for gathering around a campfire, the property offers endless opportunities to enjoy the outdoors. Inside, a vaulted Great Room with brick fireplace creates a warm gathering space, while the updated Kitchen features granite countertops, a gas cooktop connection and GE Profile double ovens. A lofted Bonus Room adds versatility, and the walkout Lower Level offers possibilities for future finished living space. Fresh carpet throughout & 3 car garage. With no HOA, exceptional privacy and over two acres to call your own, this is a rare opportunity to enjoy the beauty of nature without sacrificing the conveniences of West Chester.

Save
Ask
Tour
Hide
Share
Listing Snapshot
Price 
$645,000
Days On Site 
0 Days
Bedrooms 
4
Inside Area (SqFt) 
3,380 sqft
Total Baths 
3
Full Baths 
2
Partial Baths 
1
Lot Size 
2.232 Acres
Year Built 
1990
MLS Number 
972909
Status 
Active
Property Tax 
N/A
HOA/Condo/Coop Fees 
N/A
Sq Ft Source 
Assessor
Friends & Family
Recent Activity
10 hours agoListing first seen on site
10 hours agoListing updated with changes from the MLS
General Features
Acres 
2.232
Garage 
Yes
Garage Spaces 
3
Levels 
Two
Parking 
Garage
Property Sub Type 
Single Family Residence
Security 
Smoke Detector(s)
SqFt Total 
3380
Zoning 
Residential
Interior Features
Basement 
Unfinished
Cooling 
Central Air
Fireplace 
Yes
Fireplace Features 
Wood Burning
Heating 
Forced AirNatural Gas
Interior 
Wet BarGranite CountersKitchen IslandPantryVaulted Ceiling(s)BarWalk-In Closet(s)
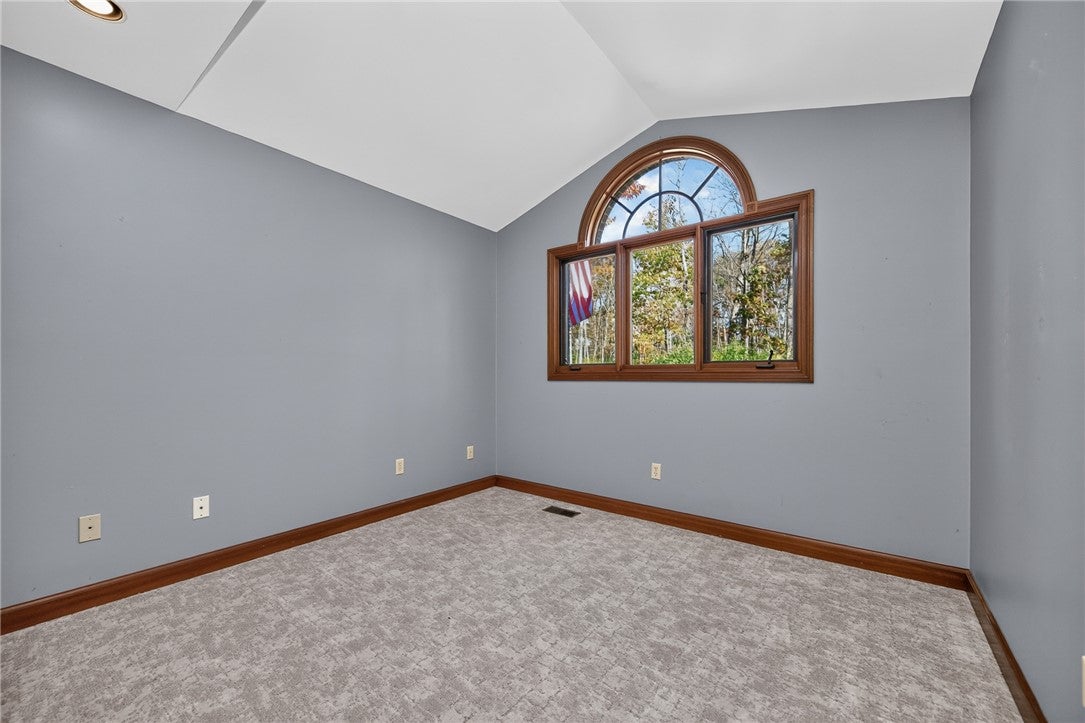
Bedroom 
Dimensions – 15 x 13Level – Second
BreakfastRoomNook 
Dimensions – 15 x 12Level – Main
Dining Room 
Dimensions – 15 x 12Level – Main
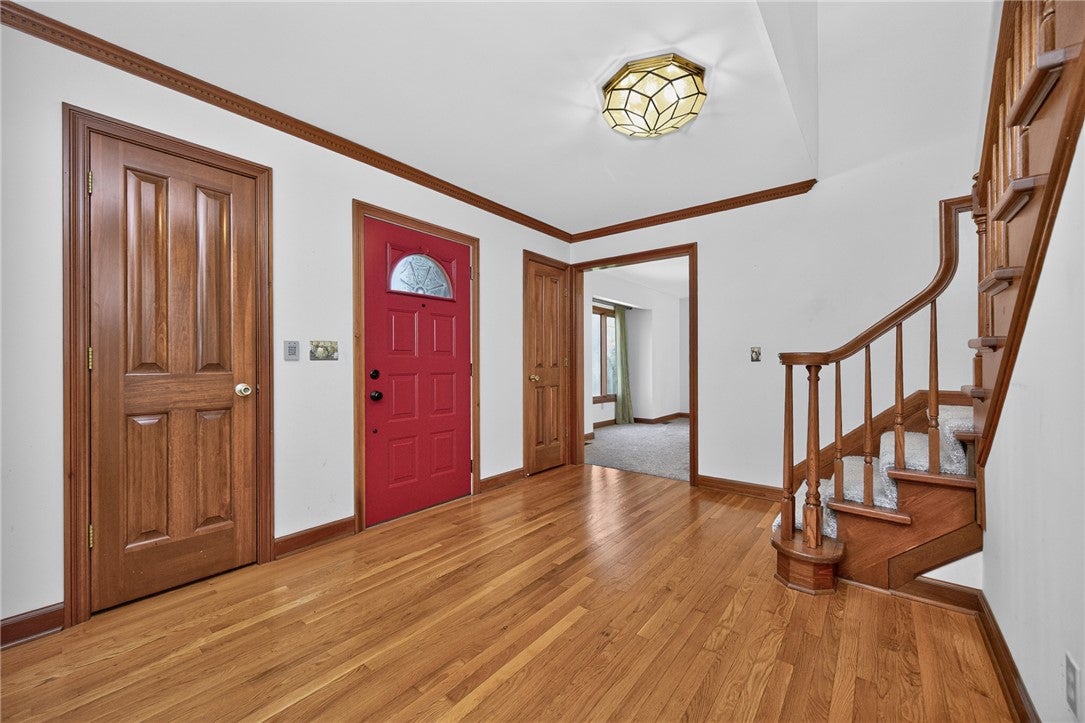
EntryFoyer 
Dimensions – 17 x 14Level – Main
Family Room 
Dimensions – 23 x 16Level – Main
Kitchen 
Dimensions – 15 x 13Level – Main
Laundry 
Dimensions – 9 x 8Level – Main
Living Room 
Dimensions – 17 x 15Level – Main
Master Bedroom 
Dimensions – 19 x 14Level – Second
Office 
Dimensions – 11 x 10Level – Main
Save
Ask
Tour
Hide
Share
Exterior Features
Construction Details 
Brick
Fencing 
Fenced
Patio And Porch 
Deck
Community Features
School District 
Lakota
Township 
West Chester
Schools
School District
Lakota
Elementary School
Unknown
Middle School
Unknown
High School
Unknown
Listing courtesy of Gina Dubell-Smith of eXp Realty


Listing information is provided by Participants of the Dayton REALTORS MLS. IDX information is provided exclusively for personal, non-commercial use, and may not be used for any purpose other than to identify prospective properties consumers may be interested in purchasing. Information is deemed reliable but not guaranteed. Copyright 2026, Dayton REALTORS MLS.
Data last updated at: 2026-11-10 11:52 PM UTC

Neighborhood & Commute
Source: Walkscore
Disclosure: Community information and market data powered by Constellation Data Labs. Information is deemed reliable but not guaranteed.
Save
Ask
Tour
Hide
Share