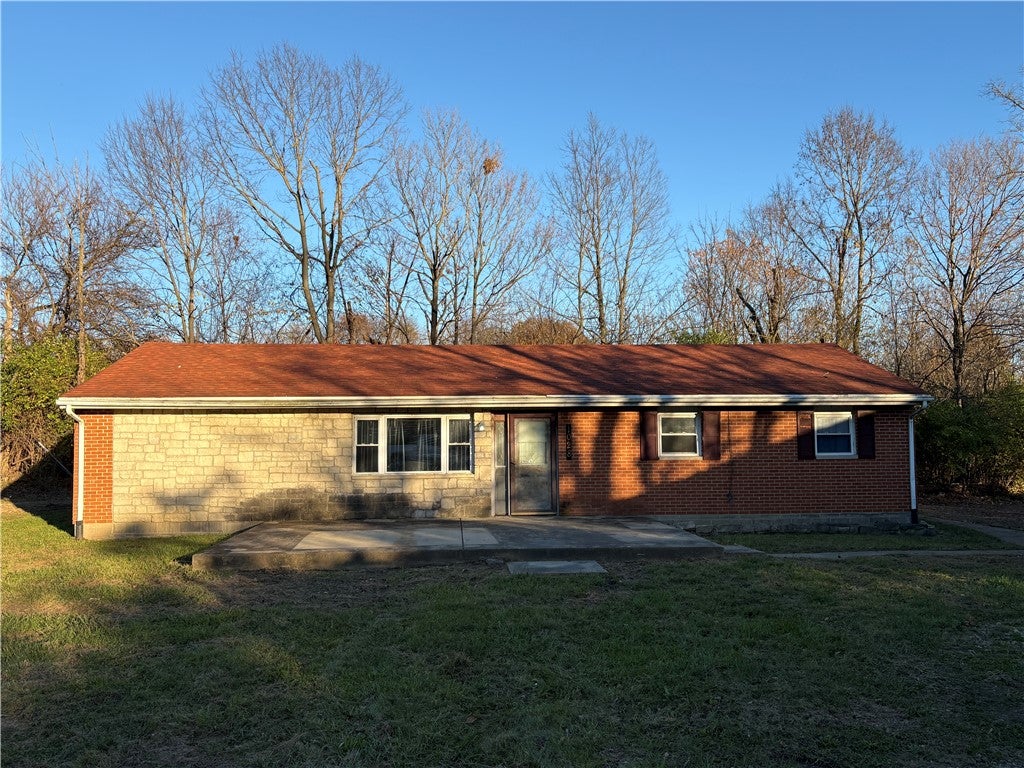
1028 Howard Court, West Alexandria, OH, 45381

Save
Ask
Tour
Hide
Share
$139,500
New Listing

1028 Howard Court
West Alexandria, OH 45381

For Sale|Single Family Residence|Active
4
Beds
1
Total Bath
1
Full Bath
1,296
SqFt
$108
/SqFt
1974
Built
Subdivision:
Howard
County:
Preble
Listing courtesy of Boyd Warner of eXp Realty
1028 Howard Court1028 Howard Court1028 Howard Court1028 Howard Court
Save
Ask
Tour
Hide
Share

Mortgage Calculator

Monthly Payment (Est.)

Enter an interest rate to see your estimated monthly payment.
Calculator powered by Showcase IDX, a Constellation1 Company. Copyright ©2026 Information is deemed reliable but not guaranteed.

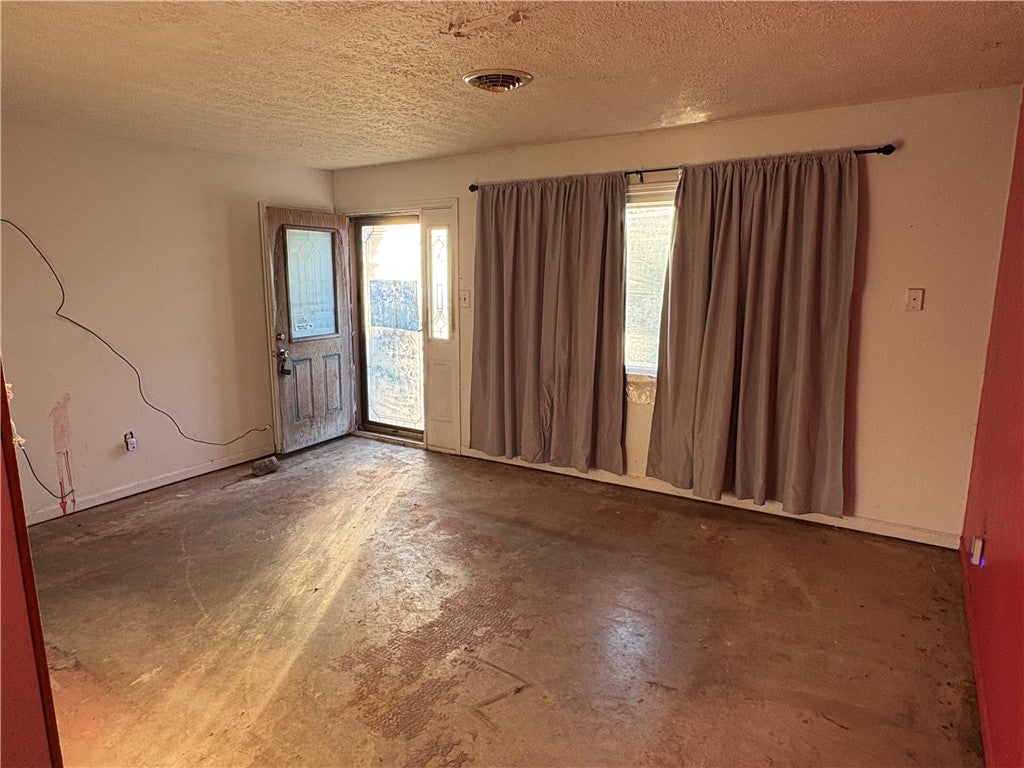
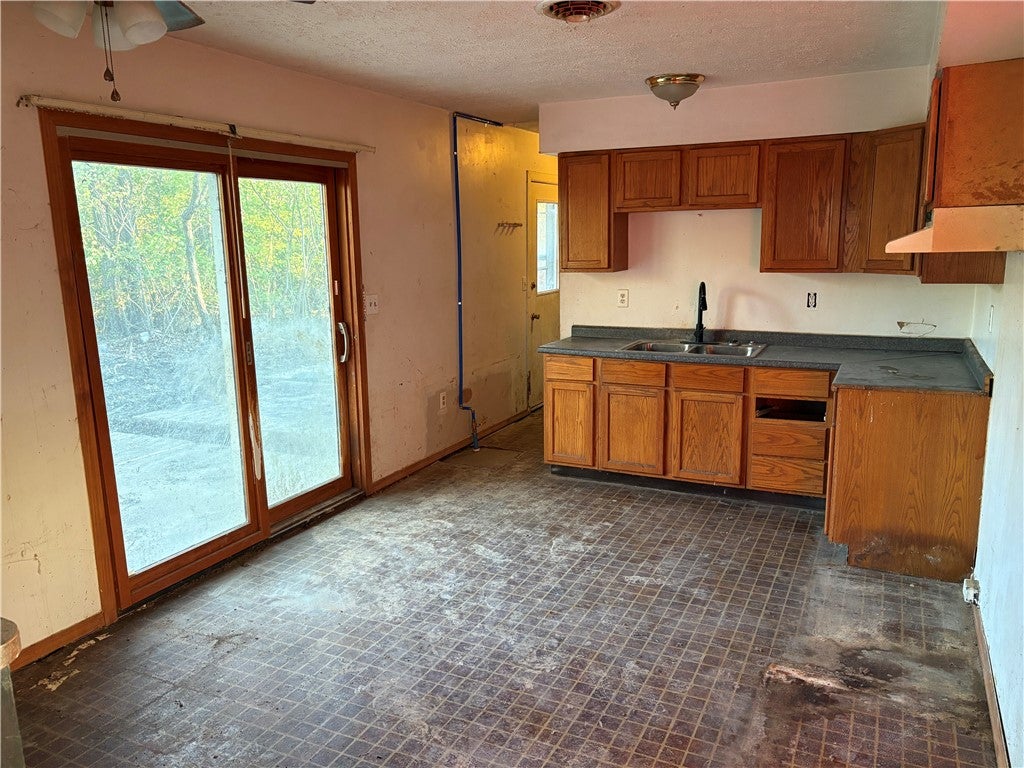
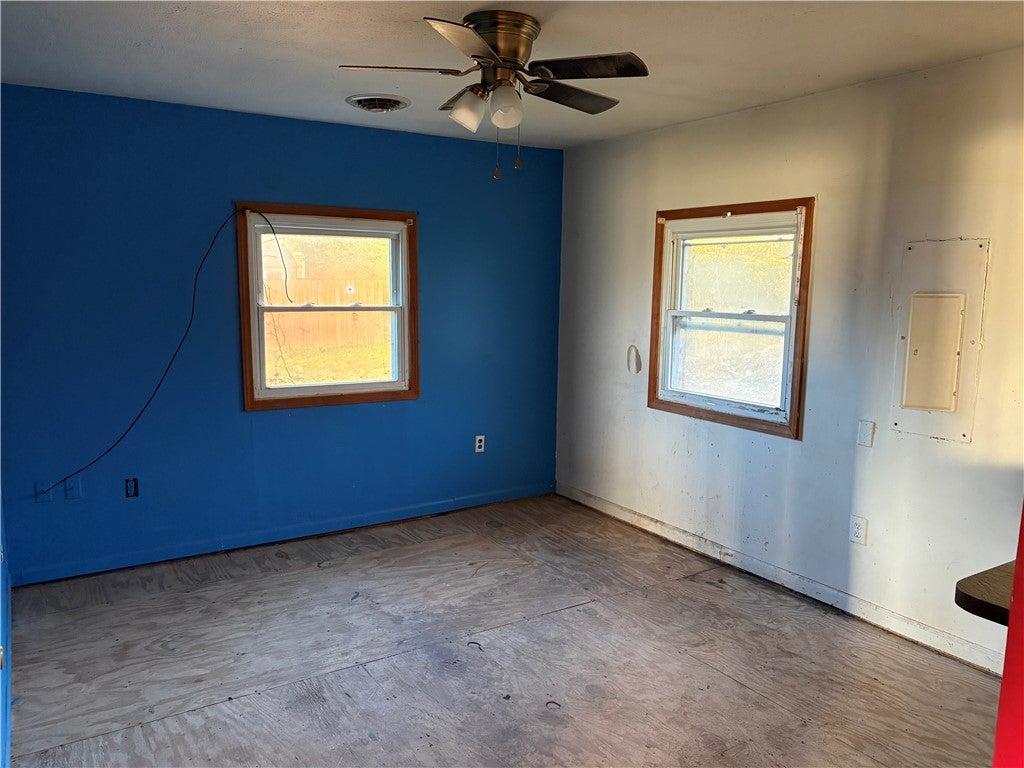
Great opportunity for investors or buyers looking to make a home their own! This brick ranch is situated at the end of a cul-de-sac, offering a desirable location with added privacy and minimal traffic. Featuring a 2-car detached garage with extra space, this property is ready for a complete remodel and offers plenty of potential for someone with vision. Bring your ideas, creativity, and renovation plans to transform this property into something special. Seller has cleared out many trees and brush, emptied house/garage as well as ran NEW water supply line and electrical line from the well to house. Well has also been cleaned & serviced and NEW pressure tank installed. Whether you're an investor looking for your next project or a buyer ready to create your dream home, this is an opportunity worth exploring!

Save
Ask
Tour
Hide
Share
Listing Snapshot
Price 
$139,500
Days On Site 
0 Days
Bedrooms 
4
Inside Area (SqFt) 
1,296 sqft
Total Baths 
1
Full Baths 
1
Partial Baths 
N/A
Lot Size 
0.604 Acres
Year Built 
1974
MLS Number 
972920
Status 
Active
Property Tax 
N/A
HOA/Condo/Coop Fees 
N/A
Sq Ft Source 
Assessor
Friends & Family
Recent Activity
8 hours agoListing first seen on site
8 hours agoListing updated with changes from the MLS
General Features
Acres 
0.604
Foundation 
Slab
Garage 
Yes
Garage Spaces 
2
Levels 
One
Parking 
DetachedGarageStorage
Property Sub Type 
Single Family Residence
Sewer 
Septic Tank
SqFt Total 
1296
Utilities 
Water Available
Water Source 
PublicPrivateWell
Zoning 
Residential
Interior Features
Appliances 
Electric Water Heater
Cooling 
Central Air
Heating 
Heat Pump
Bedroom 
Dimensions – 10 x 10Level – Main
Dining Room 
Dimensions – 13 x 11Level – Main
Kitchen 
Dimensions – 14 x 11Level – Main
Living Room 
Dimensions – 16 x 12Level – Main
Master Bedroom 
Dimensions – 13 x 12Level – Main
Save
Ask
Tour
Hide
Share
Exterior Features
Construction Details 
BrickStone
Community Features
School District 
Twin Valley
Township 
West Alexandria
Schools
School District
Twin Valley
Elementary School
Unknown
Middle School
Unknown
High School
Unknown
Listing courtesy of Boyd Warner of eXp Realty


Listing information is provided by Participants of the Dayton REALTORS MLS. IDX information is provided exclusively for personal, non-commercial use, and may not be used for any purpose other than to identify prospective properties consumers may be interested in purchasing. Information is deemed reliable but not guaranteed. Copyright 2026, Dayton REALTORS MLS.
Data last updated at: 2026-11-10 11:52 PM UTC

Neighborhood & Commute
Source: Walkscore
Disclosure: Community information and market data powered by Constellation Data Labs. Information is deemed reliable but not guaranteed.
Save
Ask
Tour
Hide
Share