Save
Ask
Tour
Hide
$199,900
New Listing
4520 Hannah DriveMiddletown, OH 45044
For Sale|Single Family Residence|Active
3
Beds
1
Total Bath
1
Full Bath
1,092
SqFt
$183
/SqFt
1958
Built
County:
Butler
Listing courtesy of Pam Johnson of Relocation Planners
Save
Ask
Tour
Hide
Mortgage Calculator
Monthly Payment (Est.)
Enter an interest rate to see your estimated monthly payment.Calculator powered by Showcase IDX, a Constellation1 Company. Copyright ©2026 Information is deemed reliable but not guaranteed.
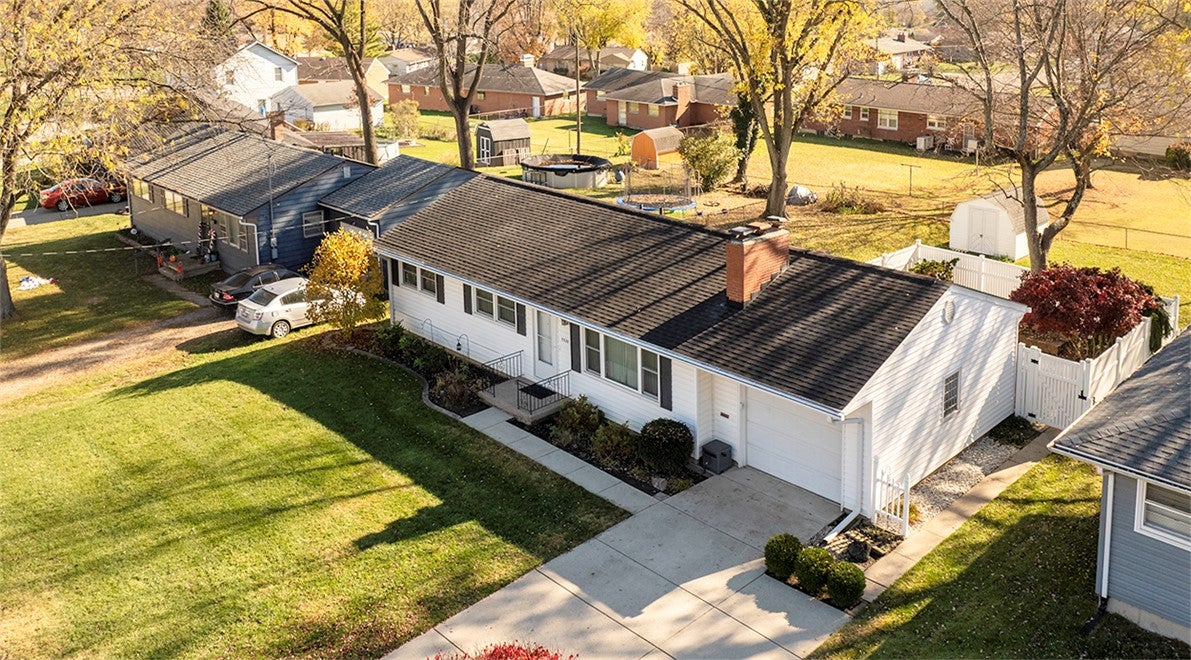
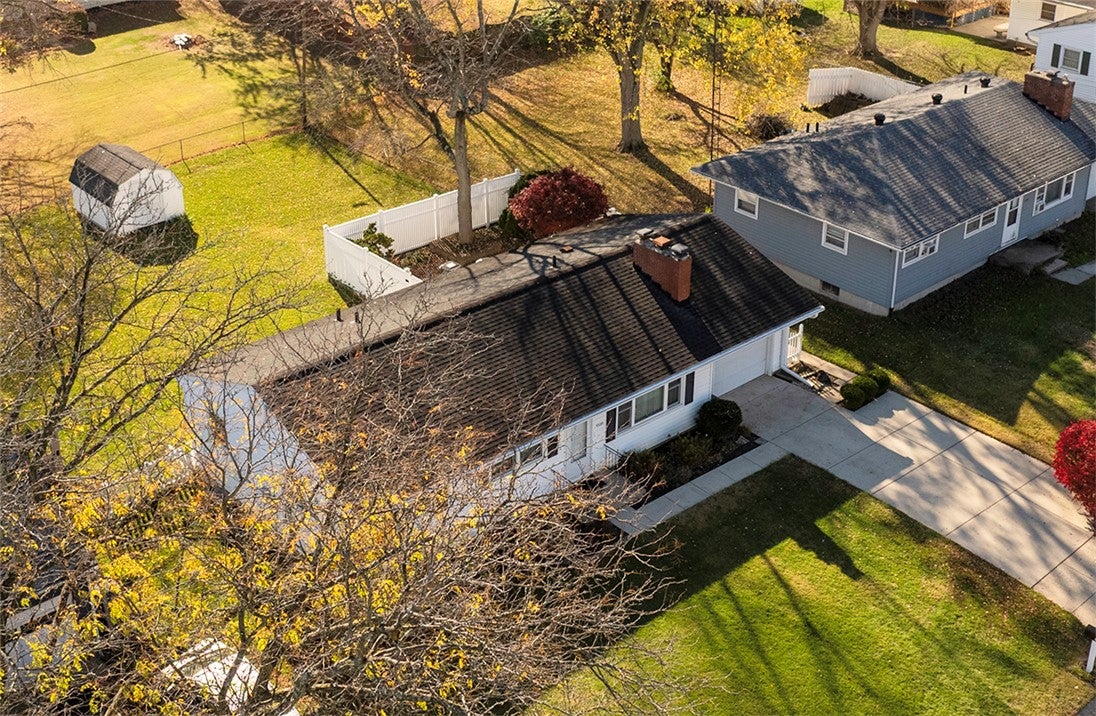
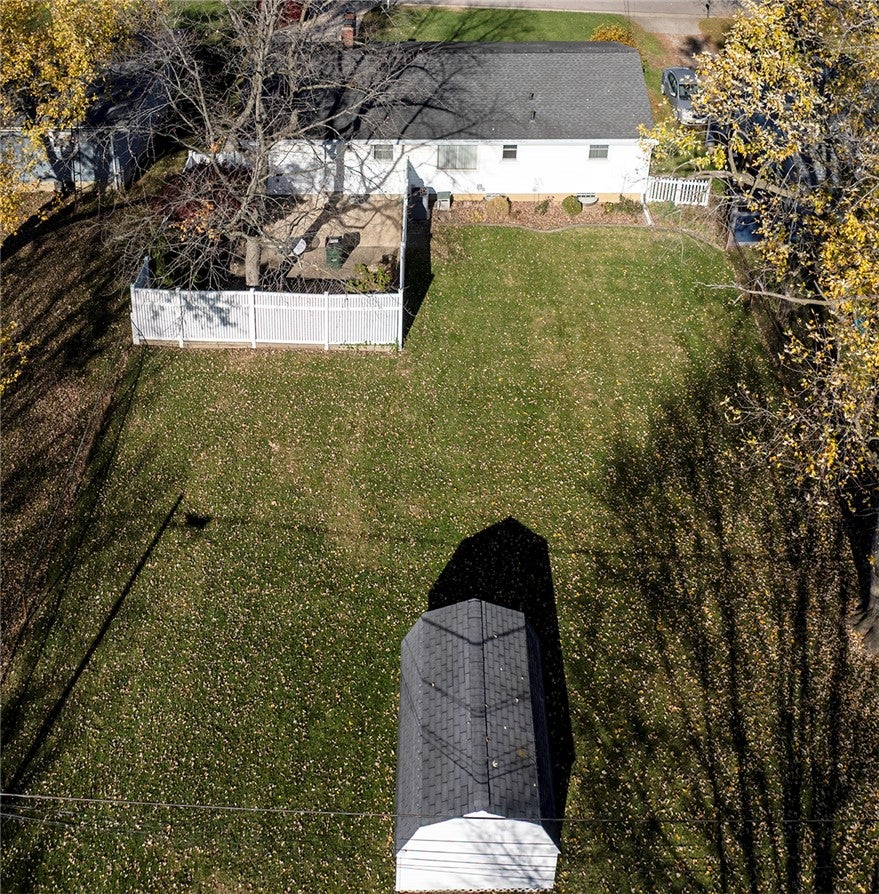
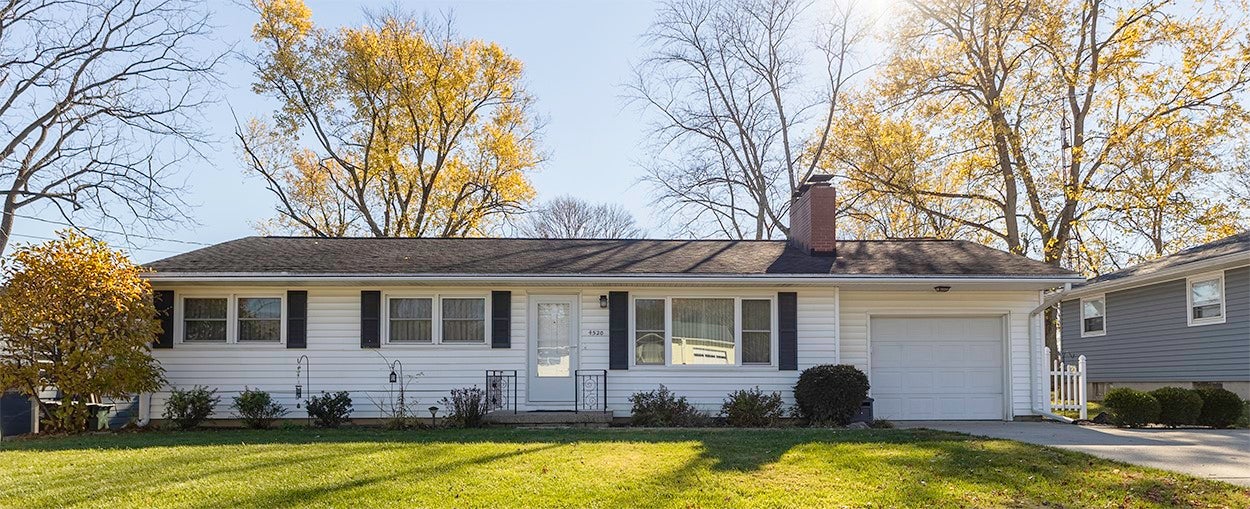
Charming Ranch-style home with open-concept Welcome to your home nestled on Hannah Drive! This delightful 3 bedroom ranch-style home offering a perfect blend of comfort, style and functionality. Enter into the airy open-concept that connects the Living room and Dining area an ideal area for gatherings. Fully finished Basement has ample storage space as well as additional living space.Step outside to the private courtyard secluded area for outdoor recreation. Don't miss this opportunity to make this your new home! Roof has been replaced/Pella Windows/Everydry Transferable Warranty.
Save
Ask
Tour
Hide
Listing Snapshot
Price
$199,900
Days On Site
0 Days
Bedrooms
3
Inside Area (SqFt)
1,092 sqft
Total Baths
1
Full Baths
1
Partial Baths
N/A
Lot Size
0.23 Acres
Year Built
1958
MLS Number
973217
Status
Active
Property Tax
N/A
HOA/Condo/Coop Fees
N/A
Sq Ft Source
Assessor
Friends & Family
Recent Activity
| 9 hours ago | Listing first seen on site | |
| 9 hours ago | Listing updated with changes from the MLS |
General Features
Acres
0.23
Garage
Yes
Garage Spaces
1
Levels
One
Parking
Garage
Property Sub Type
Single Family Residence
SqFt Total
1092
Zoning
Residential
Interior Features
Basement
Finished
Cooling
Central Air
Heating
Forced Air
Bedroom
Dimensions – 9 x 14Level – Main
Dining Room
Dimensions – 13 x 8Level – Main
EntryFoyer
Dimensions – 4 x 3Level – Main
Kitchen
Dimensions – 10 x 8Level – Main
Laundry
Dimensions – 11 x 9Level – Basement
Living Room
Dimensions – 12 x 14Level – Main
Master Bedroom
Dimensions – 12 x 9Level – Main
Recreation
Dimensions – 37 x 22Level – Basement
Save
Ask
Tour
Hide
Exterior Features
Construction Details
Vinyl Siding
Community Features
School District
Middletown
Township
Middletown
Schools
School District
Middletown
Elementary School
Unknown
Middle School
Unknown
High School
Unknown
Listing courtesy of Pam Johnson of Relocation Planners

Listing information is provided by Participants of the Dayton REALTORS MLS. IDX information is provided exclusively for personal, non-commercial use, and may not be used for any purpose other than to identify prospective properties consumers may be interested in purchasing. Information is deemed reliable but not guaranteed. Copyright 2026, Dayton REALTORS MLS.
Data last updated at: 2026-11-20 08:49 PM UTC
Listing information is provided by Participants of the Dayton REALTORS MLS. IDX information is provided exclusively for personal, non-commercial use, and may not be used for any purpose other than to identify prospective properties consumers may be interested in purchasing. Information is deemed reliable but not guaranteed. Copyright 2026, Dayton REALTORS MLS.
Data last updated at: 2026-11-20 08:49 PM UTC
Neighborhood & Commute
Source: Walkscore
Disclosure: Community information and market data powered by Constellation Data Labs. Information is deemed reliable but not guaranteed.
Save
Ask
Tour
Hide
Did you know? You can invite friends and family to your search. They can join your search, rate and discuss listings with you.