374 Narrows Trace, Beavercreek Twp, OH, 45385

Save
Ask
Tour
Hide
Share
$624,000
New Listing

374 Narrows Trace
Beavercreek Twp, OH 45385

For Sale|Single Family Residence|Active
3
Beds
3
Total Baths
2
Full Baths
1
Partial Bath
3,284
SqFt
$190
/SqFt
1993
Built
Subdivision:
Narrows Pass
County:
Greene
Listing courtesy of David E Roth of Keller Williams Advisors Rlty
374 Narrows Trace374 Narrows Trace374 Narrows Trace374 Narrows Trace
Save
Ask
Tour
Hide
Share

Mortgage Calculator

Monthly Payment (Est.)

Enter an interest rate to see your estimated monthly payment.
Calculator powered by Showcase IDX, a Constellation1 Company. Copyright ©2026 Information is deemed reliable but not guaranteed.

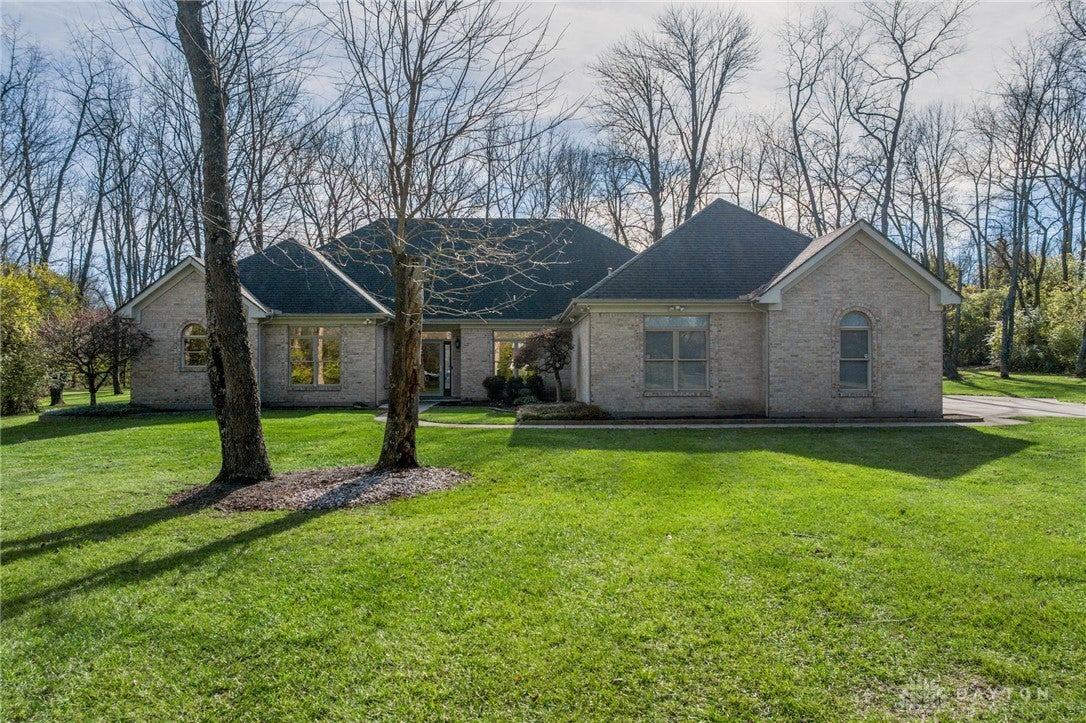
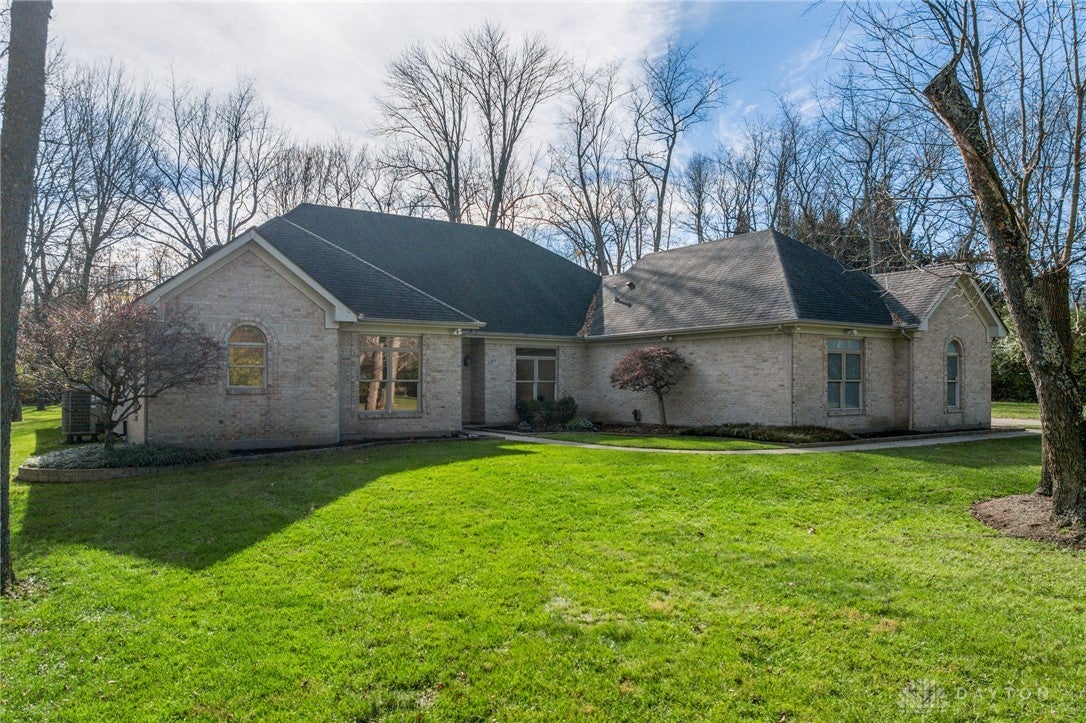
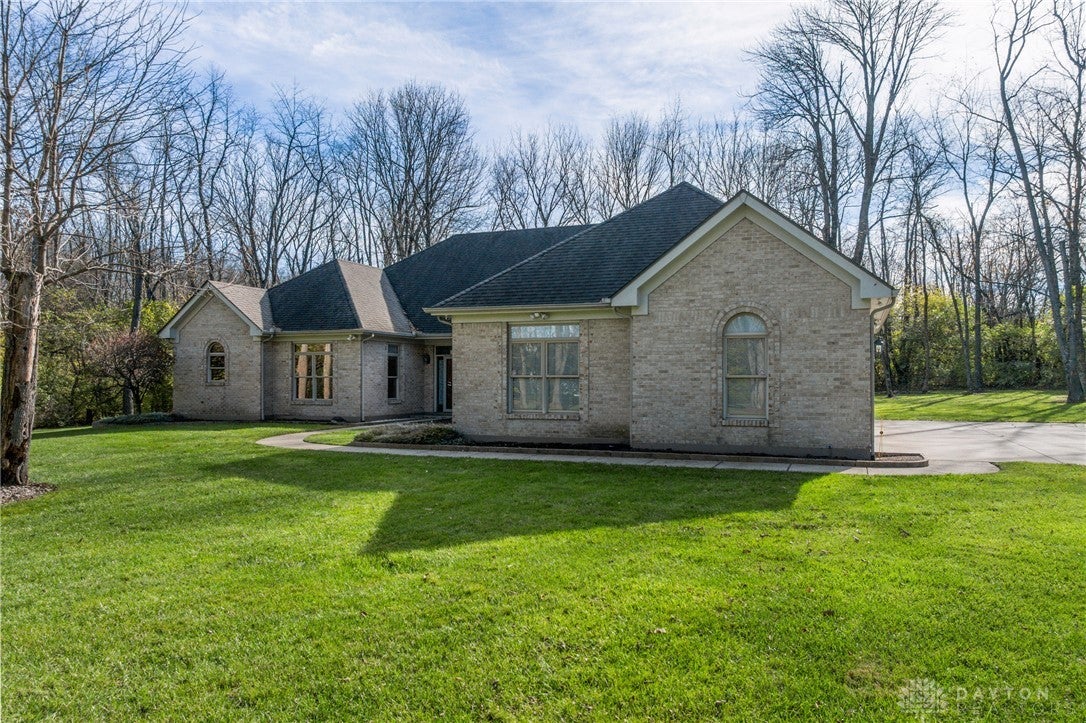
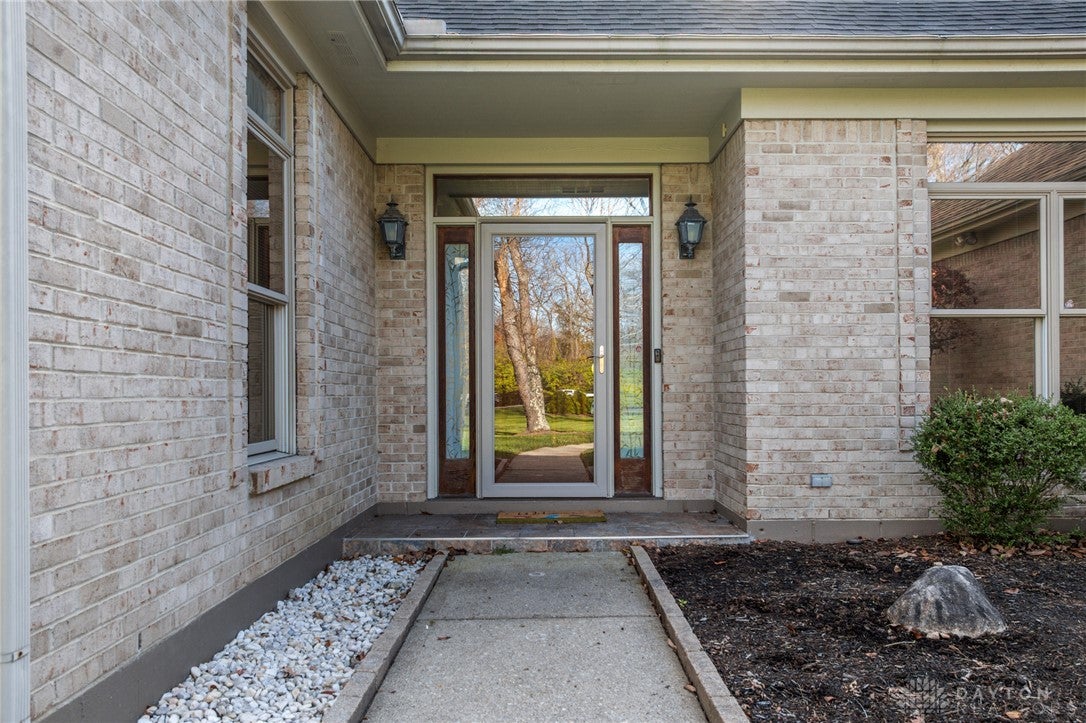
Welcome Home to this CUSTOM Built Ranch Home in Beavercreek Schools offering 3 Bedrooms + 3 Baths and 3,200+ sq/ft. of living space situated on a 2 ACRE Wooded Lot ~ With Walkability to the Narrows. *One Level Living* Enter into the Open Entry Rm with Ceramic Tile. Eat-in Kitchen with tons of Counter * Cabinet Space, Pantry and Updated SS Fridge/Microwave Open to the Vaulted Living Rm with Wood Burning FP that walks out to the Spacious 4 Seasons Room with Wall of Windows and then onto the Large Rear Patio. 2 Bedrooms share 1 Full Bath with Extended Vanity and Tub Shower. Study with Build in Shelving could be 4th Bedroom. Large Primary Suite offers Ensuite with Dual Sinks, TWO Walk-in closets, Bathtub, and Walk-in Shower w/ Ceramic Tile. Oversized 3 Car Garage and extended Driveway. Fantastic Location!

Save
Ask
Tour
Hide
Share
Listing Snapshot
Price 
$624,000
Days On Site 
0 Days
Bedrooms 
3
Inside Area (SqFt) 
3,284 sqft
Total Baths 
3
Full Baths 
2
Partial Baths 
1
Lot Size 
1.98 Acres
Year Built 
1993
MLS Number 
973375
Status 
Active
Property Tax 
N/A
HOA/Condo/Coop Fees 
N/A
Sq Ft Source 
Assessor
Friends & Family
Recent Activity
8 hours agoListing first seen on site
8 hours agoListing updated with changes from the MLS
General Features
Acres 
1.98
Attached Garage 
Yes
Cross Street 
S Alpha Bellbrook
Foundation 
Slab
Garage 
Yes
Garage Spaces 
3
Levels 
One
Parking 
AttachedGarageGarage Door Opener
Property Sub Type 
Single Family Residence
Security 
Security System
SqFt Total 
3284
Style 
Ranch
Utilities 
Cable Available
Zoning 
Residential
Interior Features
Appliances 
DishwasherDisposalMicrowaveRangeRefrigeratorWater SoftenerElectric Water Heater
Cooling 
Ceiling Fan(s)Central Air
Fireplace 
Yes
Fireplace Features 
Wood Burning
Fireplaces 
1
Heating 
ElectricForced AirHeat Pump
Interior 
Ceiling Fan(s)Cathedral Ceiling(s)High Speed InternetPantryWalk-In Closet(s)
Bedroom 
Dimensions – 11 x 13Level – Main
Dining Room 
Dimensions – 12 x 13Level – Main
EntryFoyer 
Dimensions – 10 x 9Level – Main
Family Room 
Dimensions – 18 x 20Level – Main
FloridaRoom 
Dimensions – 11 x 33Level – Main
Kitchen 
Dimensions – 14 x 18Level – Main
Living Room 
Dimensions – 11 x 12Level – Main
Master Bedroom 
Dimensions – 14 x 18Level – Main
Office 
Dimensions – 11 x 12Level – Main
Utility Room 
Dimensions – 12 x 8Level – Main
Save
Ask
Tour
Hide
Share
Exterior Features
Construction Details 
BrickWood Siding
Patio And Porch 
Patio
Community Features
School District 
Beavercreek
Township 
Beavercreek Township
Financing Terms Available 
ConventionalFHAVA Loan
Schools
School District
Beavercreek
Elementary School
Unknown
Middle School
Unknown
High School
Unknown
Listing courtesy of David E Roth of Keller Williams Advisors Rlty


Listing information is provided by Participants of the Dayton REALTORS MLS. IDX information is provided exclusively for personal, non-commercial use, and may not be used for any purpose other than to identify prospective properties consumers may be interested in purchasing. Information is deemed reliable but not guaranteed. Copyright 2026, Dayton REALTORS MLS.
Data last updated at: 2026-11-20 08:49 PM UTC

Neighborhood & Commute
Source: Walkscore
Disclosure: Community information and market data powered by Constellation Data Labs. Information is deemed reliable but not guaranteed.
Save
Ask
Tour
Hide
Share