6 Cambray CourtMiamisburg, OH 45342
Mortgage Calculator
Monthly Payment (Est.)
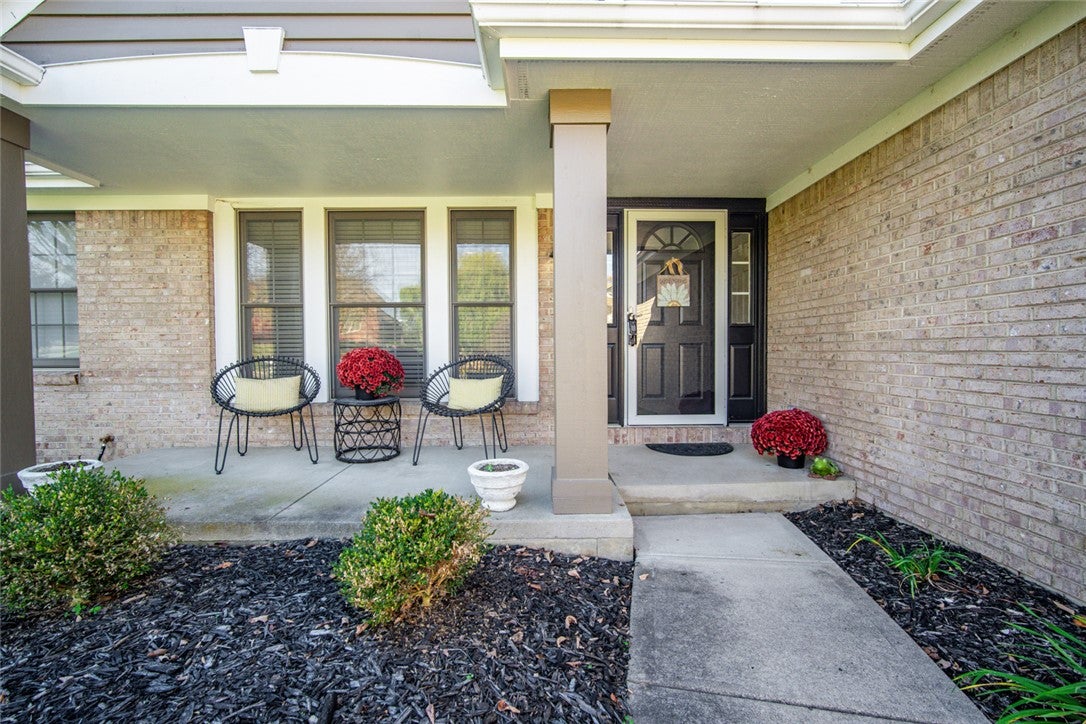
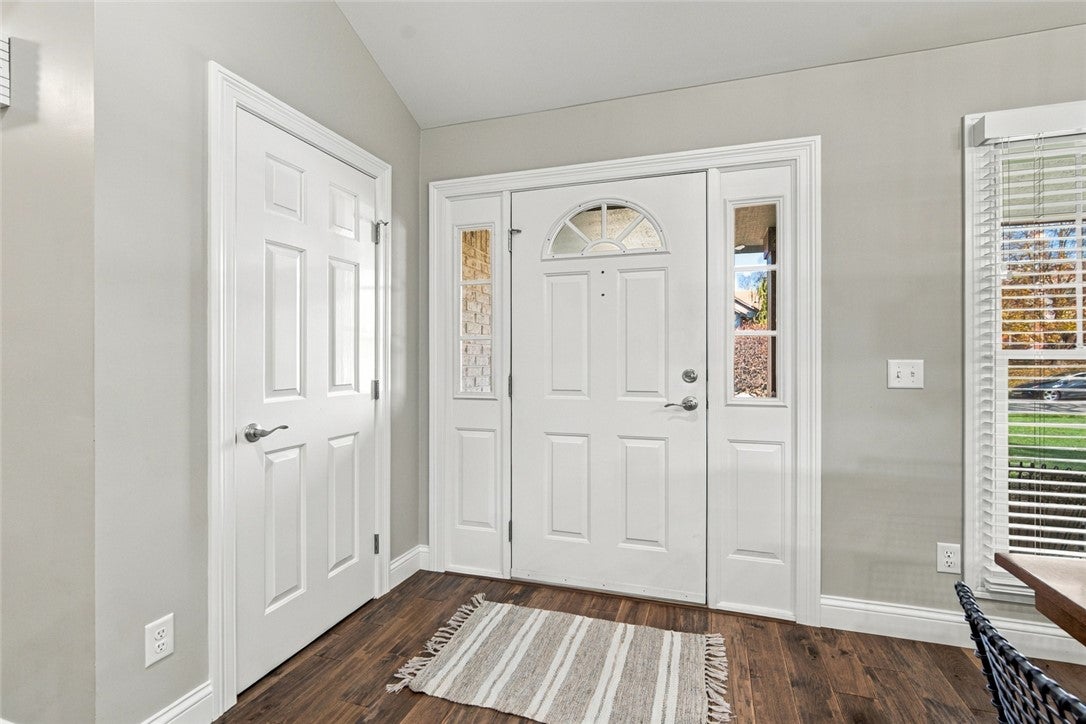
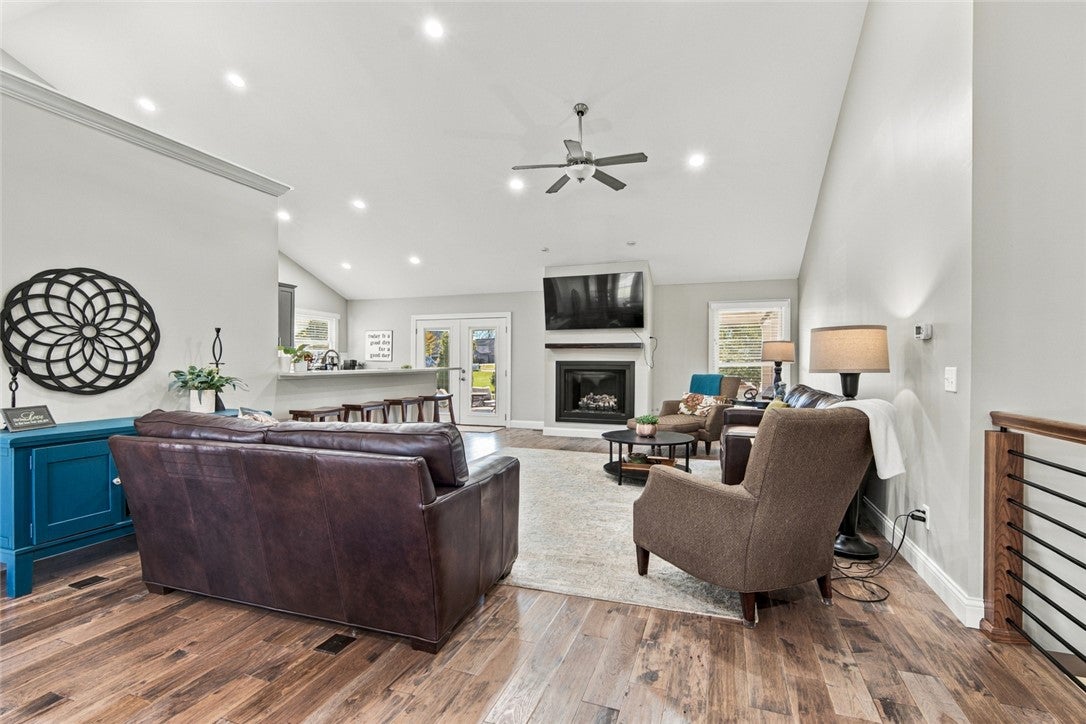
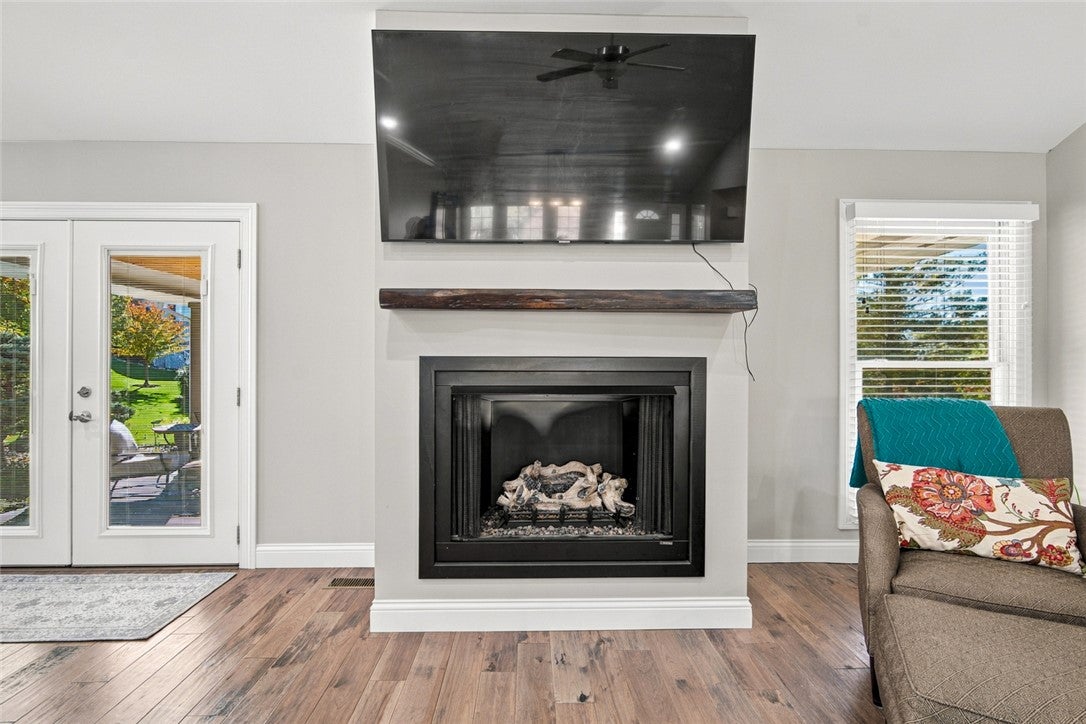
Enter an interest rate to see your estimated monthly payment.Classic brick ranch with a covered 14 x 6 front porch welcome visitors to this stunning home. The entryway features rich hardwood floors and leads into an inviting 34 x 15 Great room highlighted by vaulted ceilings, can lighting, rich hardwood flooring, ceiling fan, and Gas Ventless fireplace with rustic wood mantel. Vaulted ceilings continue in the 24 x 11 kitchen, featuring quartz counters, custom soft- cabinetry, a pantry, and breakfast bar. This modern cooking space is equipped with gas cooktop, dishwasher, microwave, oven, refrigerator, and wine cooler. Sliding barn doors & rich hardwood flooring define the dining area and adjacent office space offers vaulted ceilings & ceiling fan. The primary suite includes vaulted ceilings, a ceiling fan, wall-to-wall carpeting, and 10 x 6 walk-in closet, with the primary bathroom featuring double vanities with granite counters, vaulted ceilings, a soaking tub. The home provides three bedrooms, two full bathrooms and a 9 x 7 dedicated laundry room with utility sink, tile floor & washer and dryer. An Open staircase leads to an expansive 26 x 23 finished rec room with wall-to-wall carpeting, recessed lighting a built-in wet bar with wood cabinets, a refrigerator, a sink, and a 3rd full bath. The unfinished portion of the basement houses the gas water heater, water softener, and a natural gas forced air heating system, and extra storage areas. An oversized 25 X 21 attached garage located off the laundry room. Positioned on a .35-acre lot irrigated with automatic sprinkler system, the exterior is a classic brick and cedar siding facade, a concrete driveway, and concrete walkways. The backyard offers a 26 x 24 covered concrete patio with a vaulted wood ceiling, ceiling fan, 7 crank down shades, a natural gas grill, electric for a hot tub and a beautifully manicured lawn framed by mature trees. Sidewalks and curbs line the streets of this peaceful suburban neighborhood, which borders Pipestone golf course.
| 9 hours ago | Listing first seen on site | |
| 9 hours ago | Listing updated with changes from the MLS |

Listing information is provided by Participants of the Dayton REALTORS MLS. IDX information is provided exclusively for personal, non-commercial use, and may not be used for any purpose other than to identify prospective properties consumers may be interested in purchasing. Information is deemed reliable but not guaranteed. Copyright 2026, Dayton REALTORS MLS.
Data last updated at: 2026-11-20 08:49 PM UTC
Did you know? You can invite friends and family to your search. They can join your search, rate and discuss listings with you.