1011 Trovillo Drive, Union Twp, OH, 45065

Save
Ask
Tour
Hide
Share
$525,000
New Listing

1011 Trovillo Drive
Union Twp, OH 45065

For Sale|Single Family Residence|Active
3
Beds
3
Total Baths
2
Full Baths
1
Partial Bath
2,724
SqFt
$193
/SqFt
2018
Built
Subdivision:
Riverside Ph2
County:
Warren
Listing courtesy of John M Bissman of Keller Williams Advisors Rlty
1011 Trovillo Drive1011 Trovillo Drive1011 Trovillo Drive1011 Trovillo Drive
Save
Ask
Tour
Hide
Share

Mortgage Calculator

Monthly Payment (Est.)

Enter an interest rate to see your estimated monthly payment.
Calculator powered by Showcase IDX, a Constellation1 Company. Copyright ©2026 Information is deemed reliable but not guaranteed.

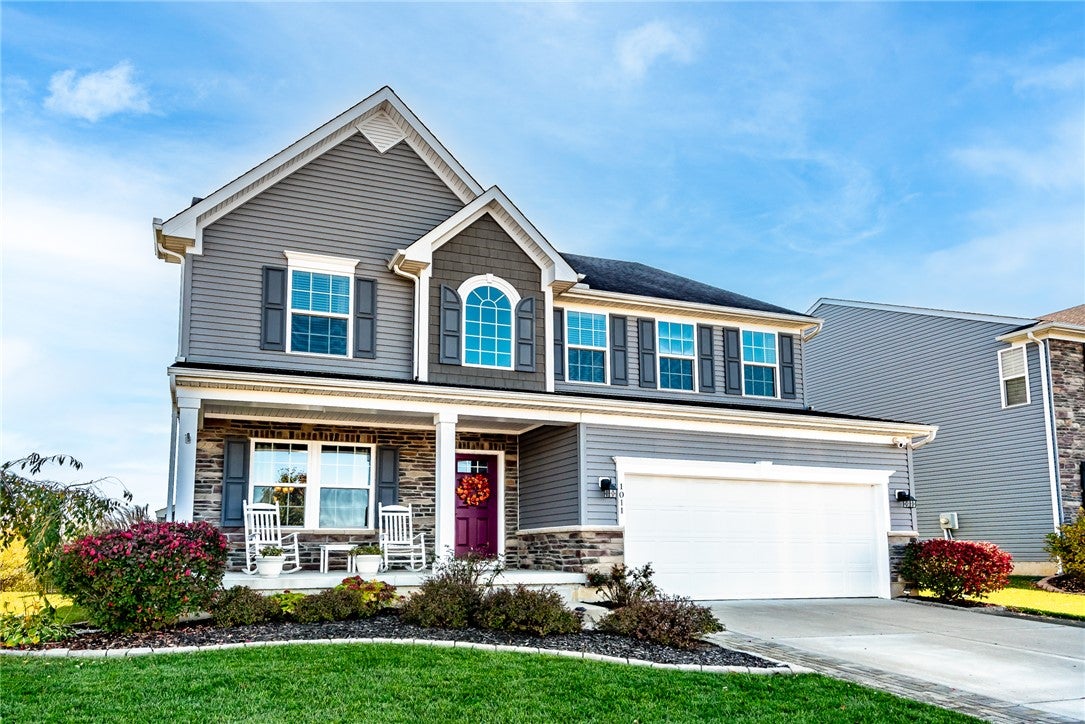
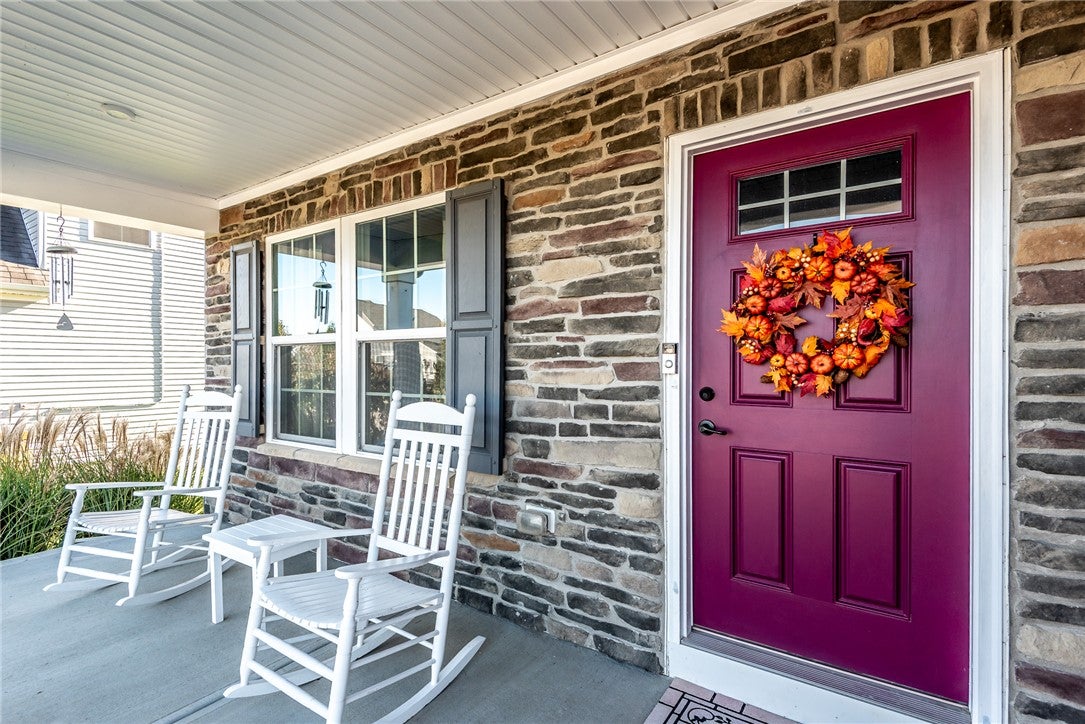
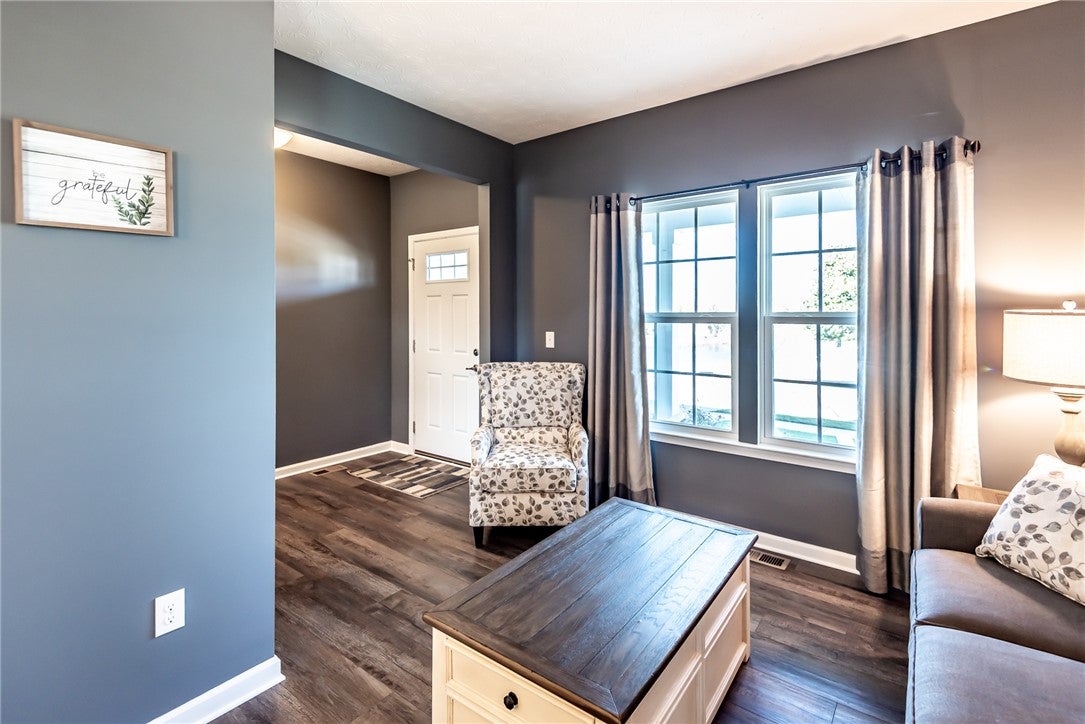
You must see this move-in-ready, meticulously maintained 3 bedroom, 2.5 bath home tucked away in Riverside in Kings School District! Enjoy a nearly 500-square-foot deck and bright morning room, perfect for catching evening fireworks from a nearby amusement park or taking in the wooded river views, plus beautiful pond views from the front porch. Recent updates include renovated bathrooms, new first-floor flooring, fresh upstairs carpet, new interior paint, and a fenced backyard. The family room features a gas fireplace and opens to the spacious kitchen with a large island and newer appliances. The generously sized primary suite offers two walk-in closets, while the versatile loft is ideal for an office, media room, or potential 4th bedroom. The full unfinished basement provides ample storage and a full bath rough-in for future living space. All that's left to do is move in!

Save
Ask
Tour
Hide
Share
Listing Snapshot
Price 
$525,000
Days On Site 
0 Days
Bedrooms 
3
Inside Area (SqFt) 
2,724 sqft
Total Baths 
3
Full Baths 
2
Partial Baths 
1
Lot Size 
0.1653 Acres
Year Built 
2018
MLS Number 
973536
Status 
Active
Property Tax 
N/A
HOA/Condo/Coop Fees 
$37.5 monthly
Sq Ft Source 
Assessor
Friends & Family
Recent Activity
11 hours agoListing first seen on site
11 hours agoListing updated with changes from the MLS
General Features
Acres 
0.1653
Attached Garage 
Yes
Garage 
Yes
Garage Spaces 
2
Levels 
Two
Parking 
AttachedGarageGarage Door Opener
Property Sub Type 
Single Family Residence
Security 
Smoke Detector(s)
SqFt Total 
2724
Utilities 
Natural Gas AvailableSewer AvailableWater Available
Water Source 
Public
Zoning 
Residential
Interior Features
Appliances 
DishwasherDisposalMicrowaveRangeRefrigeratorGas Water Heater
Basement 
FullUnfinished
Cooling 
Ceiling Fan(s)Central Air
Fireplace 
Yes
Fireplace Features 
Gas
Fireplaces 
1
Heating 
Forced AirNatural Gas
Interior 
Ceiling Fan(s)Granite CountersHigh Speed InternetKitchen IslandPantryWalk-In Closet(s)
Window Features 
Insulated Windows
Bedroom 
Dimensions – 12 x 14Level – Second
BreakfastRoomNook 
Dimensions – 15 x 10Level – Main
Dining Room 
Dimensions – 12 x 11Level – Main
EntryFoyer 
Dimensions – 5 x 10Level – Main
Family Room 
Dimensions – 20 x 15Level – Main
Kitchen 
Dimensions – 17 x 14Level – Main
Laundry 
Dimensions – 5 x 7Level – Second
Living Room 
Dimensions – 12 x 10Level – Main
Loft 
Dimensions – 13 x 14Level – Second
Master Bedroom 
Dimensions – 21 x 15Level – Second
MudRoom 
Dimensions – 5 x 4Level – Main
Save
Ask
Tour
Hide
Share
Exterior Features
Construction Details 
StoneVinyl Siding
Fencing 
Fenced
Patio And Porch 
DeckPorch
Windows/Doors 
Insulated Windows
Community Features
Association Amenities 
Trail(s)
Association Fee 
$450.0
Association Fee Frequency 
Annually
School District 
Kings
Township 
Union Twp
Schools
School District
Kings
Elementary School
Unknown
Middle School
Unknown
High School
Unknown
Listing courtesy of John M Bissman of Keller Williams Advisors Rlty


Listing information is provided by Participants of the Dayton REALTORS MLS. IDX information is provided exclusively for personal, non-commercial use, and may not be used for any purpose other than to identify prospective properties consumers may be interested in purchasing. Information is deemed reliable but not guaranteed. Copyright 2026, Dayton REALTORS MLS.
Data last updated at: 2026-11-20 08:49 PM UTC

Neighborhood & Commute
Source: Walkscore
Disclosure: Community information and market data powered by Constellation Data Labs. Information is deemed reliable but not guaranteed.
Save
Ask
Tour
Hide
Share