Save
Ask
Tour
Hide
$210,000
1 Day On Site
3122 Cymar DriveBeavercreek, OH 45434
For Sale|Condominium|Active
2
Beds
2
Total Baths
1
Full Bath
1
Partial Bath
1,330
SqFt
$158
/SqFt
1988
Built
Subdivision:
Beaver View
County:
Greene
Listing courtesy of Stephany Stacy of eXp Realty

Save
Ask
Tour
Hide
Mortgage Calculator
Monthly Payment (Est.)
Enter an interest rate to see your estimated monthly payment.Calculator powered by Showcase IDX, a Constellation1 Company. Copyright ©2026 Information is deemed reliable but not guaranteed.
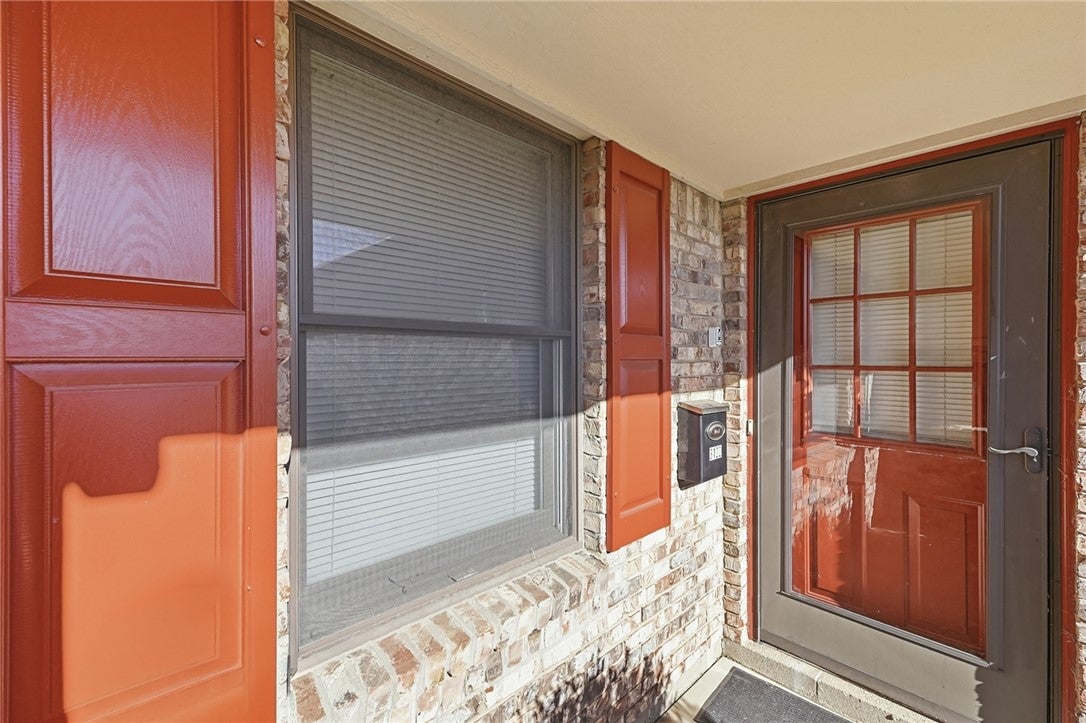
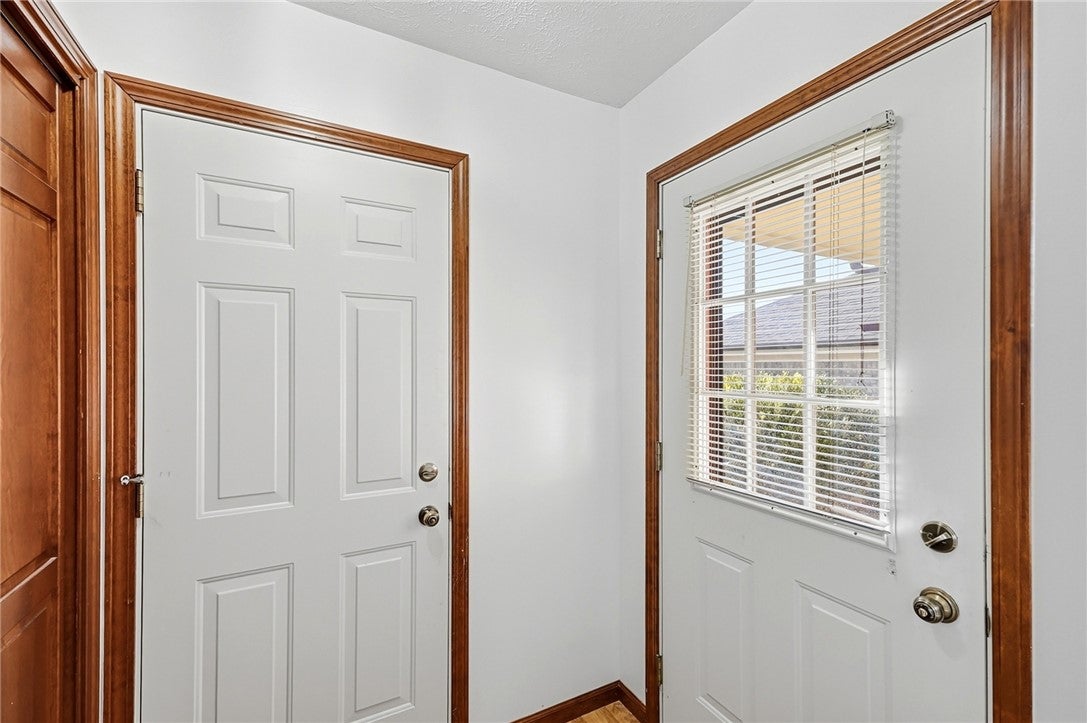
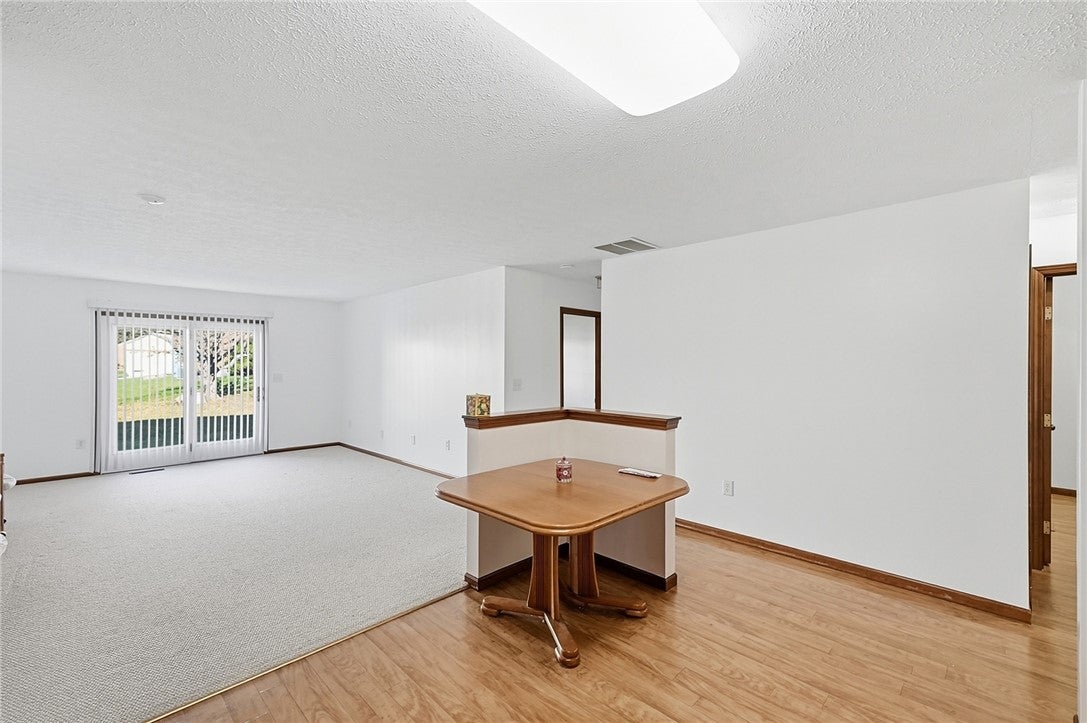
Welcome to highly sought-after Beaver Vu Terrace! This charming freshly painted 2-bedroom condo with a dedicated study and 2-car garage offers the perfect combination of comfort, convenience, and low-maintenance living. The versatile study provides the ideal space for a home office, hobby room, or quiet retreat. The spacious 2-car garage offers plenty of room for parking and additional storage. Whether you're looking to downsize or simply enjoy a more carefree lifestyle, this condo has so much to offer! Conveniently located in desirable Beavercreek, just minutes from shopping, dining, and everyday amenities. Don't miss this wonderful opportunity to enjoy easy living in Beaver Vu Terrace!
Save
Ask
Tour
Hide
Listing Snapshot
Price
$210,000
Days On Site
1 Day
Bedrooms
2
Inside Area (SqFt)
1,330 sqft
Total Baths
2
Full Baths
1
Partial Baths
1
Lot Size
0.096 Acres
Year Built
1988
MLS Number
973562
Status
Active
Property Tax
N/A
HOA/Condo/Coop Fees
$29.17 monthly
Sq Ft Source
Assessor
Friends & Family
Recent Activity
| yesterday | Listing first seen on site | |
| yesterday | Listing updated with changes from the MLS |
General Features
Acres
0.096
Attached Garage
Yes
Foundation
Slab
Garage
Yes
Garage Spaces
2
Levels
One
Parking
AttachedGarage
Property Sub Type
Condominium
SqFt Total
1330
Zoning
Residential
Interior Features
Appliances
DishwasherMicrowaveRangeWater SoftenerGas Water Heater
Cooling
Central Air
Heating
Forced AirNatural Gas
Bedroom
Dimensions – 11 x 10Level – Main
Kitchen
Dimensions – 11 x 11Level – MainFeatures – Eat-in Kitchen
Living Room
Dimensions – 18 x 13Level – Main
Master Bedroom
Dimensions – 13 x 11Level – Main
Office
Dimensions – 11 x 8Level – Main
Utility Room
Dimensions – 8 x 6Level – Main
Save
Ask
Tour
Hide
Exterior Features
Construction Details
Brick
Community Features
Association Fee
$350.0
Association Fee Frequency
Annually
School District
Beavercreek
Township
Beavercreek
Schools
School District
Beavercreek
Elementary School
Unknown
Middle School
Unknown
High School
Unknown
Listing courtesy of Stephany Stacy of eXp Realty

Listing information is provided by Participants of the Dayton REALTORS MLS. IDX information is provided exclusively for personal, non-commercial use, and may not be used for any purpose other than to identify prospective properties consumers may be interested in purchasing. Information is deemed reliable but not guaranteed. Copyright 2026, Dayton REALTORS MLS.
Data last updated at: 2026-11-22 11:17 AM UTC
Listing information is provided by Participants of the Dayton REALTORS MLS. IDX information is provided exclusively for personal, non-commercial use, and may not be used for any purpose other than to identify prospective properties consumers may be interested in purchasing. Information is deemed reliable but not guaranteed. Copyright 2026, Dayton REALTORS MLS.
Data last updated at: 2026-11-22 11:17 AM UTC
Neighborhood & Commute
Source: Walkscore
Disclosure: Community information and market data powered by Constellation Data Labs. Information is deemed reliable but not guaranteed.
Save
Ask
Tour
Hide
Did you know? You can invite friends and family to your search. They can join your search, rate and discuss listings with you.