4401 Walbridge Trail, Beavercreek, OH, 45430

Save
Ask
Tour
Hide
Share
$329,000
New Listing

4401 Walbridge Trail
Beavercreek, OH 45430

For Sale|Single Family Residence|Active
3
Beds
2
Total Baths
2
Full Baths
1,542
SqFt
$213
/SqFt
1963
Built
County:
Greene
Listing courtesy of Nicholas Huscroft of Chosen Real Estate Group
4401 Walbridge Trail4401 Walbridge Trail4401 Walbridge Trail4401 Walbridge Trail
Save
Ask
Tour
Hide
Share

Mortgage Calculator

Monthly Payment (Est.)

Enter an interest rate to see your estimated monthly payment.
Calculator powered by Showcase IDX, a Constellation1 Company. Copyright ©2026 Information is deemed reliable but not guaranteed.

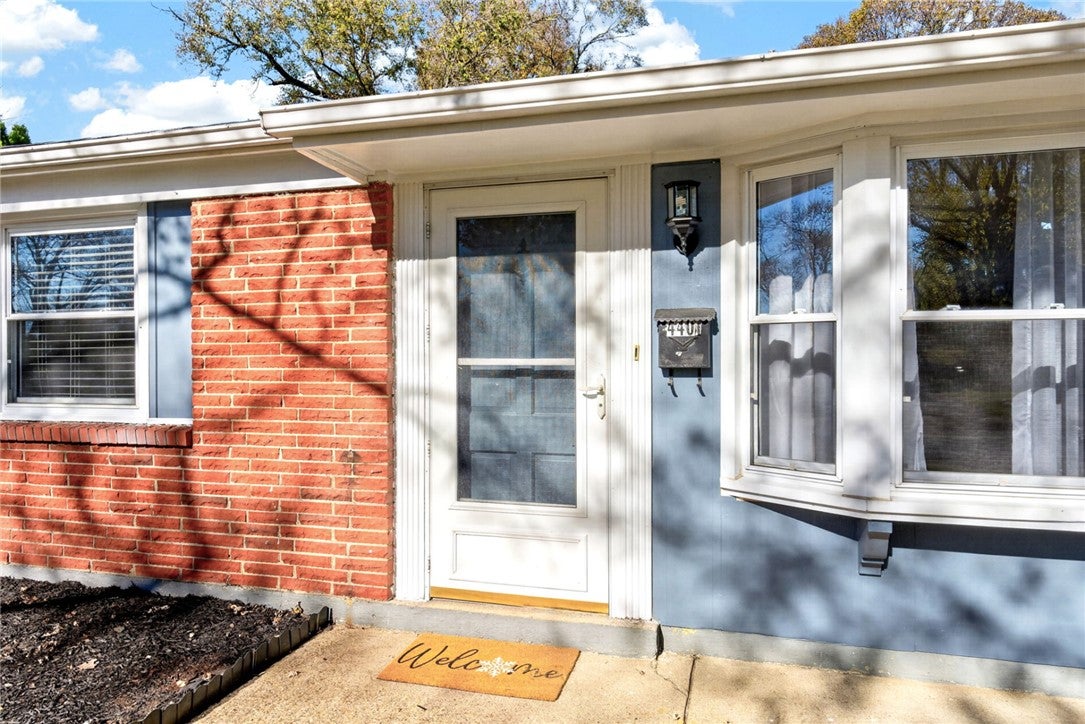
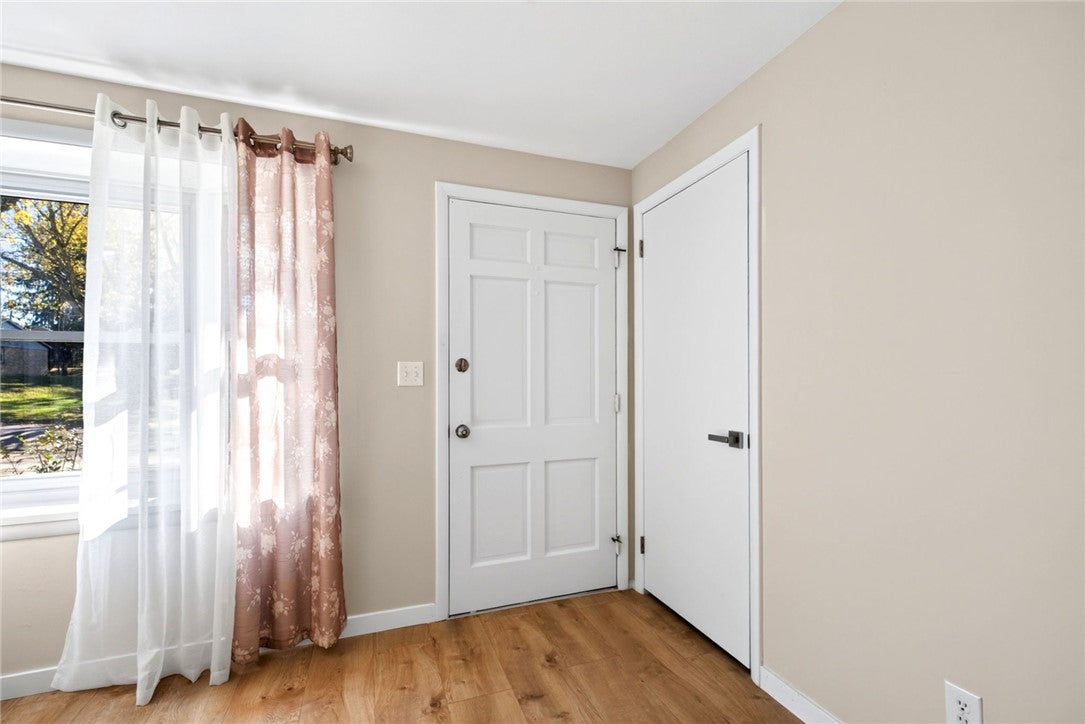
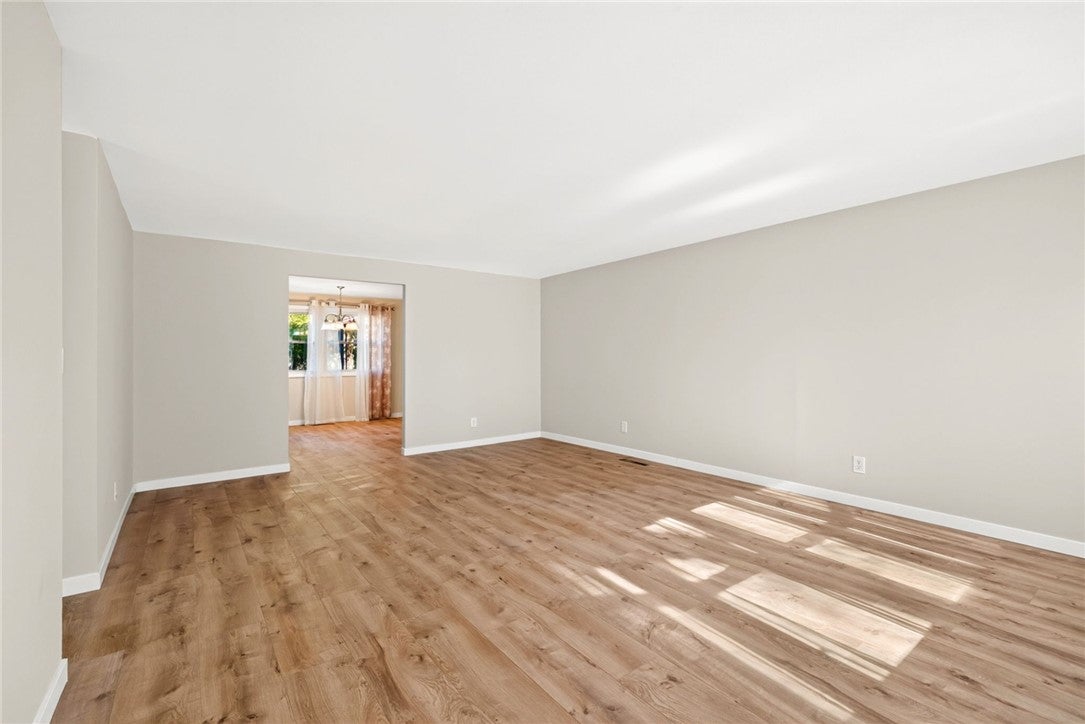
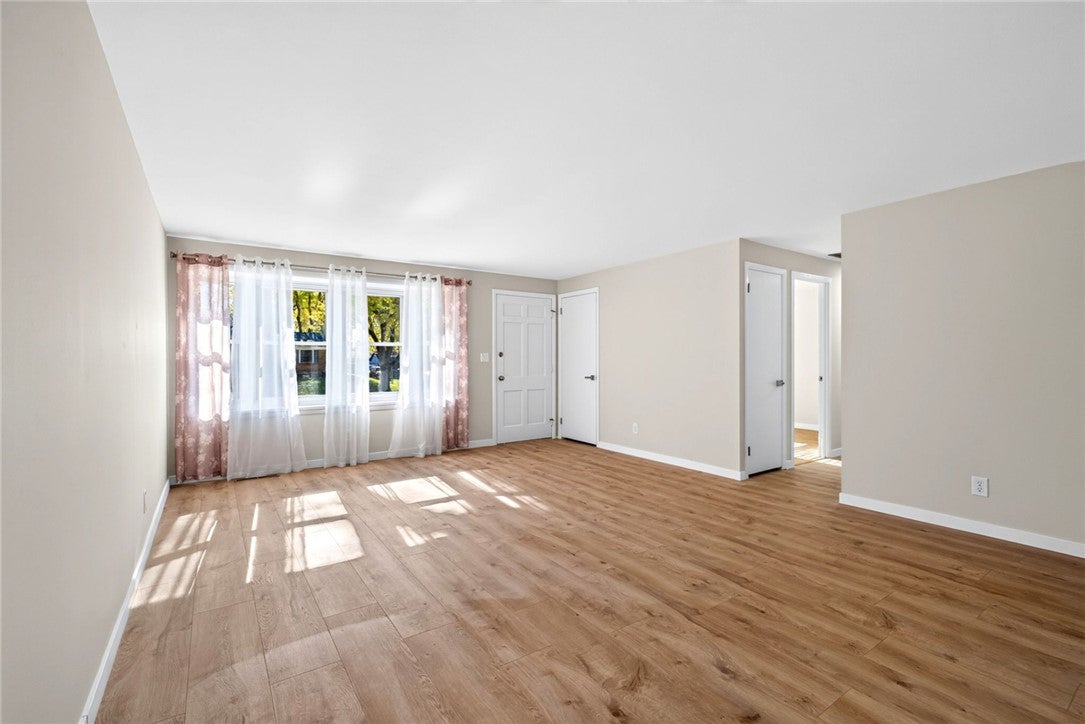
Welcome to 4401 Walbridge Trail in Beavercreek, Ohio. Built in 1963, this single-family home offers 1,542 square feet of finished living space with two full bathrooms and no half baths. Conveniently located in Beavercreek, the property is well fully renovated , offers 2 bathrooms. New roof, new soft closed wood cabinets, quartz countertop, new appliances, new waterproof flooring, new interior doors and fully renovated bathrooms. Situated on a spacious lot, this property provides ample outdoor space for relaxation and entertainment. The interior features a cozy atmosphere with plenty of natural light, creating a warm and inviting ambiance. The layout includes a living room, dining area, kitchen, office and 3 bedrooms that offer comfort and functionality. The property is conveniently located near schools, parks,shopping, and dining options, making it an ideal place to call home. Don't miss out on the opportunity to own this lovely home in a desirable neighborhood. Schedule a showing today and make this home a new address in Dayton, OH.

Save
Ask
Tour
Hide
Share
Listing Snapshot
Price 
$329,000
Days On Site 
0 Days
Bedrooms 
3
Inside Area (SqFt) 
1,542 sqft
Total Baths 
2
Full Baths 
2
Partial Baths 
N/A
Lot Size 
0.459 Acres
Year Built 
1963
MLS Number 
973572
Status 
Active
Property Tax 
N/A
HOA/Condo/Coop Fees 
N/A
Sq Ft Source 
Assessor
Friends & Family
Recent Activity
10 hours agoListing first seen on site
10 hours agoListing updated with changes from the MLS
General Features
Acres 
0.459
Attached Garage 
Yes
Foundation 
Slab
Garage 
Yes
Garage Spaces 
2
Levels 
One
Parking 
AttachedGarage
Property Sub Type 
Single Family Residence
SqFt Total 
1542
Style 
Ranch
Utilities 
Water Available
Water Source 
Public
Zoning 
Residential
Interior Features
Appliances 
DryerDishwasherDisposalMicrowaveRangeRefrigeratorWasher
Cooling 
Central Air
Heating 
Forced AirNatural Gas
Interior 
Granite Counters
Window Features 
Double Pane Windows
Bedroom 
Dimensions – 12 x 12Level – Main
Dining Room 
Dimensions – 11 x 11Level – Main
Kitchen 
Dimensions – 9 x 8Level – Main
Living Room 
Dimensions – 18 x 14Level – Main
Master Bedroom 
Dimensions – 18 x 12Level – Main
Office 
Dimensions – 12 x 12Level – Main
Save
Ask
Tour
Hide
Share
Exterior Features
Construction Details 
Brick
Patio And Porch 
Patio
Windows/Doors 
Double Pane Windows
Community Features
School District 
Beavercreek
Township 
Beavercreek
Financing Terms Available 
ConventionalFHA
Schools
School District
Beavercreek
Elementary School
Unknown
Middle School
Unknown
High School
Unknown
Listing courtesy of Nicholas Huscroft of Chosen Real Estate Group


Listing information is provided by Participants of the Dayton REALTORS MLS. IDX information is provided exclusively for personal, non-commercial use, and may not be used for any purpose other than to identify prospective properties consumers may be interested in purchasing. Information is deemed reliable but not guaranteed. Copyright 2026, Dayton REALTORS MLS.
Data last updated at: 2026-11-20 08:49 PM UTC

Neighborhood & Commute
Source: Walkscore
Disclosure: Community information and market data powered by Constellation Data Labs. Information is deemed reliable but not guaranteed.
Save
Ask
Tour
Hide
Share