802 Treherne Lane, Englewood, OH, 45322

Save
Ask
Tour
Hide
Share
$245,000
New Listing

802 Treherne Lane
Englewood, OH 45322

For Sale|Single Family Residence|Active
3
Beds
2
Total Baths
2
Full Baths
1,708
SqFt
$143
/SqFt
1966
Built
Subdivision:
Englewood Hills
County:
Montgomery
Listing courtesy of Sherry Couch of Coldwell Banker Heritage
Upcoming Open Houses
Sun, Nov 22, 12:00 AM – 1:30 PM
802 Treherne Lane802 Treherne Lane802 Treherne Lane802 Treherne Lane
Save
Ask
Tour
Hide
Share

Mortgage Calculator

Monthly Payment (Est.)

Enter an interest rate to see your estimated monthly payment.
Calculator powered by Showcase IDX, a Constellation1 Company. Copyright ©2026 Information is deemed reliable but not guaranteed.

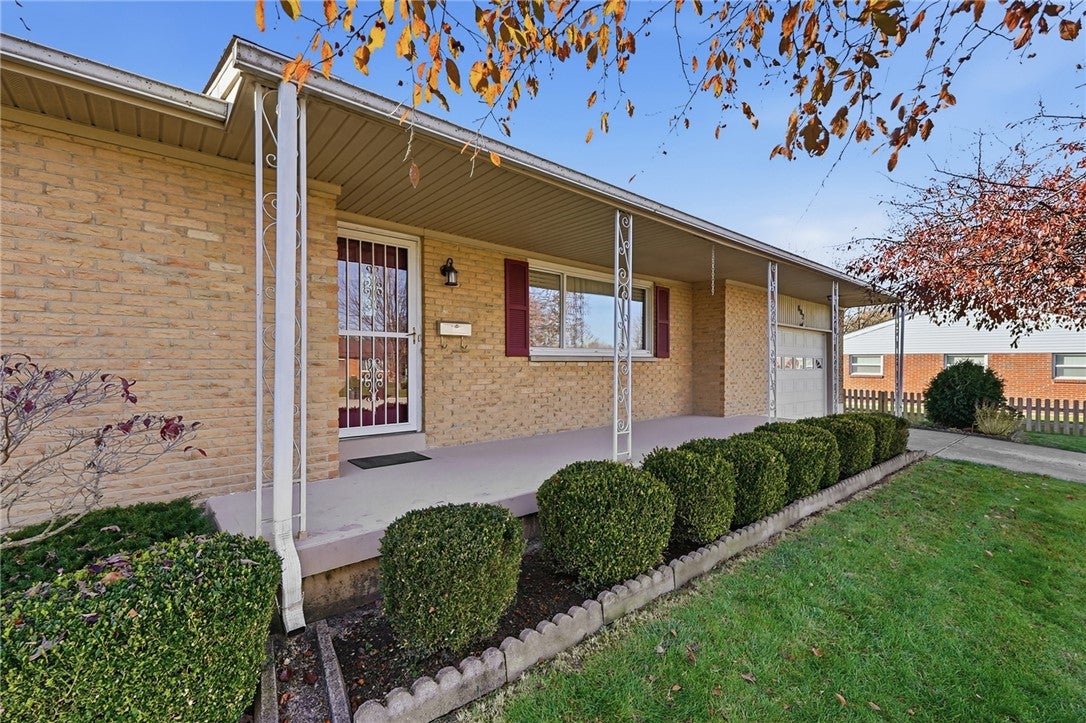
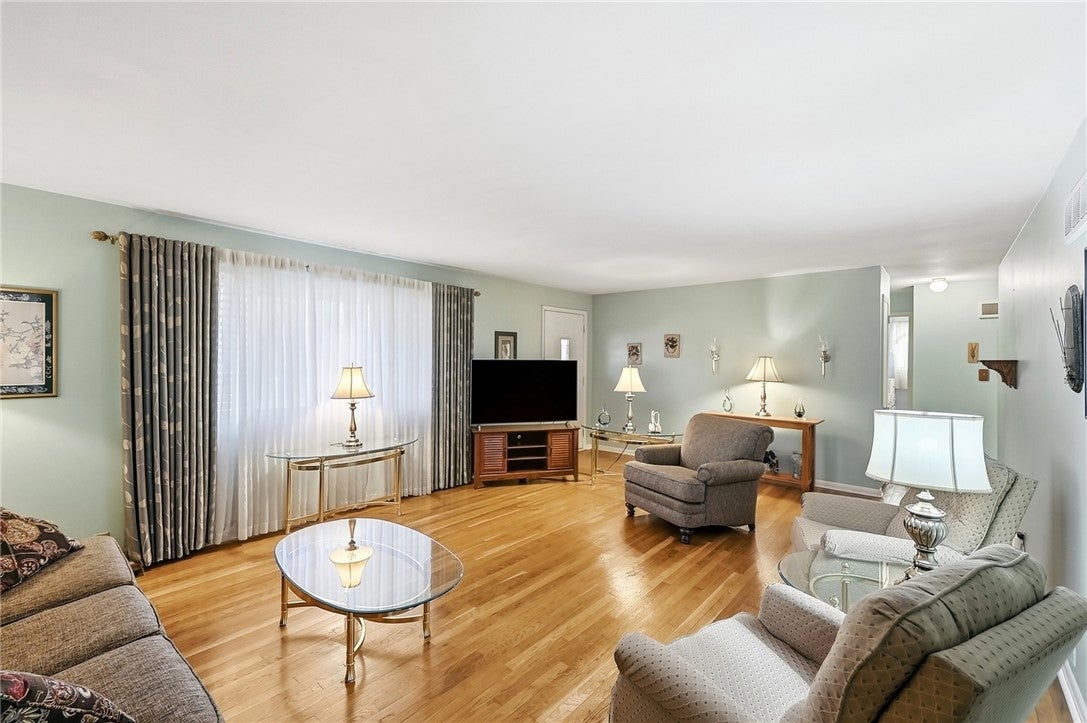
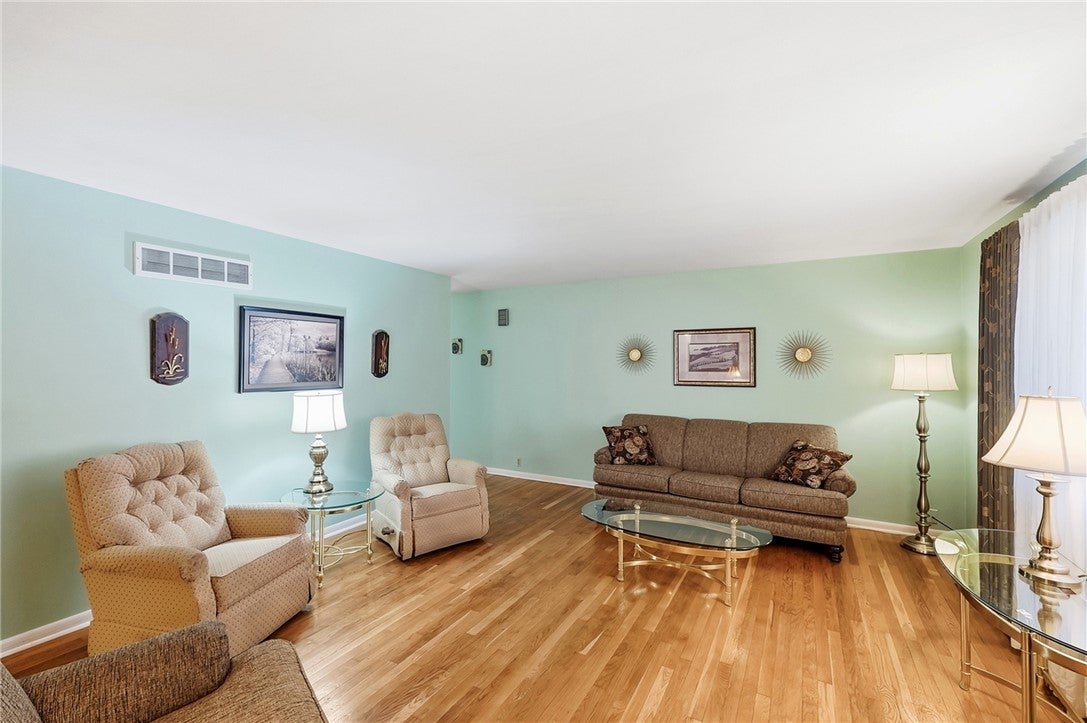
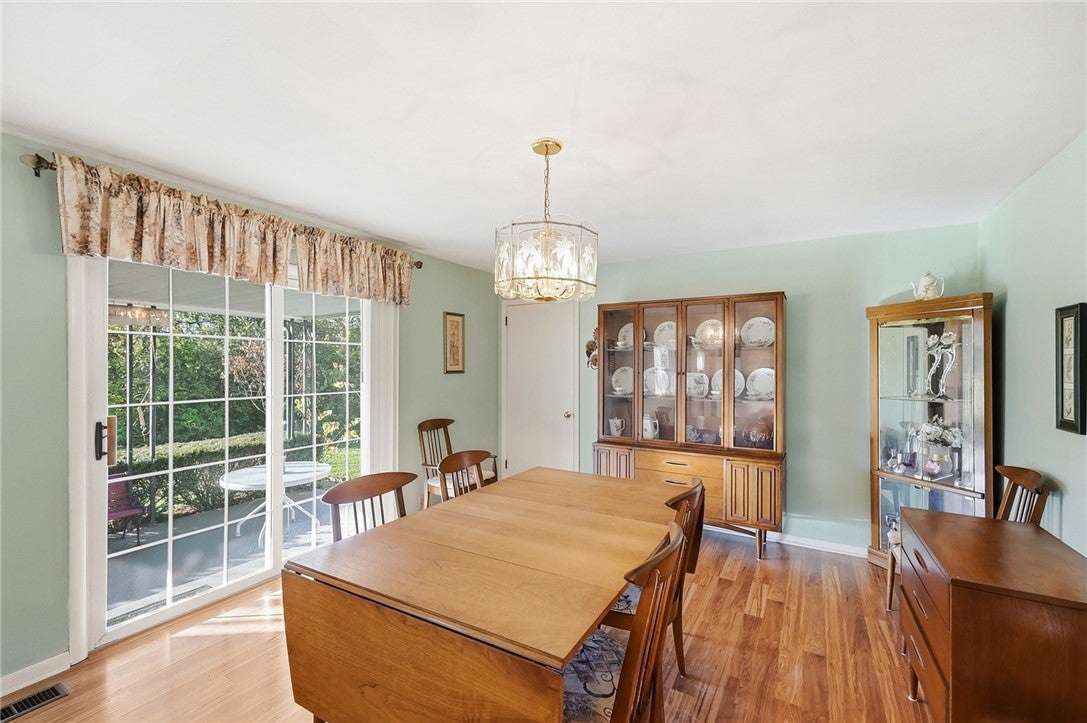
Exceptionally well-cared-for brick ranch with 3 bedrooms, 2 baths, and a full, partially finished basement. A large front window fills the living room with natural light, highlighting the hardwood floors that continue into all three bedrooms. The kitchen has white cabinetry, generous counter space, and a black-and-white backsplash that adds a touch of vintage charm. Downstairs, a spacious rec room with a stone fireplace offers plenty of room for movie nights, hobbies, or gatherings, with additional unfinished space for storage. Enjoy the covered back patio overlooking a generous backyard with established trees and landscaping. An attached garage adds everyday convenience. Enjoy the home’s classic finishes as they are or update them at your own pace.

Save
Ask
Tour
Hide
Share
Listing Snapshot
Price 
$245,000
Days On Site 
0 Days
Bedrooms 
3
Inside Area (SqFt) 
1,708 sqft
Total Baths 
2
Full Baths 
2
Partial Baths 
N/A
Lot Size 
0.29 Acres
Year Built 
1966
MLS Number 
973582
Status 
Active
Property Tax 
N/A
HOA/Condo/Coop Fees 
N/A
Sq Ft Source 
Assessor
Friends & Family
Recent Activity
10 hours agoListing first seen on site
10 hours agoListing updated with changes from the MLS
General Features
Acres 
0.29
Garage 
Yes
Garage Spaces 
1
Levels 
One
Parking 
Garage
Property Sub Type 
Single Family Residence
SqFt Below 
400
SqFt Total 
1708
Zoning 
Residential
Interior Features
Appliances 
DishwasherRangeRefrigerator
Basement 
FullPartially Finished
Cooling 
Central Air
Heating 
Forced AirNatural Gas
Bedroom 
Dimensions – 10 x 10Level – Main
Dining Room 
Dimensions – 10 x 10Level – Main
Kitchen 
Dimensions – 10 x 10Level – Main
Living Room 
Dimensions – 10 x 10Level – Main
Recreation 
Dimensions – 10 x 15Level – Basement
Save
Ask
Tour
Hide
Share
Exterior Features
Construction Details 
Brick
Patio And Porch 
Porch
Community Features
School District 
Northmont
Township 
Englewood
Financing Terms Available 
ConventionalFHAVA Loan
Schools
School District
Northmont
Elementary School
Unknown
Middle School
Unknown
High School
Unknown
Listing courtesy of Sherry Couch of Coldwell Banker Heritage


Listing information is provided by Participants of the Dayton REALTORS MLS. IDX information is provided exclusively for personal, non-commercial use, and may not be used for any purpose other than to identify prospective properties consumers may be interested in purchasing. Information is deemed reliable but not guaranteed. Copyright 2026, Dayton REALTORS MLS.
Data last updated at: 2026-11-20 08:49 PM UTC

Neighborhood & Commute
Source: Walkscore
Disclosure: Community information and market data powered by Constellation Data Labs. Information is deemed reliable but not guaranteed.
Save
Ask
Tour
Hide
Share