4043 Corinth Boulevard, Dayton, OH, 45410

Save
Ask
Tour
Hide
Share
$165,000
New Listing

4043 Corinth Boulevard
Dayton, OH 45410

For Sale|Single Family Residence|Active
3
Beds
3
Total Baths
1
Full Bath
2
Partial Baths
1,256
SqFt
$131
/SqFt
1929
Built
Subdivision:
City/Dayton Rev
County:
Montgomery
Listing courtesy of Kimberly K Mansfield of Keller Williams Advisors Rlty
4043 Corinth Boulevard4043 Corinth Boulevard4043 Corinth Boulevard4043 Corinth Boulevard
Save
Ask
Tour
Hide
Share

Mortgage Calculator

Monthly Payment (Est.)

Enter an interest rate to see your estimated monthly payment.
Calculator powered by Showcase IDX, a Constellation1 Company. Copyright ©2026 Information is deemed reliable but not guaranteed.

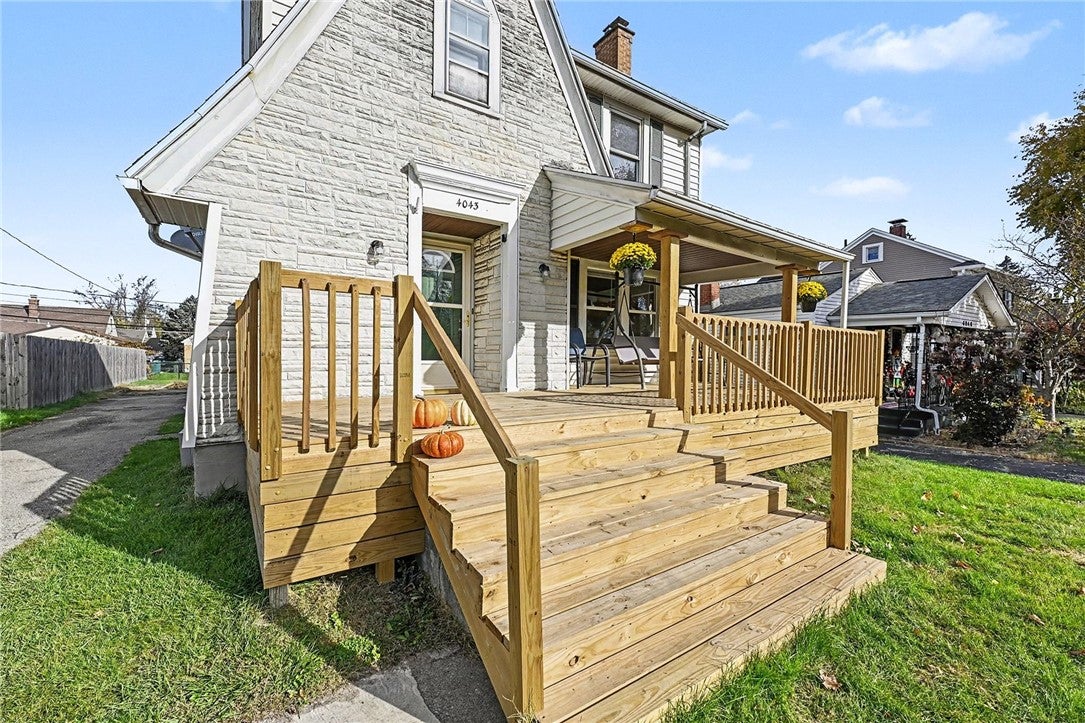
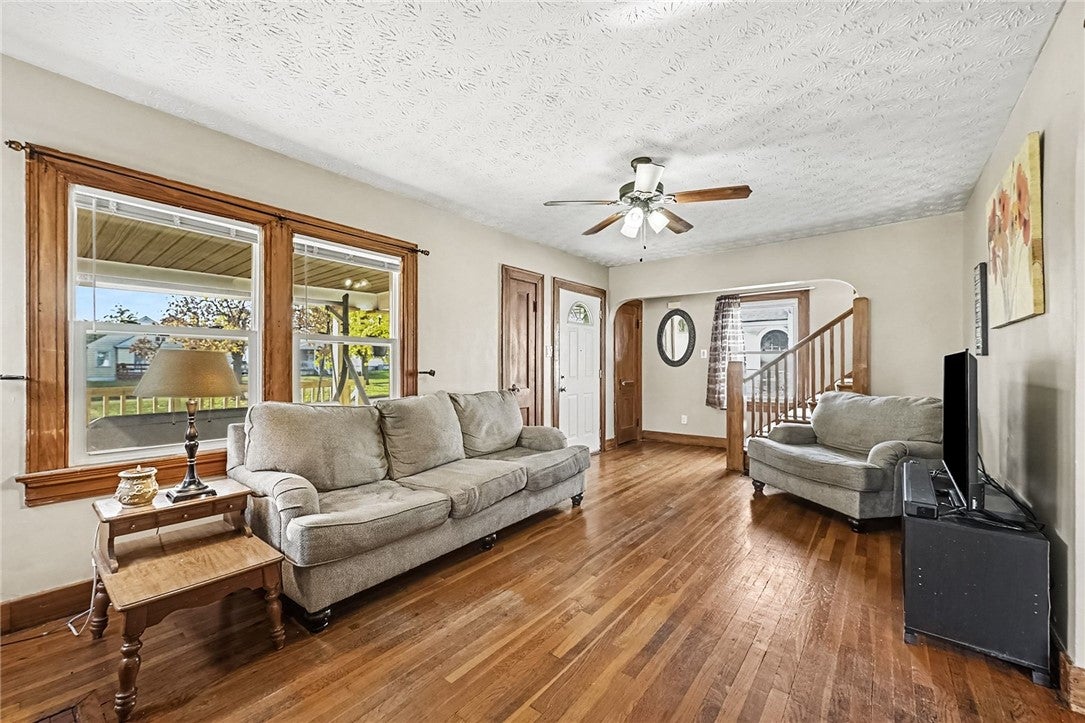
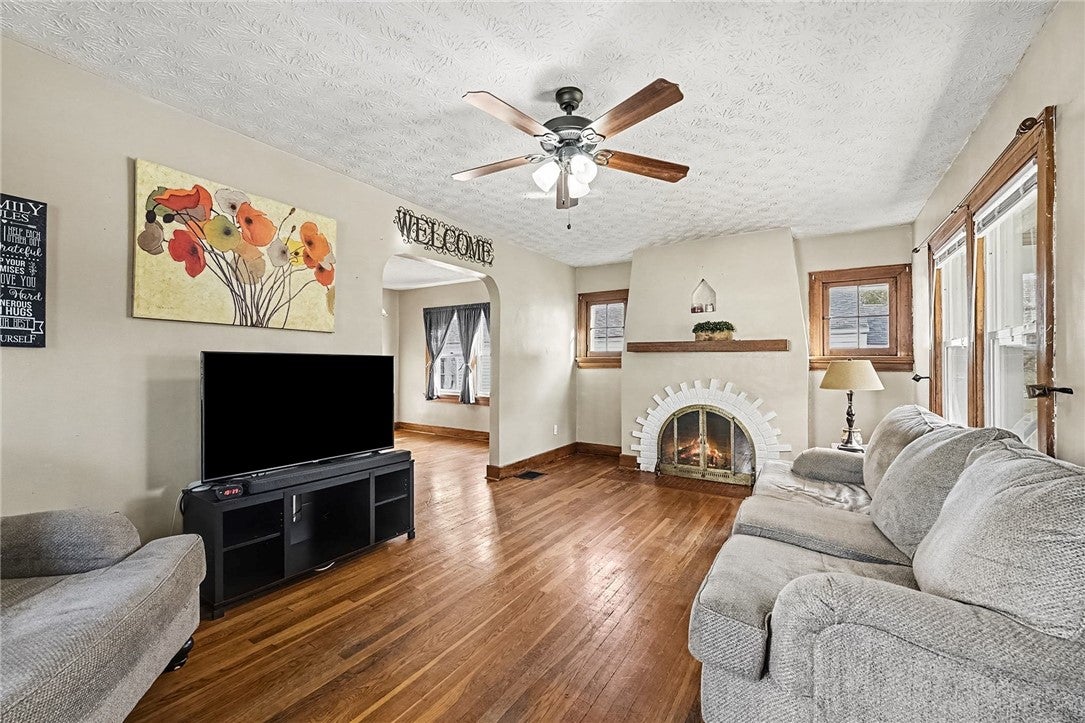
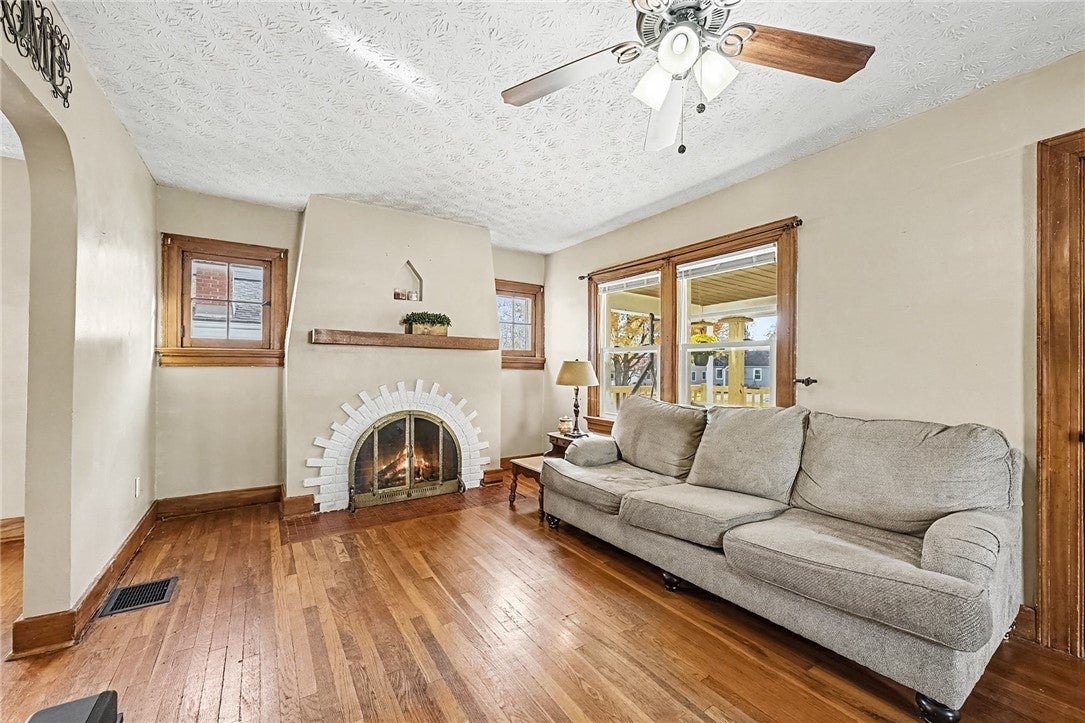
Charming 2-story home full of character & potential! Step inside to discover beautiful hardwood floors, natural woodwork & inviting living spaces throughout. The spacious living room features a cozy fireplace & flows into the formal dining room, perfect for everyday living or entertaining. The kitchen offers white cabinetry, ample counter space & an adjoining breakfast area. Upstairs, you'll find comfortable bedrooms with plenty of natural light & flexible space to make your own. A full unfinished basement provides additional storage & possibilities. Outside, enjoy relaxing on the covered front porch with its newer wood deck & railing, or take advantage of the spacious backyard with room for outdoor activities. A long driveway provides plenty of off-street parking. With classic architectural details, charming arched doorways & an opportunity to add your personal touches, this home is ready for its next chapter!

Save
Ask
Tour
Hide
Share
Listing Snapshot
Price 
$165,000
Days On Site 
0 Days
Bedrooms 
3
Inside Area (SqFt) 
1,256 sqft
Total Baths 
3
Full Baths 
1
Partial Baths 
2
Lot Size 
0.1215 Acres
Year Built 
1929
MLS Number 
973587
Status 
Active
Property Tax 
N/A
HOA/Condo/Coop Fees 
N/A
Sq Ft Source 
Assessor
Friends & Family
Recent Activity
8 hours agoListing first seen on site
8 hours agoListing updated with changes from the MLS
General Features
Acres 
0.1215
Levels 
Two
Parking 
No Garage
Property Sub Type 
Single Family Residence
SqFt Total 
1256
Zoning 
Residential
Interior Features
Appliances 
DishwasherRefrigeratorWasherGas Water Heater
Basement 
Unfinished
Cooling 
Central Air
Fireplace Features 
Decorative
Heating 
Natural Gas
Bedroom 
Dimensions – 13 x 10Level – Second
BreakfastRoomNook 
Dimensions – 13 x 7Level – Main
Dining Room 
Dimensions – 13 x 12Level – Main
Kitchen 
Dimensions – 11 x 13Level – Main
Living Room 
Dimensions – 24 x 12Level – Main
Master Bedroom 
Dimensions – 11 x 13Level – Second
Save
Ask
Tour
Hide
Share
Exterior Features
Construction Details 
Vinyl Siding
Community Features
School District 
Dayton
Township 
Dayton
Schools
School District
Dayton
Elementary School
Unknown
Middle School
Unknown
High School
Unknown
Listing courtesy of Kimberly K Mansfield of Keller Williams Advisors Rlty


Listing information is provided by Participants of the Dayton REALTORS MLS. IDX information is provided exclusively for personal, non-commercial use, and may not be used for any purpose other than to identify prospective properties consumers may be interested in purchasing. Information is deemed reliable but not guaranteed. Copyright 2026, Dayton REALTORS MLS.
Data last updated at: 2026-11-20 08:49 PM UTC

Neighborhood & Commute
Source: Walkscore
Disclosure: Community information and market data powered by Constellation Data Labs. Information is deemed reliable but not guaranteed.
Save
Ask
Tour
Hide
Share