1024 Hayes Avenue, Hamilton, OH, 45015

Save
Ask
Tour
Hide
Share
$204,900
New Listing

1024 Hayes Avenue
Hamilton, OH 45015

For Sale|Single Family Residence|Active
3
Beds
1
Total Bath
1
Full Bath
960
SqFt
$213
/SqFt
1950
Built
Subdivision:
Hamilton
County:
Butler
Listing courtesy of Jeffrey Boyle of Keller Williams Advisors Rlty
1024 Hayes Avenue1024 Hayes Avenue1024 Hayes Avenue1024 Hayes Avenue
Save
Ask
Tour
Hide
Share

Mortgage Calculator

Monthly Payment (Est.)

Enter an interest rate to see your estimated monthly payment.
Calculator powered by Showcase IDX, a Constellation1 Company. Copyright ©2026 Information is deemed reliable but not guaranteed.

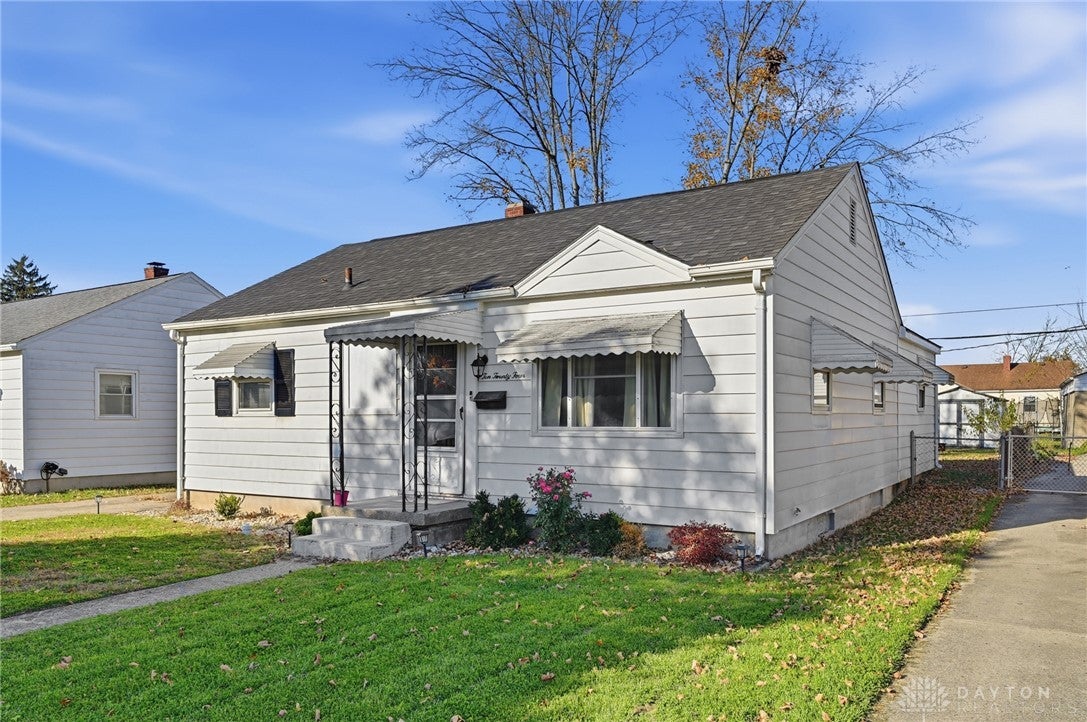
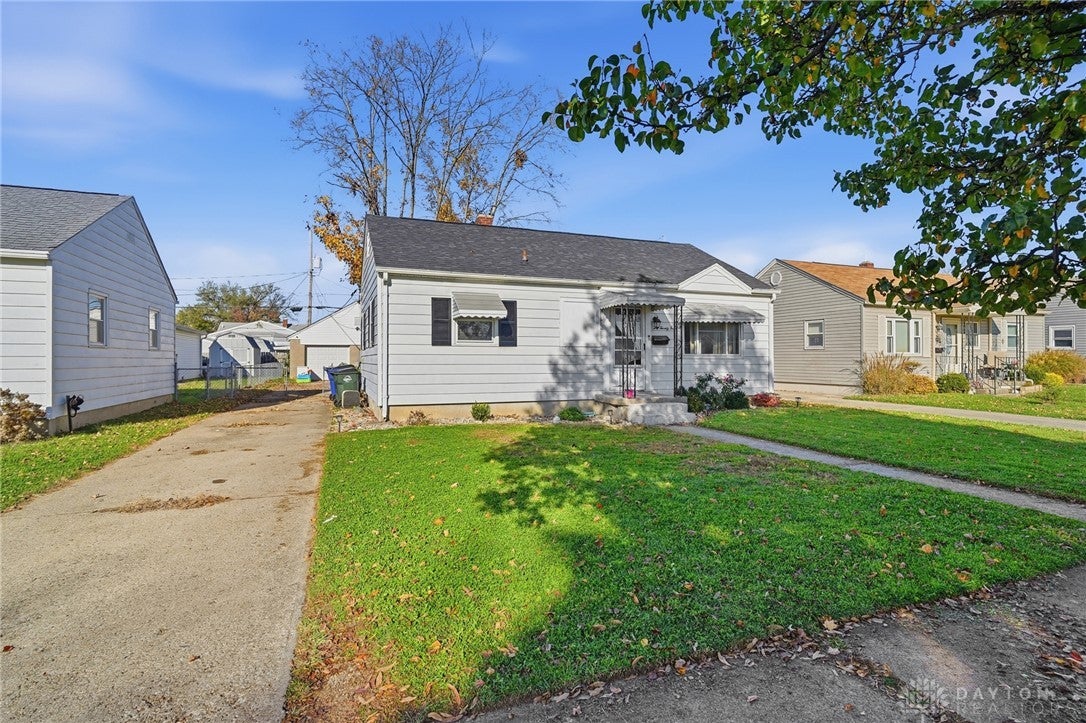
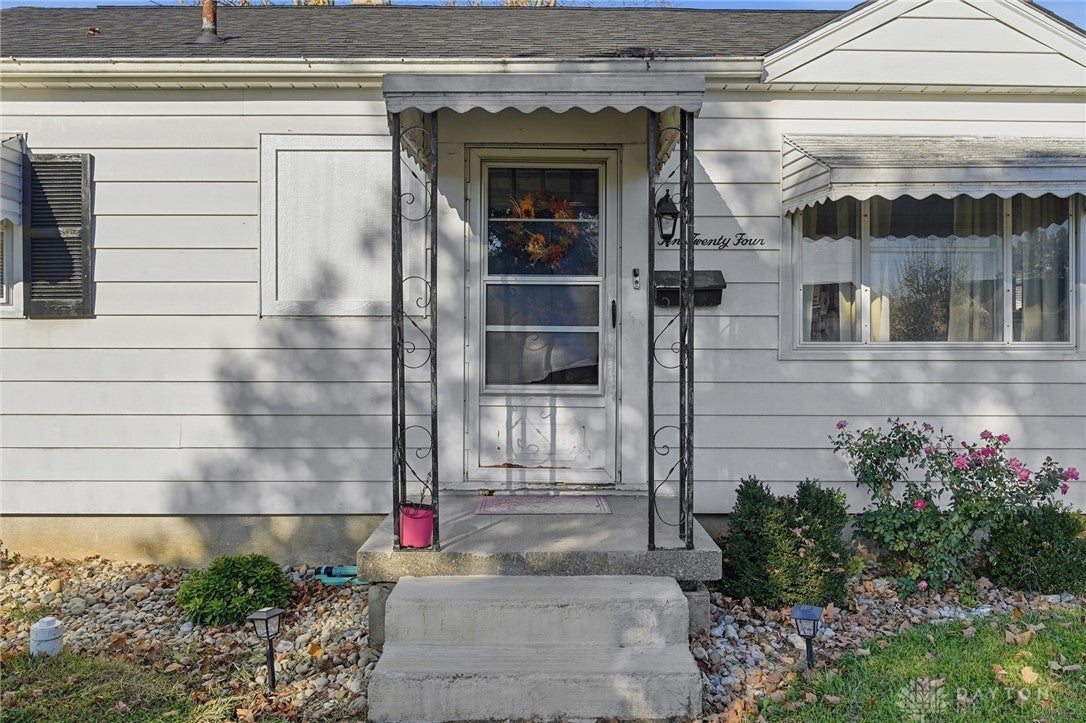
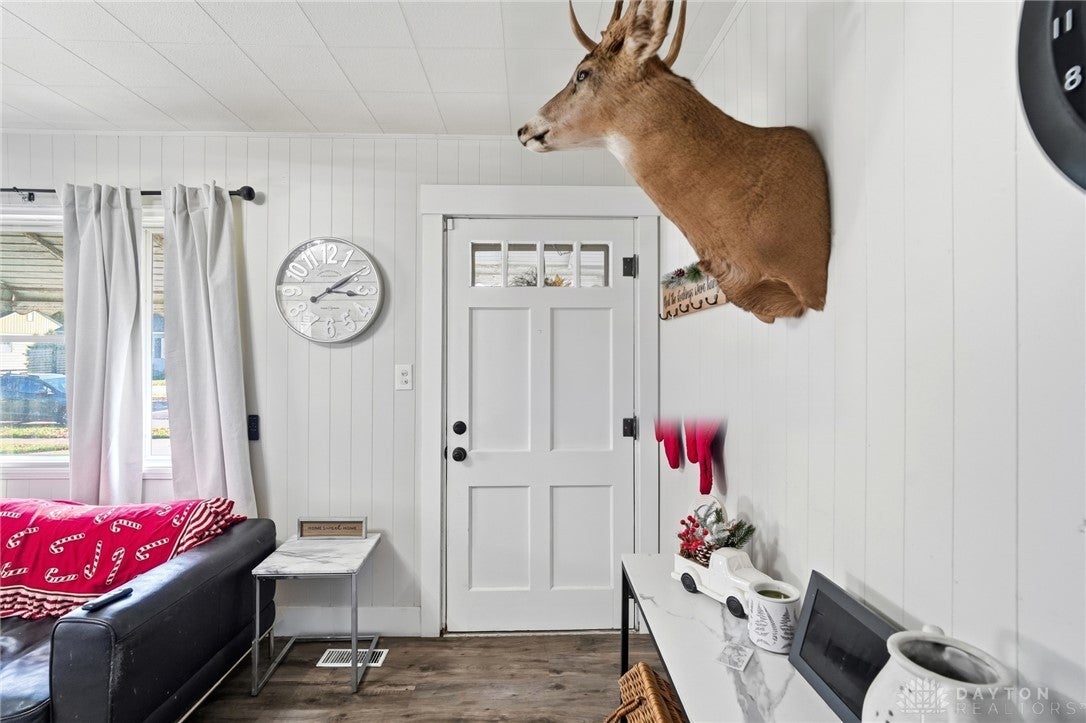
Welcome to 1024 Hayes Avenue, where charming one-level living meets thoughtful updates and everyday convenience! Step inside this inviting 3-bedroom ranch and discover a bright, comfortable living room, attractive flooring, and a welcoming kitchen with white cabinetry and plenty of space to gather. Whether you're enjoying a quiet evening at home or hosting friends, the layout makes everyday living easy. Downstairs, the full basement offers abundant storage and room for hobbies or future possibilities. Outside, enjoy a spacious backyard, generous driveway, and oversized detached 2-car garage with new garage doors. Big-ticket improvements include a new roof (2023), central A/C (2026), and a new sewer line from the house to the street! Located in Hamilton's Lindenwald neighborhood, with convenient access to local parks, shopping, dining, and downtown Hamilton. Come see what makes this house feel like home!

Save
Ask
Tour
Hide
Share
Listing Snapshot
Price 
$204,900
Days On Site 
0 Days
Bedrooms 
3
Inside Area (SqFt) 
960 sqft
Total Baths 
1
Full Baths 
1
Partial Baths 
N/A
Lot Size 
0.16 Acres
Year Built 
1950
MLS Number 
973588
Status 
Active
Property Tax 
N/A
HOA/Condo/Coop Fees 
N/A
Sq Ft Source 
Assessor
Friends & Family
Recent Activity
8 hours agoListing first seen on site
8 hours agoListing updated with changes from the MLS
General Features
Acres 
0.16
Cross Street 
Pleasant Avenue
Garage 
Yes
Garage Spaces 
2
Levels 
One
Parking 
DetachedGarage
Property Sub Type 
Single Family Residence
SqFt Total 
960
Style 
Ranch
Zoning 
Residential
Interior Features
Appliances 
DishwasherRangeRefrigeratorGas Water Heater
Basement 
FullPartially Finished
Cooling 
Central Air
Heating 
Forced AirNatural Gas
Window Features 
Insulated Windows
Bedroom 
Dimensions – 9 x 12Level – Main
Dining Room 
Dimensions – 12 x 12Level – Main
Kitchen 
Dimensions – 12 x 14Level – MainFeatures – Eat-in Kitchen
Living Room 
Dimensions – 12 x 16Level – Main
Master Bedroom 
Dimensions – 12 x 12Level – Main
Recreation 
Dimensions – 12 x 30Level – Lower
Save
Ask
Tour
Hide
Share
Exterior Features
Construction Details 
Aluminum Siding
Windows/Doors 
Insulated Windows
Community Features
School District 
Hamilton
Township 
Hamilton
Schools
School District
Hamilton
Elementary School
Unknown
Middle School
Unknown
High School
Unknown
Listing courtesy of Jeffrey Boyle of Keller Williams Advisors Rlty


Listing information is provided by Participants of the Dayton REALTORS MLS. IDX information is provided exclusively for personal, non-commercial use, and may not be used for any purpose other than to identify prospective properties consumers may be interested in purchasing. Information is deemed reliable but not guaranteed. Copyright 2026, Dayton REALTORS MLS.
Data last updated at: 2026-11-20 08:49 PM UTC

Neighborhood & Commute
Source: Walkscore
Disclosure: Community information and market data powered by Constellation Data Labs. Information is deemed reliable but not guaranteed.
Save
Ask
Tour
Hide
Share