2444 Madison Road 308, Cincinnati, OH, 45208

Save
Ask
Tour
Hide
Share
$400,000
New Listing

2444 Madison Road 308
Cincinnati, OH 45208

For Sale|Condominium|Active
2
Beds
2
Total Baths
2
Full Baths
1,881
SqFt
$213
/SqFt
1967
Built
Subdivision:
Regency
County:
Hamilton
Listing courtesy of Victoria Schnorr of Keller Williams Pinnacle Group
2444 Madison Road 3082444 Madison Road 3082444 Madison Road 3082444 Madison Road 308
Save
Ask
Tour
Hide
Share

Mortgage Calculator

Monthly Payment (Est.)

Enter an interest rate to see your estimated monthly payment.
Calculator powered by Showcase IDX, a Constellation1 Company. Copyright ©2026 Information is deemed reliable but not guaranteed.

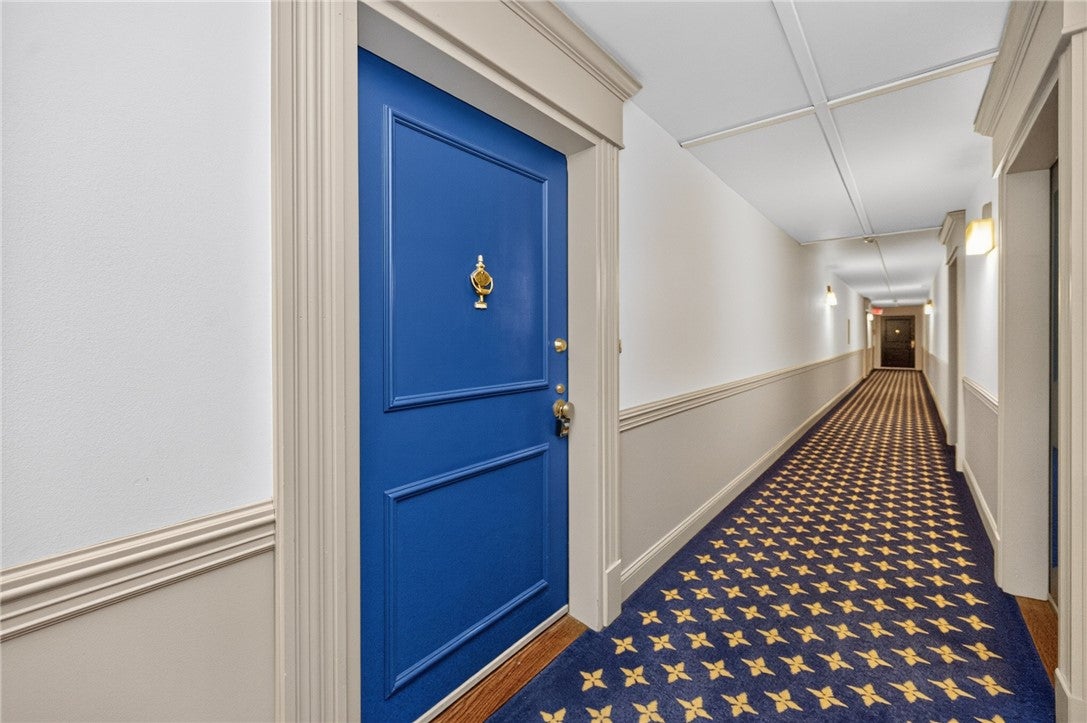
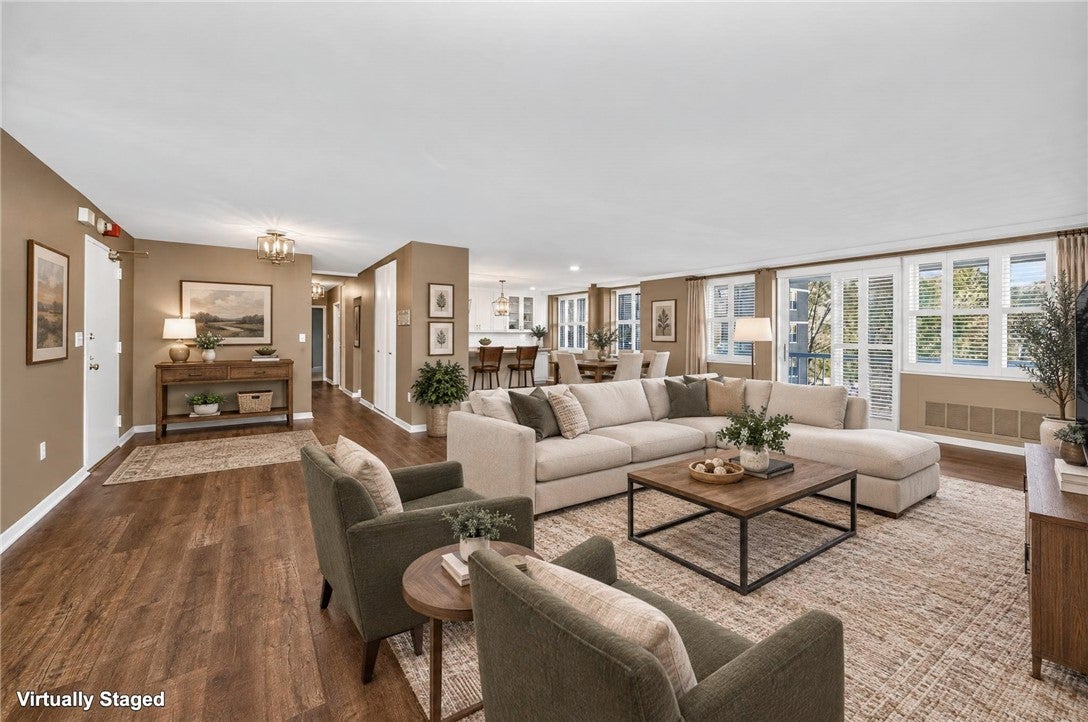
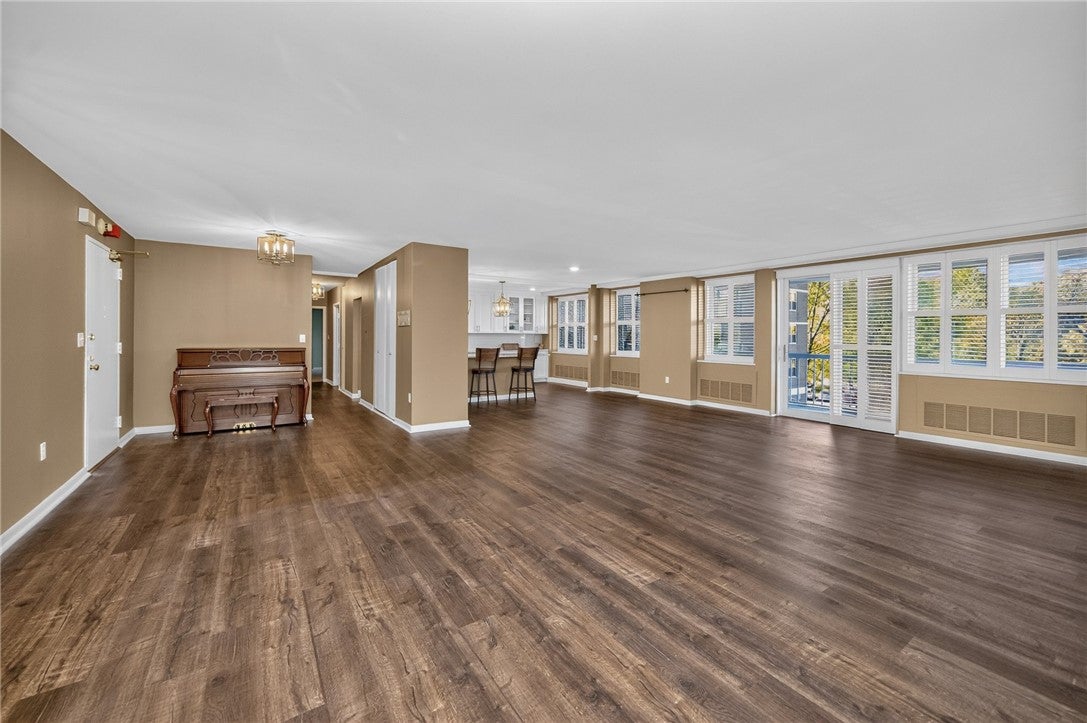
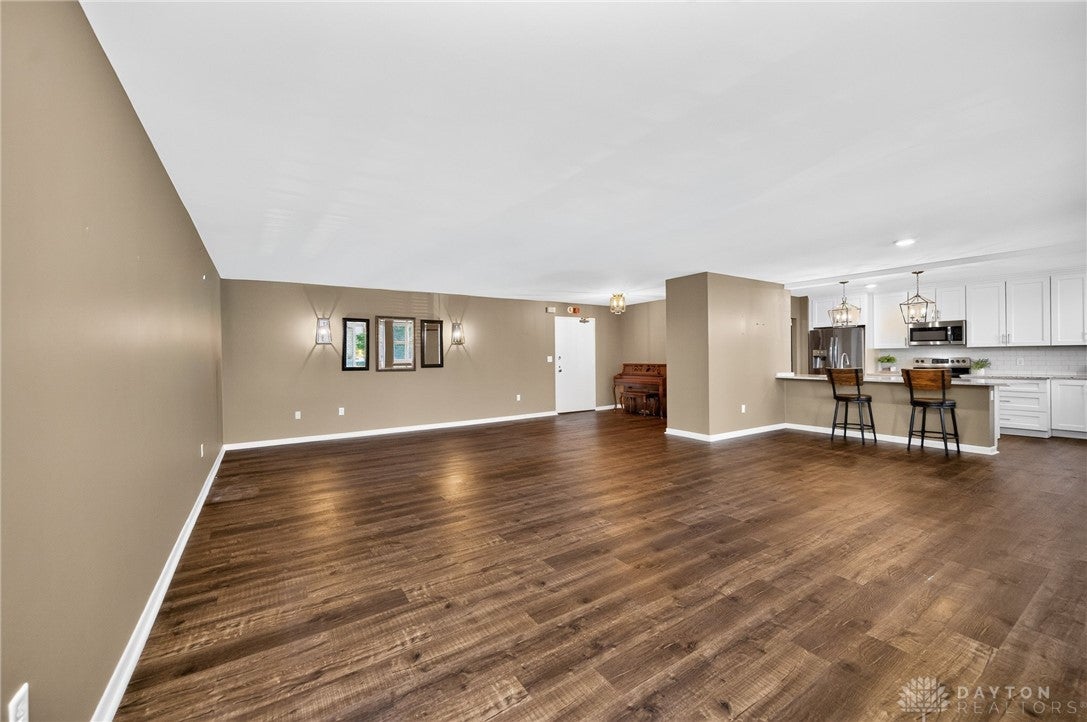
The Regency! Spacious, renovated, maintenance-free living. From the elevator, only a short distance to your private door, you will experience the open-concept layout with redesigned and expanded living room, dining room and kitchen. The gourmet kitchen has Quartz counters, custom wood cabinets, stainless steel appliances & a nice flow. Luxury vinyl plank flooring throughout for low maintenance, very pet friendly. Primary Bedroom includes 3 Walk-in closets, one of which is 13 x 10! Both bathrooms are updated. Washer/Dryer hookups in Unit including soaking sink. Spacious walk-in pantry. Open Balcony. Building Amenities: Olympic-size Heated Pool, 24-hr Concierge, Fitness Center, Hair Salon, Lending Library, Valet and Preferred parking available and On-site Restaurant. Water, Sewer, Heat, Trash, Internet, private storage included in HOA. Nothing to do but move in and enjoy!

Save
Ask
Tour
Hide
Share
Listing Snapshot
Price 
$400,000
Days On Site 
0 Days
Bedrooms 
2
Inside Area (SqFt) 
1,881 sqft
Total Baths 
2
Full Baths 
2
Partial Baths 
N/A
Lot Size 
13.6266 Acres
Year Built 
1967
MLS Number 
973635
Status 
Active
Property Tax 
N/A
HOA/Condo/Coop Fees 
$1,436 monthly
Sq Ft Source 
Assessor
Friends & Family
Recent Activity
20 hours agoListing first seen on site
20 hours agoListing updated with changes from the MLS
General Features
Acres 
13.6266
Cross Street 
Dana
Parking 
No Garage
Property Sub Type 
Condominium
SqFt Total 
1881
Style 
Other
Zoning 
Residential
Interior Features
Basement 
Other
Cooling 
Other
Heating 
Bedroom 
Dimensions – 16 x 12Level – Main
Dining Room 
Dimensions – 24 x 14Level – Main
Kitchen 
Dimensions – 17 x 10Level – Main
Laundry 
Dimensions – 6 x 6Level – Main
Living Room 
Dimensions – 23 x 12Level – Main
Master Bedroom 
Dimensions – 21 x 15Level – Main
Save
Ask
Tour
Hide
Share
Exterior Features
Construction Details 
Brick
Community Features
Association Fee 
$1436.0
Association Fee Frequency 
Monthly
School District 
Cincinnati
Township 
Cincinnati
Schools
School District
Cincinnati
Elementary School
Unknown
Middle School
Unknown
High School
Unknown
Listing courtesy of Victoria Schnorr of Keller Williams Pinnacle Group


Listing information is provided by Participants of the Dayton REALTORS MLS. IDX information is provided exclusively for personal, non-commercial use, and may not be used for any purpose other than to identify prospective properties consumers may be interested in purchasing. Information is deemed reliable but not guaranteed. Copyright 2026, Dayton REALTORS MLS.
Data last updated at: 2026-11-22 11:17 AM UTC

Neighborhood & Commute
Source: Walkscore
Disclosure: Community information and market data powered by Constellation Data Labs. Information is deemed reliable but not guaranteed.
Save
Ask
Tour
Hide
Share